Leave a Message

By providing your contact information to The Cliff Lewis Experience, your personal information will be processed in accordance with The Cliff Lewis Experience's Privacy Policy. By checking the box(es) below, you expressly consent to receive marketing or promotional real estate communication from The Cliff Lewis Experience in the manner selected by you. For SMS text messages, message frequency varies. Message and data rates may apply. Consent is not a condition of purchase of any goods or services. You may opt out of receiving further communications from The Cliff Lewis Experience at any time. To opt out of receiving SMS text messages, reply STOP to unsubscribe. SMS text messaging is subject to our Terms of Use.

Thank you for your message. We will be in touch with you shortly.

2220 High Point Court
SEE ALL PHOTOS
2220 High Point Court
Sold

2220 High Point Court

2220 High Point Court, Palmer Twp, PA 18045

$461,379
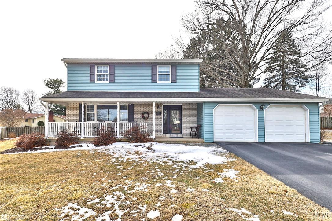
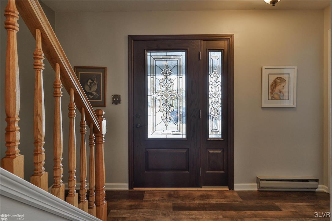
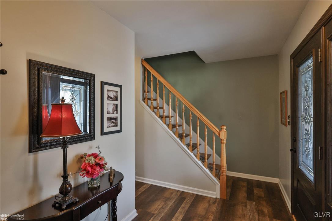
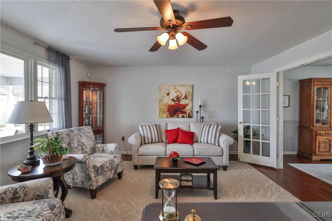
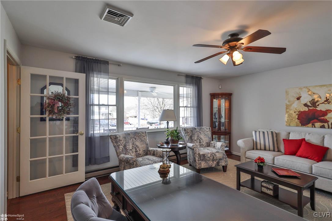
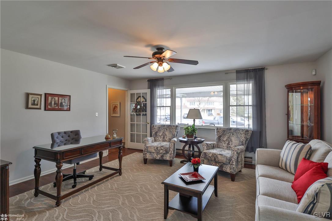
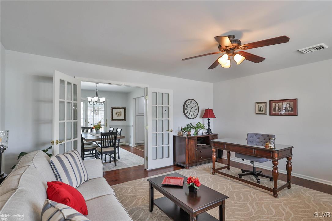
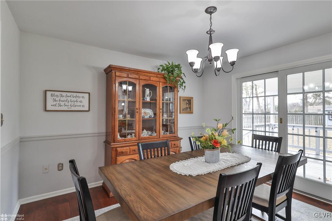
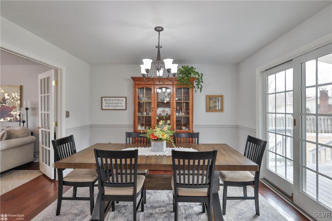
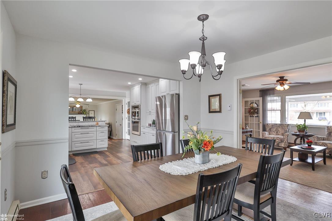
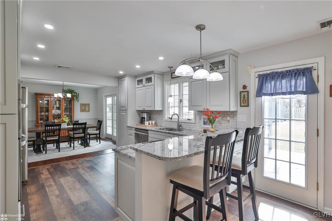
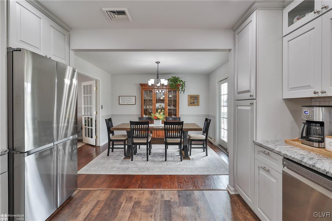
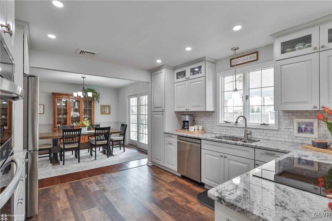
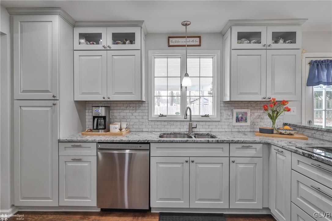
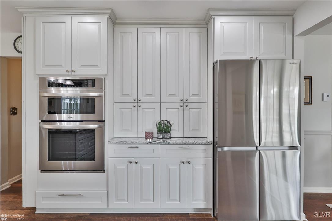
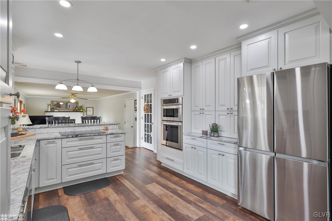
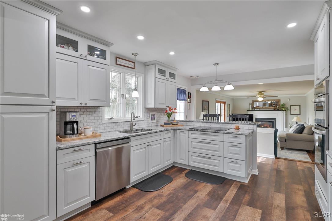
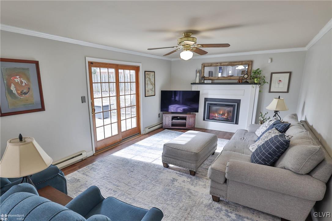
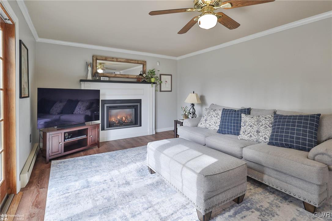
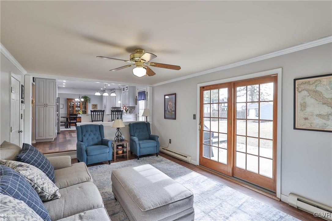
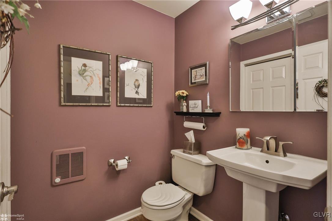
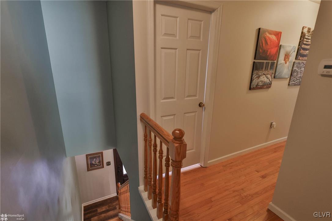
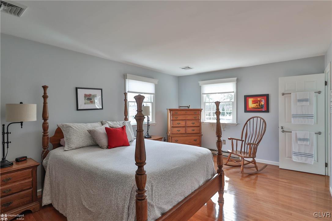
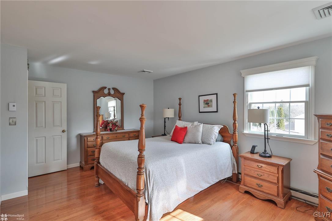
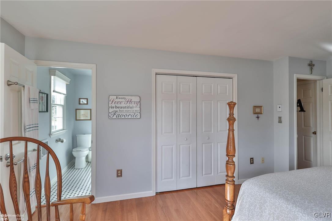
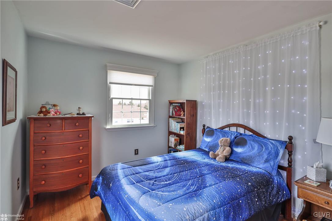
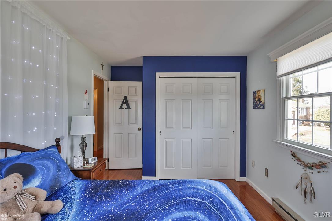
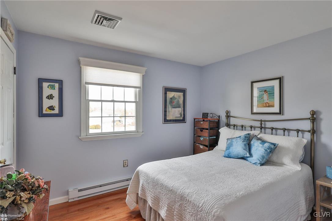
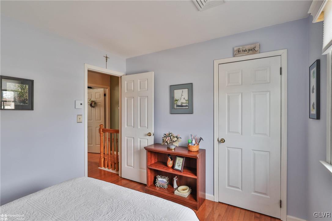
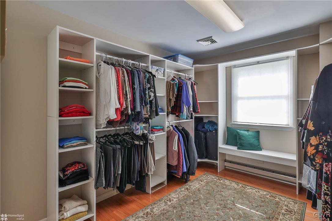
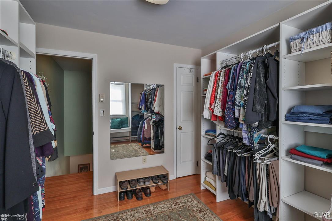
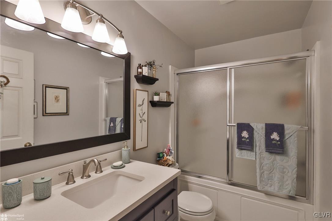
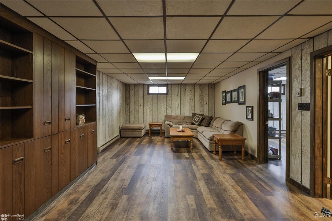
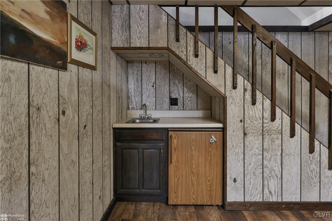
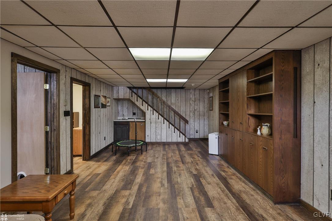
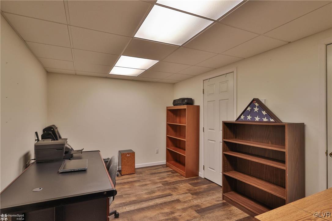
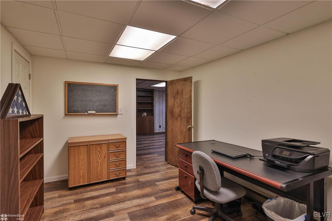
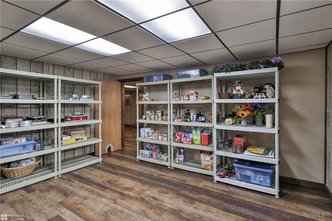
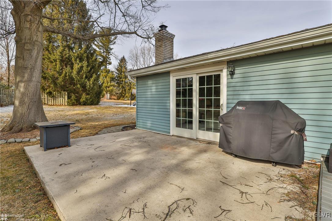
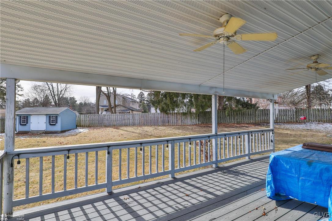
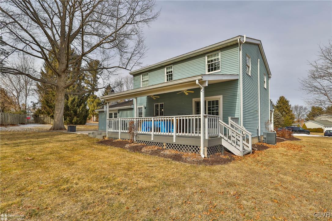
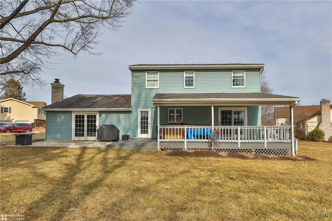
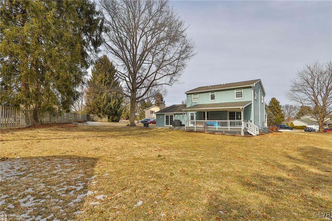
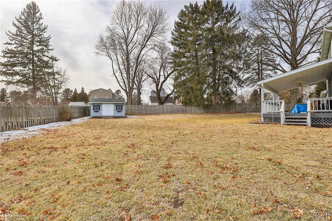
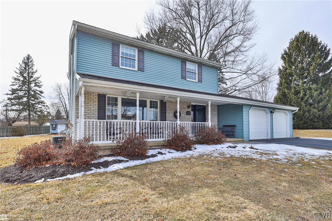
**MULTIPLE OFFERS RECEIVED. HIGHEST AND BEST MUST BE SUBMITTED BY 6:00 PM, MONDAY MARCH 03.** Nestled in a quiet cul-de-sac in Palmer Township, this exceptional home awaits you. Meticulously cared for and tastefully updated by its original owners, this residence is sure to impress. The inviting foyer branches off into an elegant formal living room and the heart of the home--a stunning, well-equipped kitchen. Featuring upgraded cabinetry, sleek granite countertops, breakfast bar and stainless steel fixtures and appliances, this kitchen is truly chef's dream. The adjacent cozy family room and formal dining room offer the perfect balance for both relaxed daily living and entertaining. Upstairs, you'll find a beautiful primary en-suite, three additional bedrooms, and a full bath. The thoughtfully designed and professionally finished basement boasts a recreation room with a wet bar area, a home office, and a flex room ideal for a home gym, media room, or playroom. The picturesque backyard is equally impressive, hosting a covered deck and a large patio--both perfect for both relaxing morning coffee or al fresco dining while overlooking the serene landscape. This property is ideally located within minutes of major routes, shopping centers, restaurants, entertainment venues, schools and all the Lehigh Valley has to offer. See it today to ensure you're the lucky one calling it home tomorrow.

4
beds

3
baths

2,632 Sq.Ft. LIVING AREA

0.53 Acres lot

Nick Smith

Nick Smith

George Mosellie

George Mosellie

Features & Amenities

Interior

  • total bedrooms4
  • Total bathrooms3
  • full bathrooms2
  • half bathroom1
  • Laundry room Main Level
  • Flooring Hardwood, Luxury Vinyl, Luxury Vinyl Plank, Tile
  • Fireplace Family Room, Gas Log
  • APPLIANCES Built-In Oven, Dryer, Dishwasher, Electric Cooktop, Electric Water Heater, Microwave, Refrigerator, Washer
  • other interior Features Wet Bar, Dining Area, Separate/Formal Dining Room, Game Room, Home Office, Family Room Main Level

Area & Lot

  • Status Sold
  • Living Area2,632 Sq.Ft.
  • Lot Area0.53 Acres
  • MLS® ID752821
  • TypeResidential
  • YEAR BUILT1979
  • NeighborhoodEaston
  • Architecture StylesColonial
  • School DistrictEaston

Exterior

  • STORIES2
  • Garage Space2.0
  • water SourcePublic
  • utilitiesCable Available
  • roofAsphalt, Fiberglass
  • lot featuresCul-De-Sac, Flat
  • parkingAttached, Driveway, Garage
  • HEAT TYPEBaseboard, Electric, Propane, Zoned
  • AIR CONDITIONINGCentral Air, Ceiling Fan(s)
  • sewerPublic Sewer
  • security FeaturesSmoke Detector(s)
  • other exterior FeaturesDeck, Porch, Patio, Shed, Propane Tank - Leased

Financial

  • Sales Price$461,379
  • Real Estate Tax $7,119/yr
  • Zoning Ldr-Low Density Residenti

Easton

The city has seen continued revitalization, with new residential developments and historic properties.

Explore

The Experience You Deserve

Real estate is more than a transaction; it’s a life milestone. Our team focuses on listening, learning your priorities, and advocating for your best interests. No matter your situation, whether you’re a first-time buyer or a seasoned investor, we’re here for you.

Follow Me on Instagram