Leave a Message

By providing your contact information to The Cliff Lewis Experience, your personal information will be processed in accordance with The Cliff Lewis Experience's Privacy Policy. By checking the box(es) below, you expressly consent to receive marketing or promotional real estate communication from The Cliff Lewis Experience in the manner selected by you. For SMS text messages, message frequency varies. Message and data rates may apply. Consent is not a condition of purchase of any goods or services. You may opt out of receiving further communications from The Cliff Lewis Experience at any time. To opt out of receiving SMS text messages, reply STOP to unsubscribe. SMS text messaging is subject to our Terms of Use.

Thank you for your message. We will be in touch with you shortly.

2202 Rising Hill Road
SEE ALL PHOTOS
2202 Rising Hill Road
Sold

2202 Rising Hill Road

2202 Rising Hill Road, Whitehall Twp, PA 18052

$360,000
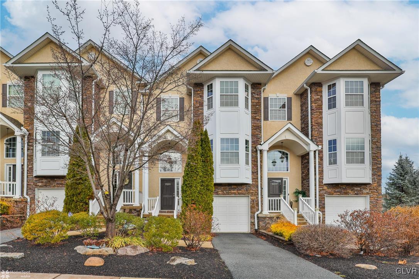
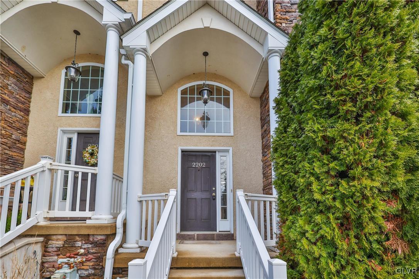
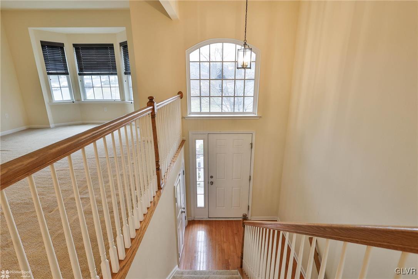
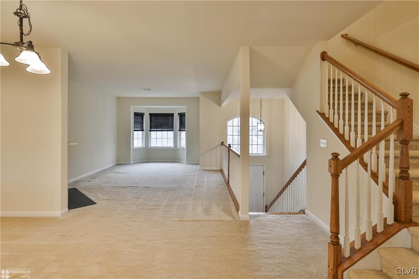
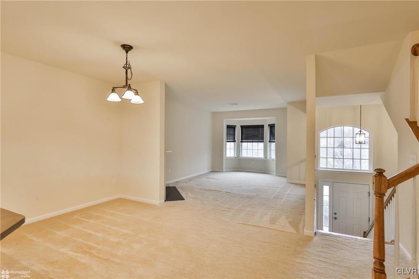
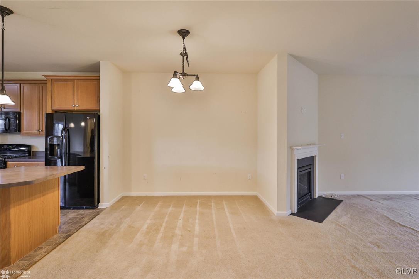
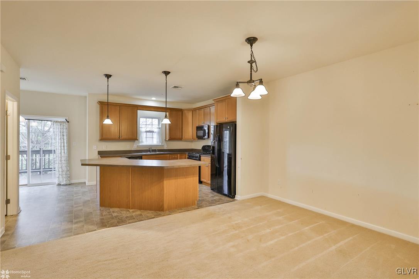
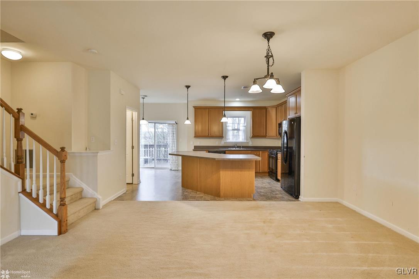
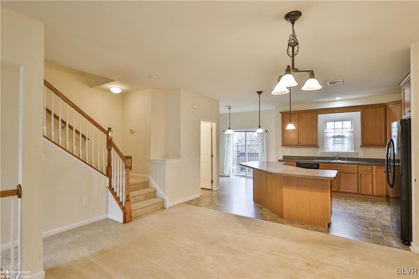
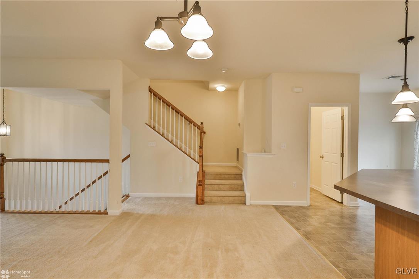
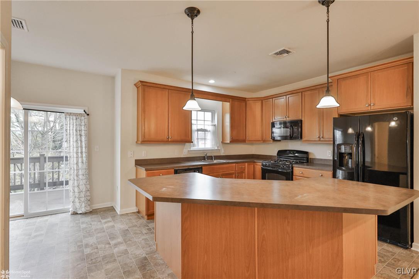
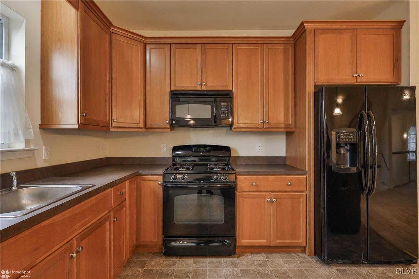
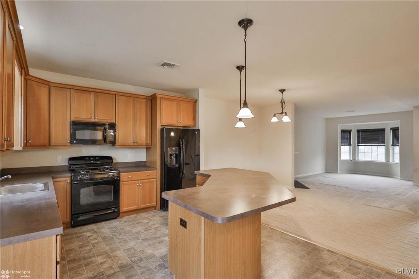
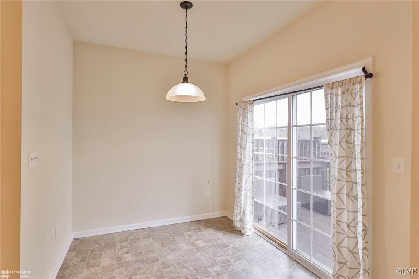
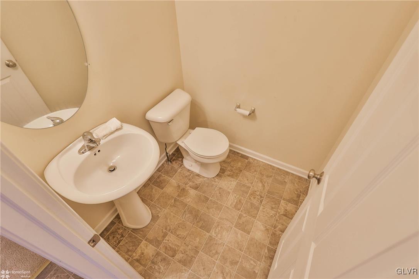
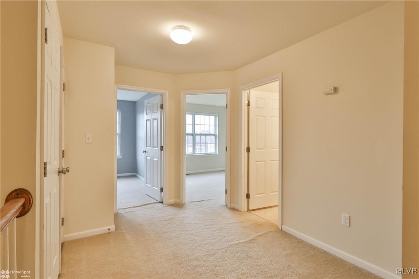
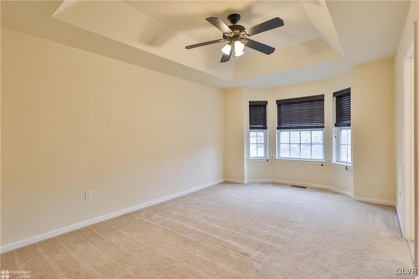
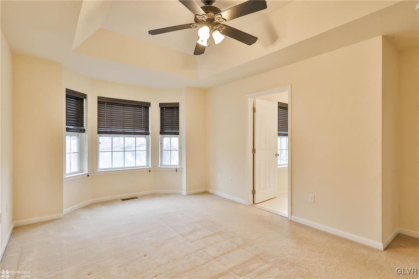
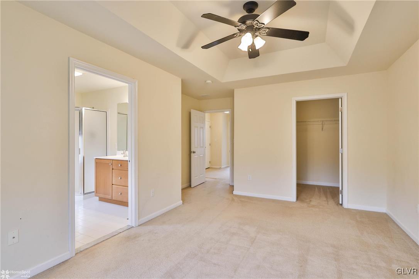
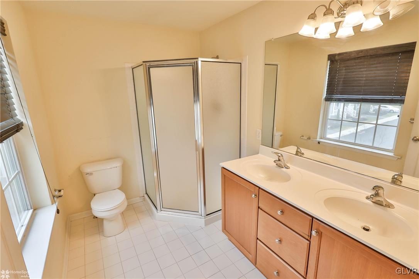
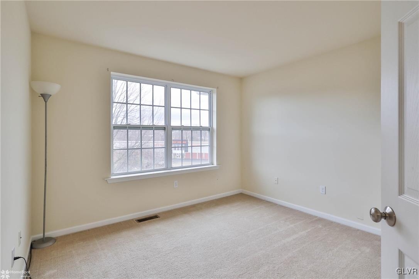
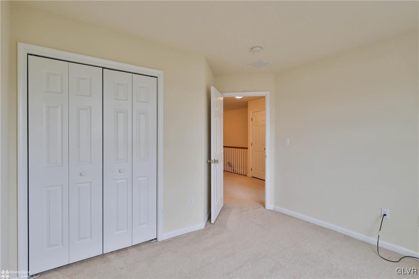
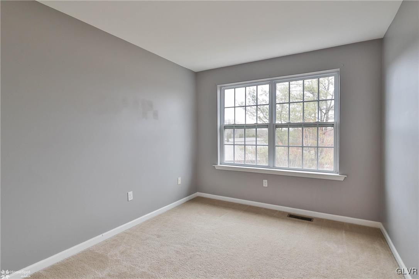
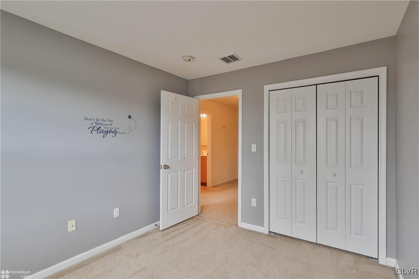
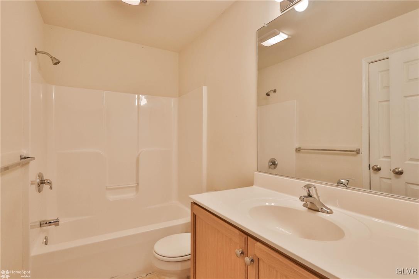
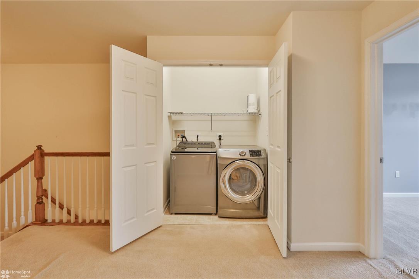
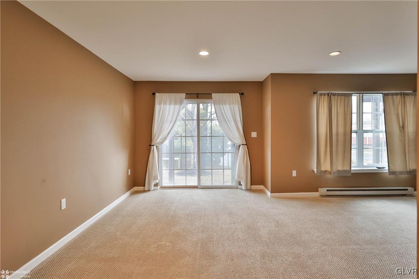
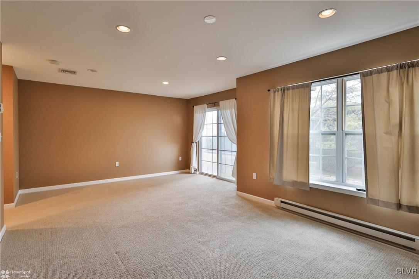
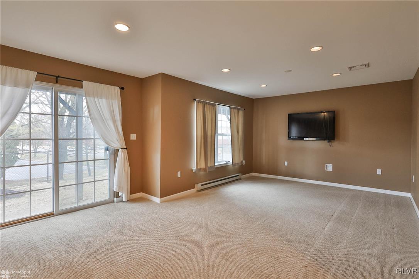
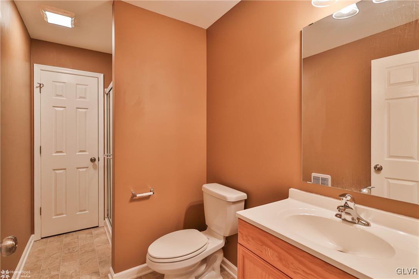
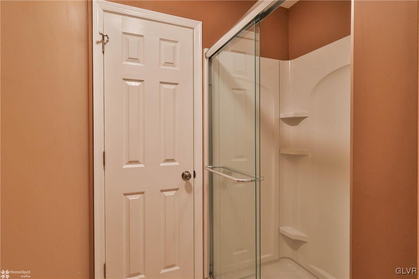
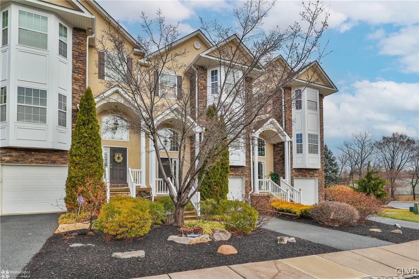
This spacious home offers 2,200 square feet of living space, designed for modern comfort and convenience. The centerpiece of the home is the gas fireplace, creating a cozy ambiance in the living area. The modern kitchen is a chef's dream, featuring a large center island, perfect for meal prep or casual dining. Adjacent to the kitchen, you'll find a charming breakfast nook, ideal for enjoying morning meals. The home includes 3 full baths, ensuring plenty of privacy and convenience for everyone. Gas utilities keep the home running efficiently, providing comfort throughout. With 3 well-sized bedrooms, the large master suite offers a serene retreat with ample space. A laundry room adds further convenience, completing the home's thoughtful layout. The $150 a month Condo Fee covers roof, exterior maintenance, lawn care, landscaping, and snow removal. The location is less than 5 minutes from the Valley's major highways and the Lehigh Valley Mall shopping area.

3
beds

4
baths

2,200 Sq.Ft. LIVING AREA

Nick Smith

Nick Smith

Eddie Moussa

Eddie Moussa

Features & Amenities

Interior

  • total bedrooms3
  • Total bathrooms4
  • full bathrooms3
  • half bathroom1
  • Laundry room Washer Hookup, Dryer Hookup
  • Flooring Carpet, Hardwood, Tile, Vinyl
  • Fireplace Gas Log, Living Room
  • APPLIANCES Dryer, Dishwasher, Disposal, Gas Oven, Gas Range, Gas Water Heater, Microwave, Refrigerator, Washer
  • other interior Features Breakfast Area, Dining Area, Family Room Lower Level, Kitchen Island, Walk-In Closet(s)

Area & Lot

  • Status Sold
  • Living Area2,200 Sq.Ft.
  • MLS® ID753969
  • TypeTownhouse
  • YEAR BUILT2008
  • Architecture StylesContemporary, Colonial
  • School DistrictWhitehall-Coplay

Exterior

  • STORIES3
  • Garage Space1.0
  • water SourcePublic
  • utilitiesCable Available
  • roofAsphalt, Fiberglass
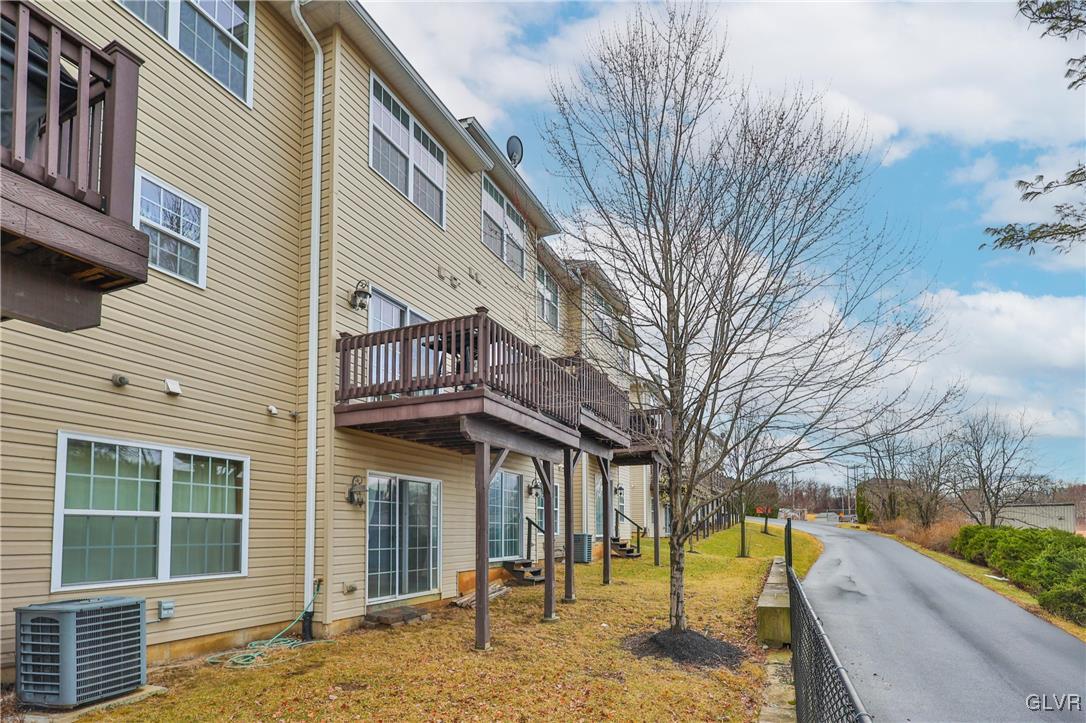
  • lot featuresBacks to Common Grounds, Flat
  • parkingBuilt In, Driveway, Garage, Off Street, On Street, Garage Door Opener
  • HEAT TYPEBaseboard, Electric, Forced Air, Gas, Zoned
  • AIR CONDITIONINGAttic Fan, Central Air
  • sewerPublic Sewer
  • security FeaturesSmoke Detector(s)
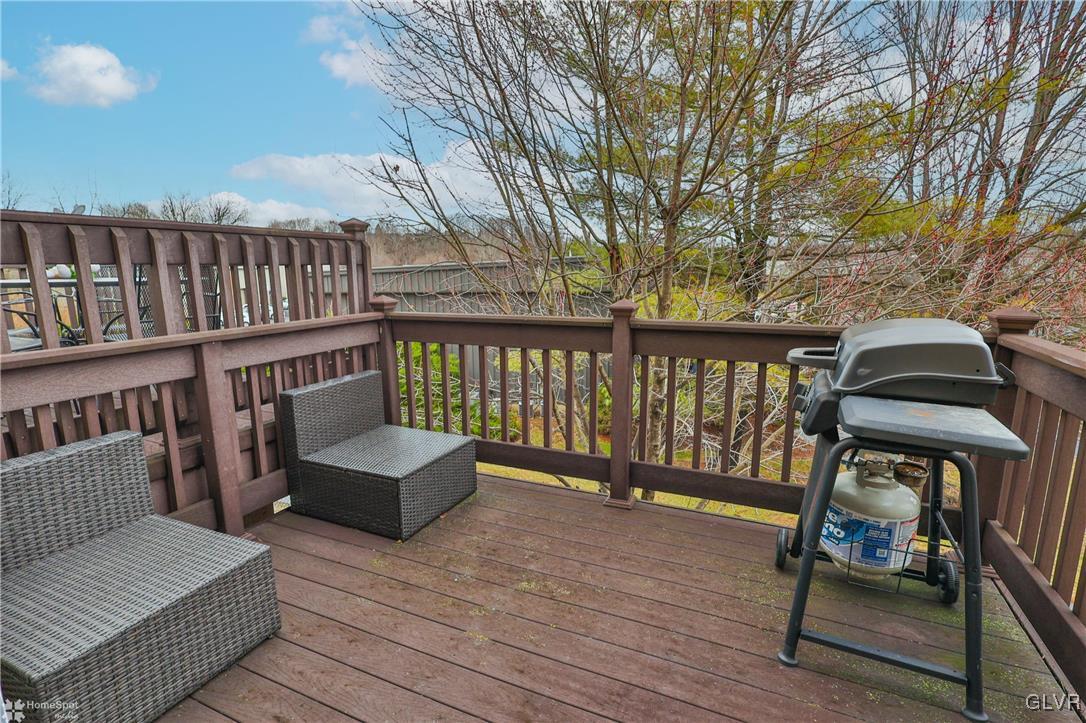
  • other exterior FeaturesDeck, Porch

Financial

  • Sales Price$360,000
  • Real Estate Tax $6,509/yr
  • HOA $150
  • Zoning R-5A-High Density Residen

The Experience You Deserve

Real estate is more than a transaction; it’s a life milestone. Our team focuses on listening, learning your priorities, and advocating for your best interests. No matter your situation, whether you’re a first-time buyer or a seasoned investor, we’re here for you.

Follow Me on Instagram