Leave a Message

By providing your contact information to The Cliff Lewis Experience, your personal information will be processed in accordance with The Cliff Lewis Experience's Privacy Policy. By checking the box(es) below, you expressly consent to receive marketing or promotional real estate communication from The Cliff Lewis Experience in the manner selected by you. For SMS text messages, message frequency varies. Message and data rates may apply. Consent is not a condition of purchase of any goods or services. You may opt out of receiving further communications from The Cliff Lewis Experience at any time. To opt out of receiving SMS text messages, reply STOP to unsubscribe. SMS text messaging is subject to our Terms of Use.

Thank you for your message. We will be in touch with you shortly.

219 North 15Th Street
SEE ALL PHOTOS
219 North 15Th Street
Sold

219 North 15Th Street

219 North 15Th Street, Easton, PA 18042

$306,000
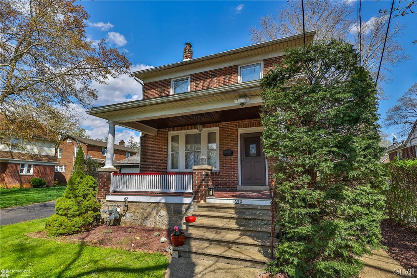
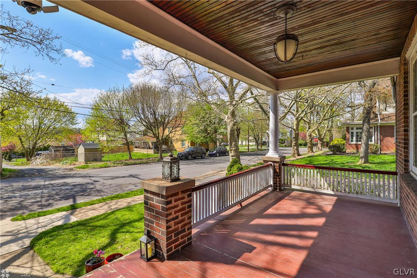
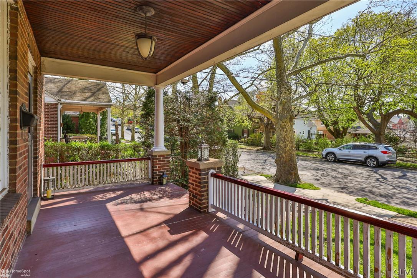
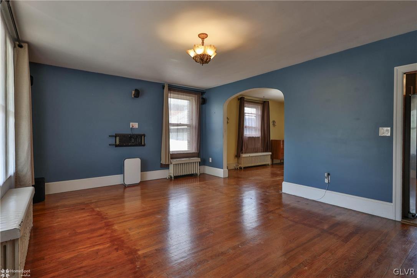
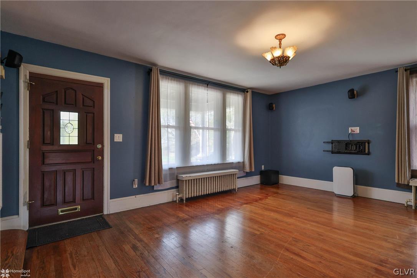
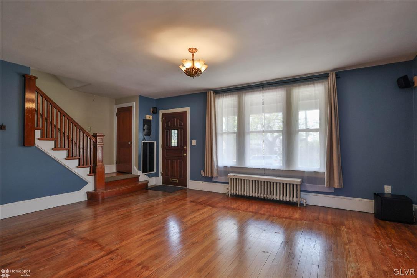
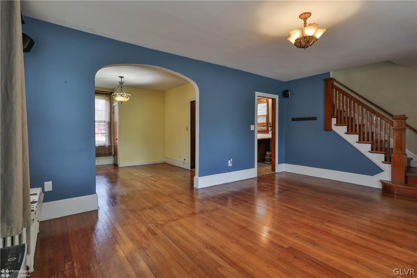
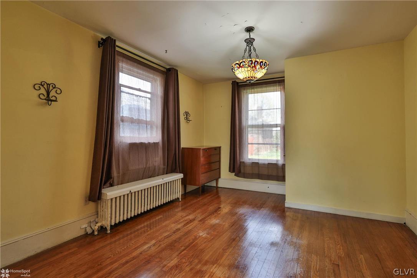
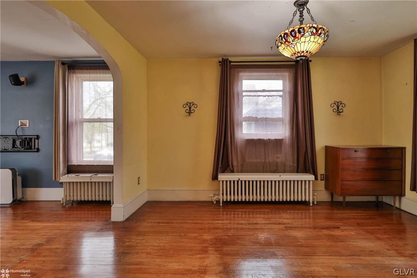
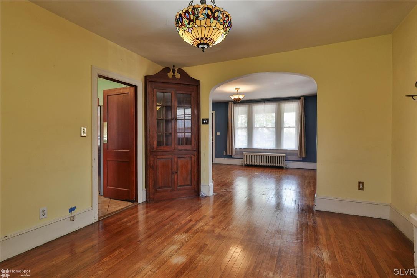
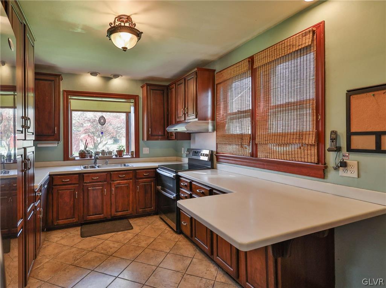
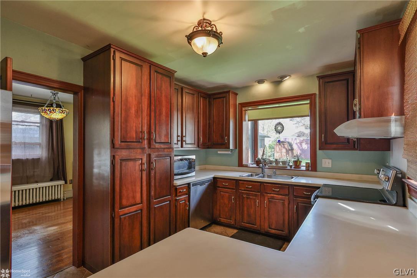
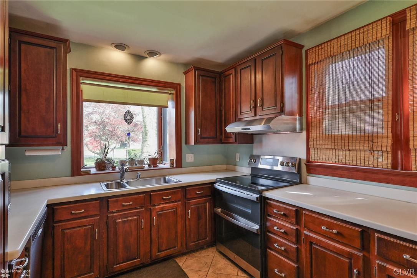
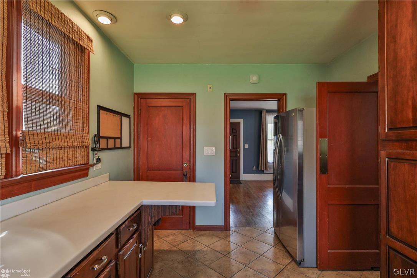
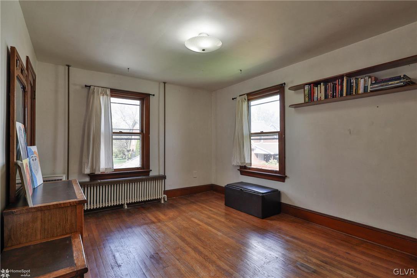
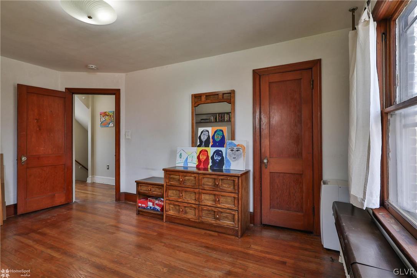
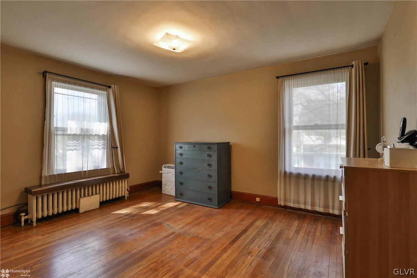
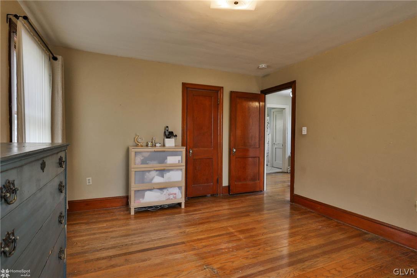
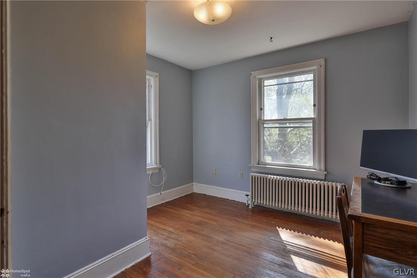
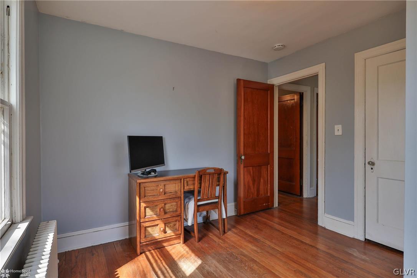
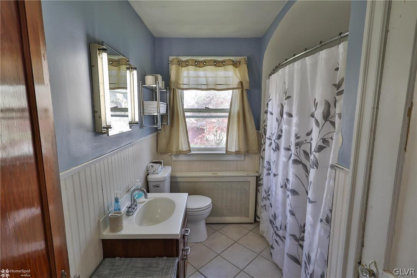
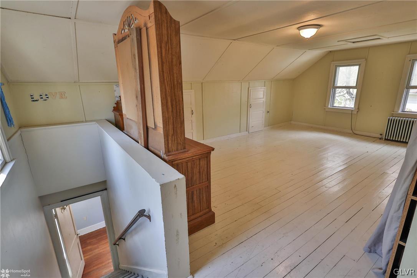
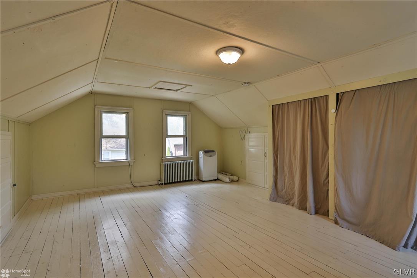
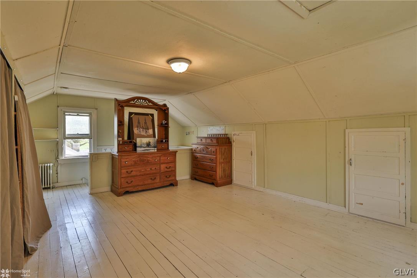
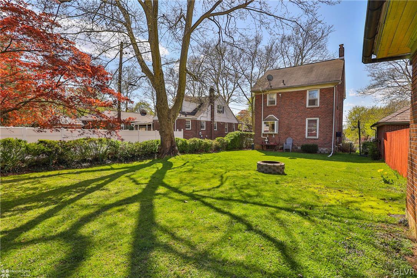
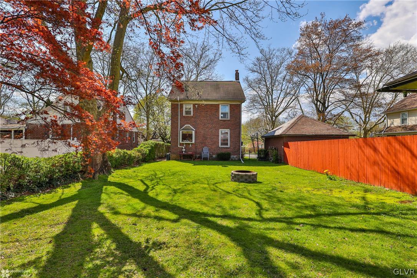
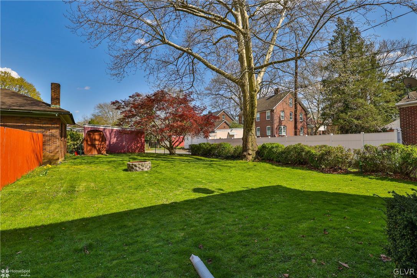
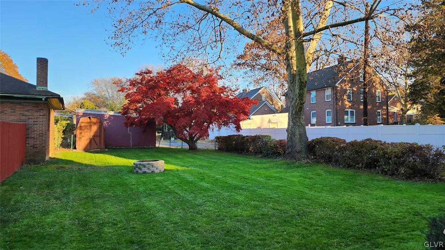
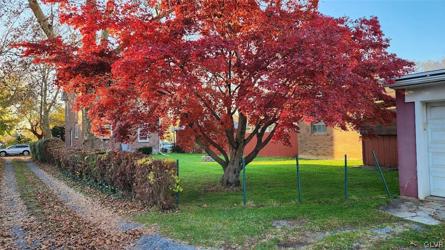
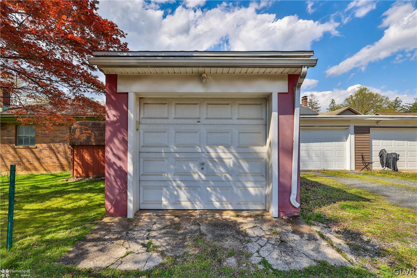
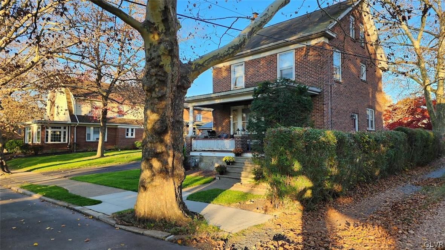
Step into timeless elegance of an era gone by in this classic colonial nestled behind Easton's mansion row. From its commanding brick exterior, to its spacious backyard retreat, this home exudes character and sophistication at every turn. Indulge in the culinary delights of a kitchen adorned with sleek Corian countertops and classic cherry cabinetry, a haven for any discerning chef. Gleaming hardwood floors add warmth and character to the inviting interior, while newer kitchen appliances ensure modern convenience that seamlessly blends with traditional allure. Retreating upstairs, you'll find 2 generously sized bedrooms along with a bonus room, perfect for a nursery or home office along with a full bath on the 2nd floor, with an additional bedroom occupying the entire 3rd level. Entertain effortlessly in the expansive backyard oasis, offering ample space for gatherings and relaxation. A detached garage provides convenience and additional storage options. Conveniently located just off Route 22, accessibility is unmatched, making commuting a breeze while maintaining a sense of tranquility in this coveted neighborhood. Experience the epitome of classic colonial living with modern comforts in this Easton gem. See it today to ensure that you're the lucky one calling it home tomorrow. **Multiple offers received. Highest and Best offers due Wednesday 4/24 at 7pm**

3
beds

2
baths

1,728 Sq.Ft. LIVING AREA

5,472 Sq.Ft. lot

Cliff Lewis

Cliff Lewis

Features & Amenities

Interior

  • total bedrooms3
  • Total bathrooms2
  • full bathroom1
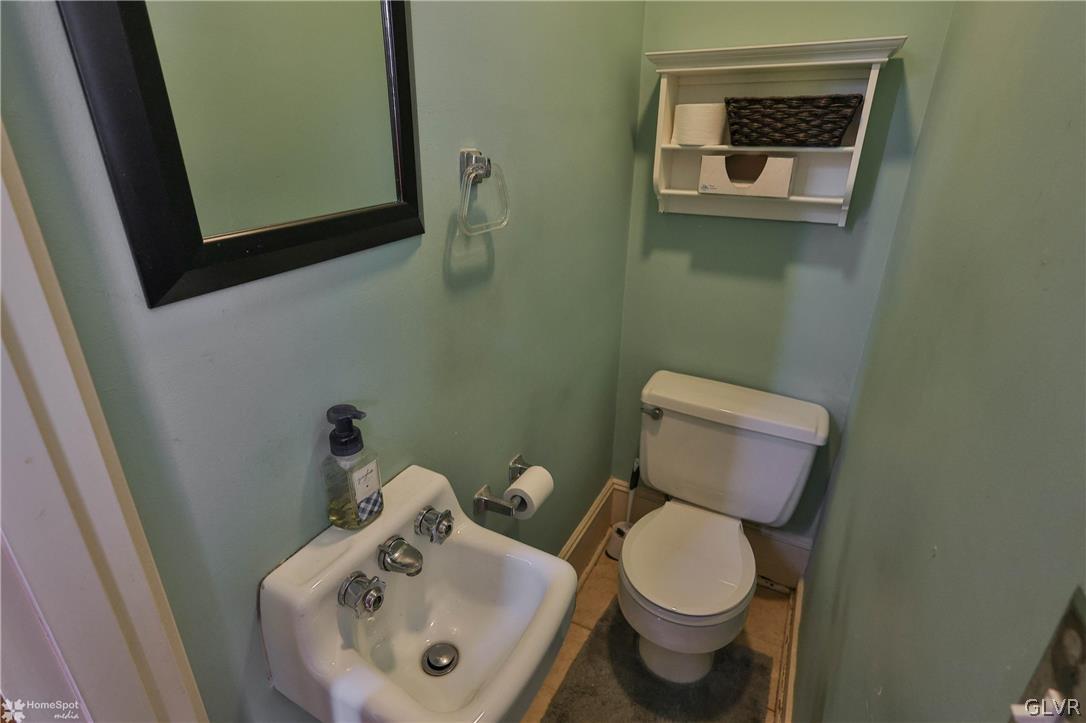
  • half bathroom1
  • Laundry room Lower Level
  • Flooring Hardwood, Tile, Vinyl
  • APPLIANCES Dryer, Dishwasher, Electric Oven, Electric Range, Gas Water Heater, Refrigerator, Washer
  • other interior Features Dining Area, Separate/Formal Dining Room

Area & Lot

  • Status Sold
  • Living Area1,728 Sq.Ft.
  • Lot Area5,472 Sq.Ft.
  • MLS® ID736141
  • TypeResidential
  • YEAR BUILT1937
  • NeighborhoodEaston
  • Architecture StylesColonial
  • Elementary SchoolPaxinosa Elementary School
  • Middle SchoolEaston Area Middle School
  • High SchoolEaston Area High School
  • School DistrictEaston

Exterior

  • STORIES2
  • Garage Space1.0
  • water SourcePublic
  • utilitiesCable Available
  • roofAsphalt, Fiberglass
  • lot featuresFlat
  • parkingDetached, Garage, Off Street, On Street
  • HEAT TYPEGas, Hot Water, Radiator(s)
  • AIR CONDITIONINGNone
  • sewerPublic Sewer
  • security FeaturesSmoke Detector(s)
  • other exterior FeaturesFence, Porch, Shed

Financial

  • Sales Price$306,000
  • Real Estate Tax $4,907/yr
  • Zoning R-Ld-Residential - Low De

Easton

The city has seen continued revitalization, with new residential developments and historic properties.

Explore

The Experience You Deserve

Real estate is more than a transaction; it’s a life milestone. Our team focuses on listening, learning your priorities, and advocating for your best interests. No matter your situation, whether you’re a first-time buyer or a seasoned investor, we’re here for you.

Follow Me on Instagram