Leave a Message

By providing your contact information to The Cliff Lewis Experience, your personal information will be processed in accordance with The Cliff Lewis Experience's Privacy Policy. By checking the box(es) below, you expressly consent to receive marketing or promotional real estate communication from The Cliff Lewis Experience in the manner selected by you. For SMS text messages, message frequency varies. Message and data rates may apply. Consent is not a condition of purchase of any goods or services. You may opt out of receiving further communications from The Cliff Lewis Experience at any time. To opt out of receiving SMS text messages, reply STOP to unsubscribe. SMS text messaging is subject to our Terms of Use.

Thank you for your message. We will be in touch with you shortly.

2145 Riverbend Road
2145 Riverbend Road
2145 Riverbend Road
2145 Riverbend Road
2145 Riverbend Road
2145 Riverbend Road
2145 Riverbend Road
2145 Riverbend Road
2145 Riverbend Road
2145 Riverbend Road
2145 Riverbend Road
2145 Riverbend Road
2145 Riverbend Road
2145 Riverbend Road
2145 Riverbend Road
2145 Riverbend Road
2145 Riverbend Road
2145 Riverbend Road
2145 Riverbend Road
2145 Riverbend Road
2145 Riverbend Road
2145 Riverbend Road
2145 Riverbend Road
2145 Riverbend Road
2145 Riverbend Road
2145 Riverbend Road
2145 Riverbend Road
2145 Riverbend Road
2145 Riverbend Road
2145 Riverbend Road
2145 Riverbend Road
2145 Riverbend Road
2145 Riverbend Road
2145 Riverbend Road
2145 Riverbend Road
2145 Riverbend Road
2145 Riverbend Road
2145 Riverbend Road
2145 Riverbend Road
2145 Riverbend Road
2145 Riverbend Road
2145 Riverbend Road
2145 Riverbend Road
2145 Riverbend Road
2145 Riverbend Road
SEE ALL PHOTOS
2145 Riverbend Road
2145 Riverbend Road
2145 Riverbend Road
2145 Riverbend Road
2145 Riverbend Road
2145 Riverbend Road
2145 Riverbend Road
2145 Riverbend Road
2145 Riverbend Road
2145 Riverbend Road
2145 Riverbend Road
2145 Riverbend Road
2145 Riverbend Road
2145 Riverbend Road
2145 Riverbend Road
2145 Riverbend Road
2145 Riverbend Road
2145 Riverbend Road
2145 Riverbend Road
2145 Riverbend Road
2145 Riverbend Road
2145 Riverbend Road
2145 Riverbend Road
2145 Riverbend Road
2145 Riverbend Road
2145 Riverbend Road
2145 Riverbend Road
2145 Riverbend Road
2145 Riverbend Road
2145 Riverbend Road
2145 Riverbend Road
2145 Riverbend Road
2145 Riverbend Road
2145 Riverbend Road
2145 Riverbend Road
2145 Riverbend Road
2145 Riverbend Road
2145 Riverbend Road
2145 Riverbend Road
2145 Riverbend Road
2145 Riverbend Road
2145 Riverbend Road
2145 Riverbend Road
2145 Riverbend Road
2145 Riverbend Road
Sold

2145 Riverbend Road

2145 Riverbend Road, Allentown City, PA 18103

$600,555
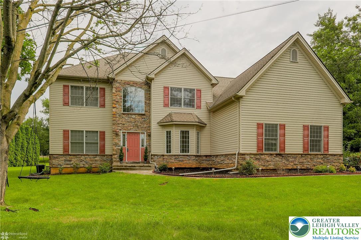
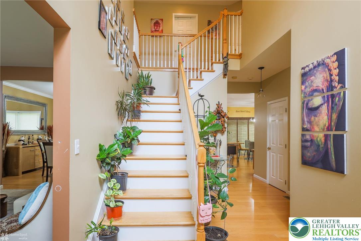
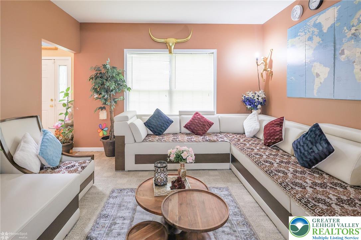
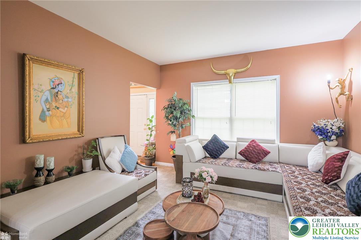
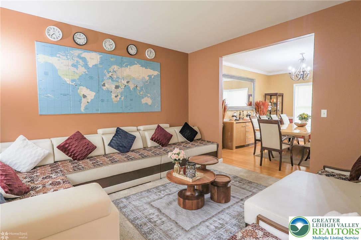
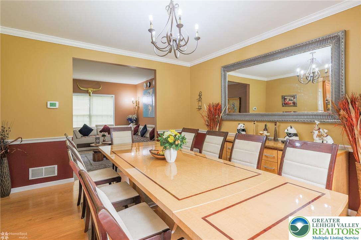
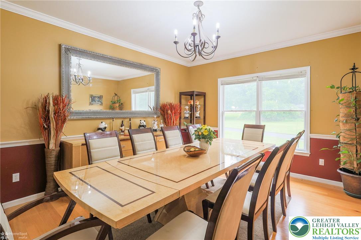
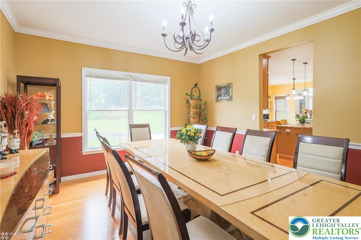
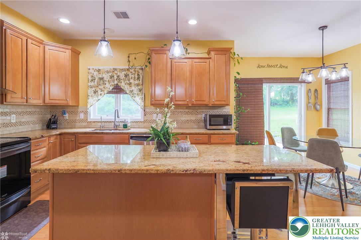
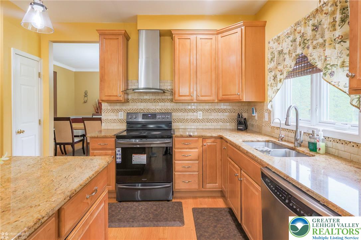
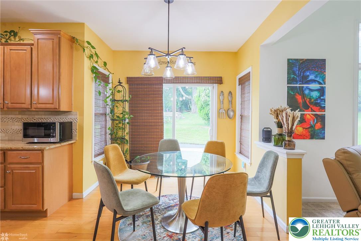
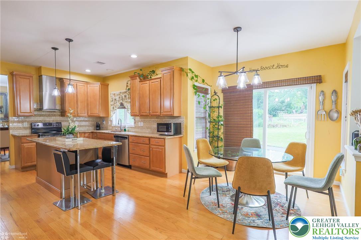
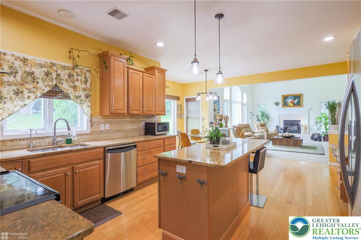
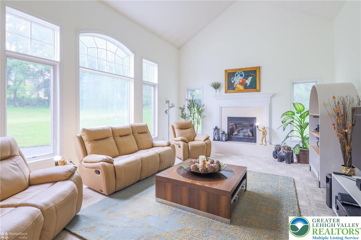
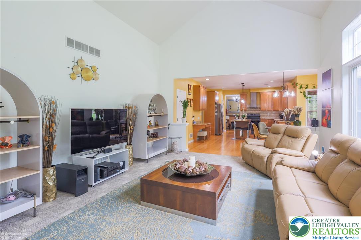
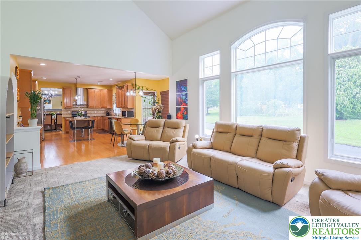
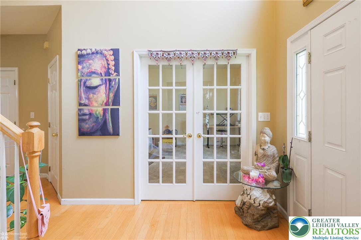
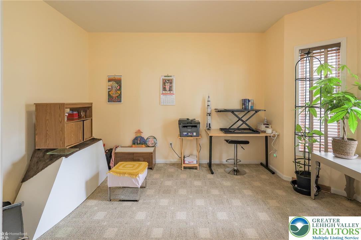
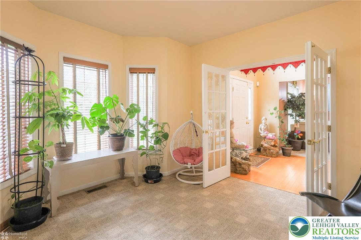
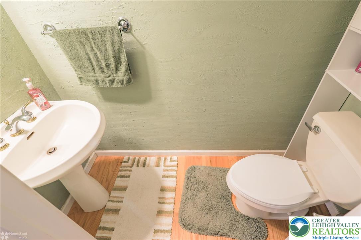
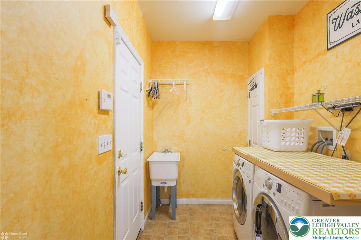
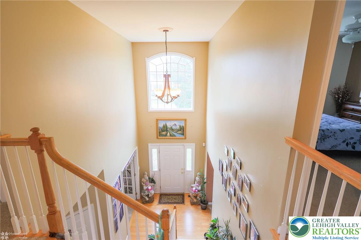
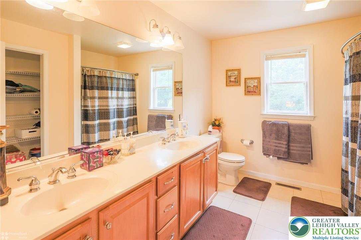
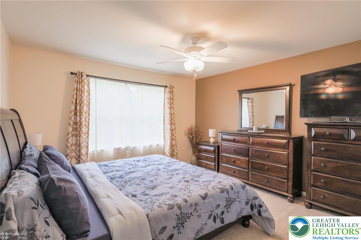
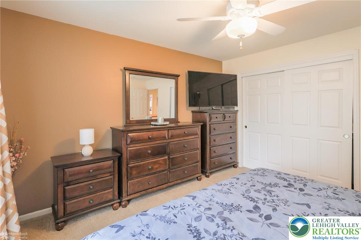
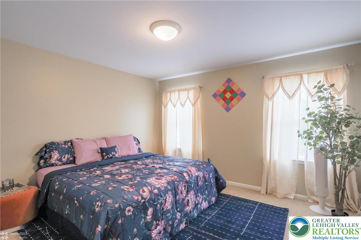
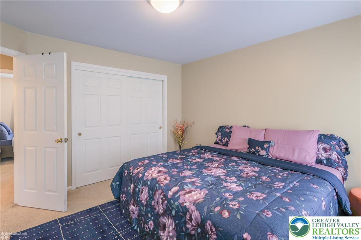
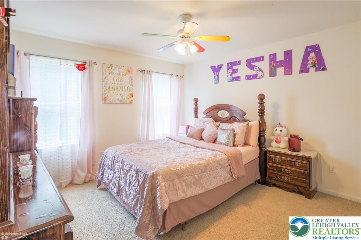
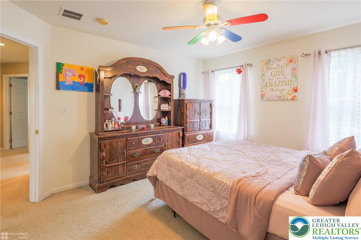
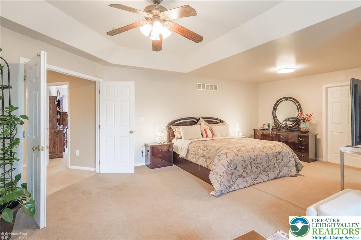
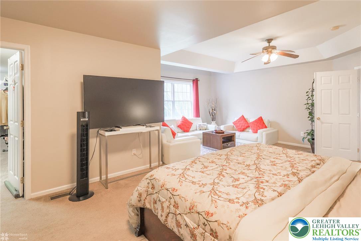
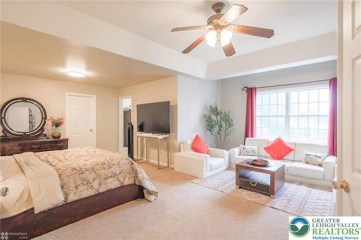
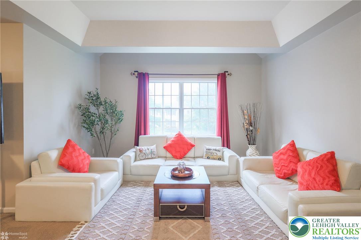
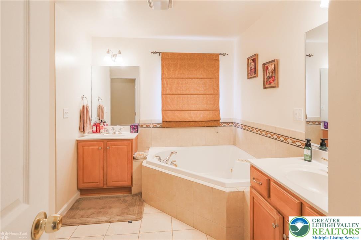
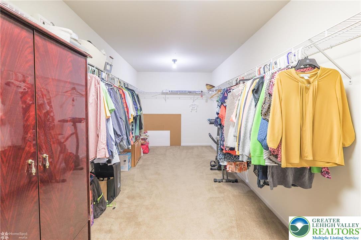
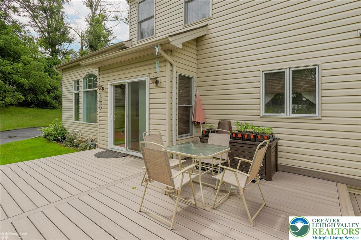
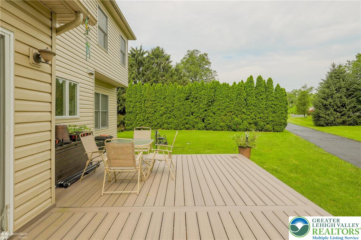
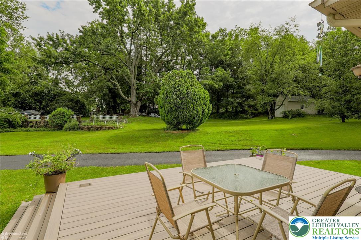
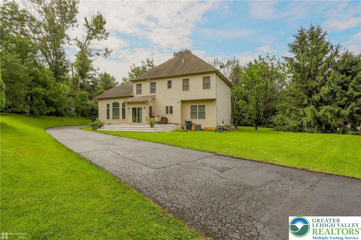
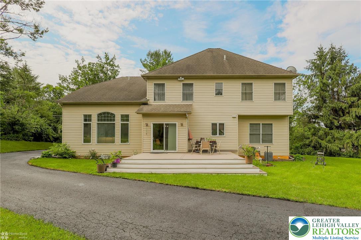
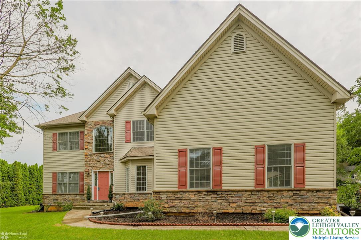
Welcome to 2145 Riverbend Rd, a beautifully maintained 4-bedroom, 2.5-bath home offering over 3,100 square feet of living space in a desirable Lower Macungie Township neighborhood. This impressive home combines comfort, functionality, and timeless style--perfect for everyday living and entertaining. Step inside to find a spacious open layout with soaring ceilings, large windows that flood the home with natural light, and a cozy gas fireplace as the centerpiece of the main living area. The heart of the home is the kitchen, which boasts granite countertops, a center island, ample cabinetry, and a sun-filled breakfast nook overlooking the backyard. The main level also features a convenient first-floor laundry room and multiple versatile spaces for formal dining, home office, or additional lounge areas. Upstairs, the generously sized bedrooms offer plenty of space for rest and relaxation, including a luxurious primary suite with a walk-in closet, sitting area, and en-suite bath. Outside, enjoy the low-maintenance Trex deck, perfect for summer barbecues or peaceful evenings outdoors. The 3-car garage provides ample storage and parking.
Don't miss your chance to own this stunning property in a sought-after location--schedule your private tour today!

4
beds

3
baths

3,109 Sq.Ft. LIVING AREA

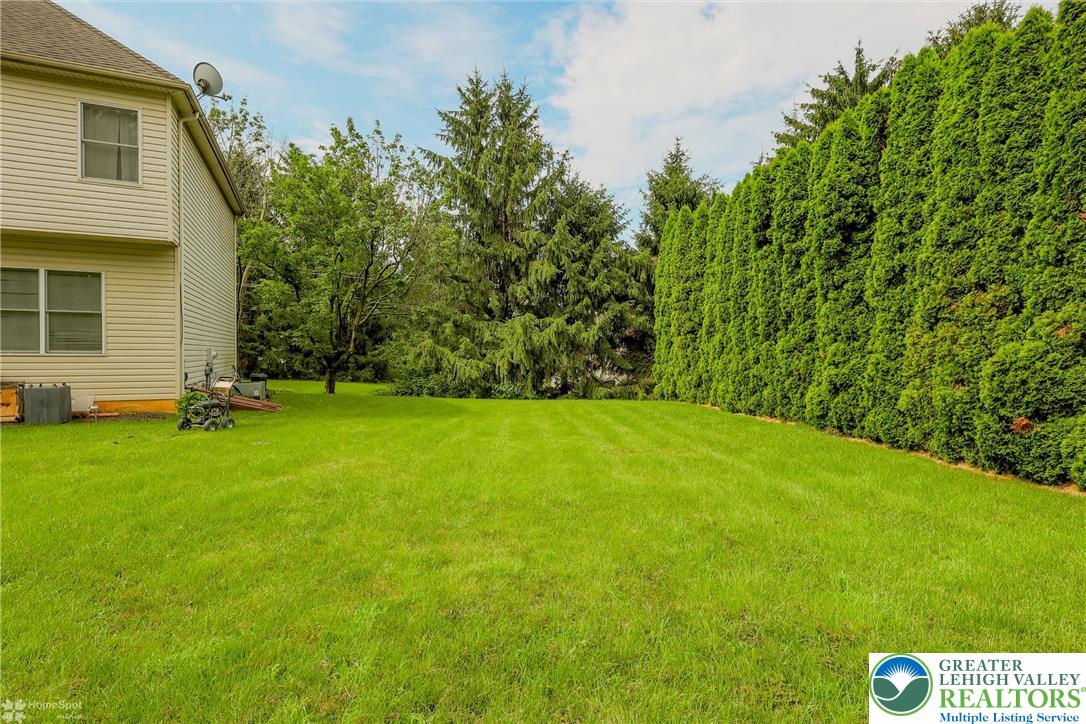
0.43 Acres lot

Nick Smith

Nick Smith

Mike Dragotta

Mike Dragotta

Features & Amenities

Interior

  • total bedrooms4
  • Total bathrooms3
  • full bathrooms2
  • half bathroom1
  • Laundry room Main Level
  • Flooring Carpet, Hardwood, Tile, Vinyl
  • Fireplace Family Room, Gas Log
  • APPLIANCES Dryer, Dishwasher, Electric Oven, Electric Range, Electric Water Heater, Washer
  • other interior Features Dining Area, Separate/Formal Dining Room, Entrance Foyer, Eat-in Kitchen, Home Office, Kitchen Island, Mud Room, Family Room Main Level, Utility Room, Vaulted Ceiling(s), Walk-In Closet(s)

Area & Lot

  • Status Sold
  • Living Area3,109 Sq.Ft.
  • Lot Area0.43 Acres
  • MLS® ID760195
  • TypeResidential
  • YEAR BUILT2005
  • NeighborhoodAllentown
  • Architecture StylesColonial
  • Elementary SchoolWescosville Elementary School
  • Middle SchoolLower Macungie Middle School
  • High SchoolEmmaus High School
  • School DistrictEast Penn

Exterior

  • STORIES2
  • Garage Space3.0
  • water SourcePublic
  • roofAsphalt, Fiberglass
  • lot featuresFlat, Not In Subdivision, Sloped
  • parkingAttached, Driveway, Garage, Garage Door Opener
  • HEAT TYPEForced Air, Gas, Propane
  • AIR CONDITIONINGCentral Air, Ceiling Fan(s)
  • sewerGrinder Pump, Public Sewer
  • security FeaturesSmoke Detector(s)
  • other exterior FeaturesDeck, Propane Tank - Owned

Financial

  • Sales Price$600,555
  • Real Estate Tax $8,190/yr
  • Zoning S

Allentown

One of the fastest-changing markets in the Lehigh Valley, Allentown continues to see strong demand, new development, and real opportunity for buyers, sellers, and investors alike.

Explore

The Experience You Deserve

Real estate is more than a transaction; it’s a life milestone. Our team focuses on listening, learning your priorities, and advocating for your best interests. No matter your situation, whether you’re a first-time buyer or a seasoned investor, we’re here for you.

Follow Me on Instagram