Leave a Message

By providing your contact information to The Cliff Lewis Experience, your personal information will be processed in accordance with The Cliff Lewis Experience's Privacy Policy. By checking the box(es) below, you expressly consent to receive marketing or promotional real estate communication from The Cliff Lewis Experience in the manner selected by you. For SMS text messages, message frequency varies. Message and data rates may apply. Consent is not a condition of purchase of any goods or services. You may opt out of receiving further communications from The Cliff Lewis Experience at any time. To opt out of receiving SMS text messages, reply STOP to unsubscribe. SMS text messaging is subject to our Terms of Use.

Thank you for your message. We will be in touch with you shortly.

205 Maple Court
205 Maple Court
205 Maple Court
205 Maple Court
205 Maple Court
205 Maple Court
205 Maple Court
205 Maple Court
205 Maple Court
205 Maple Court
205 Maple Court
205 Maple Court
205 Maple Court
205 Maple Court
205 Maple Court
205 Maple Court
205 Maple Court
205 Maple Court
205 Maple Court
205 Maple Court
205 Maple Court
205 Maple Court
205 Maple Court
205 Maple Court
205 Maple Court
205 Maple Court
205 Maple Court
205 Maple Court
205 Maple Court
205 Maple Court
SEE ALL PHOTOS
205 Maple Court
205 Maple Court
205 Maple Court
205 Maple Court
205 Maple Court
205 Maple Court
205 Maple Court
205 Maple Court
205 Maple Court
205 Maple Court
205 Maple Court
205 Maple Court
205 Maple Court
205 Maple Court
205 Maple Court
205 Maple Court
205 Maple Court
205 Maple Court
205 Maple Court
205 Maple Court
205 Maple Court
205 Maple Court
205 Maple Court
205 Maple Court
205 Maple Court
205 Maple Court
205 Maple Court
205 Maple Court
205 Maple Court
205 Maple Court
Sold

205 Maple Court

205 Maple Court, Alburtis Boro, PA 18011

$325,000
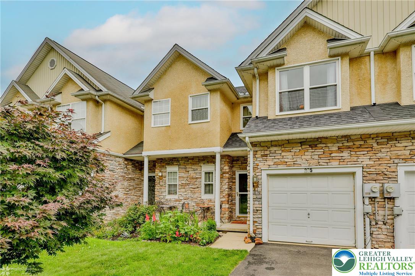
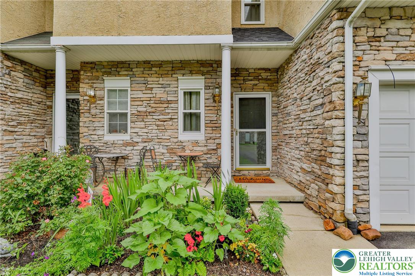
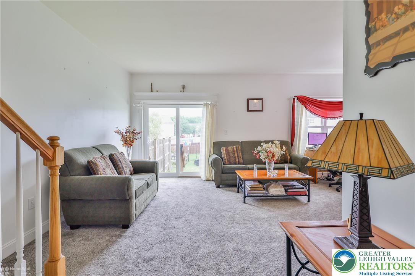
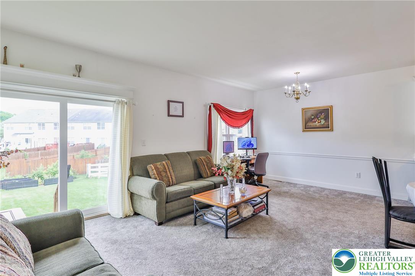
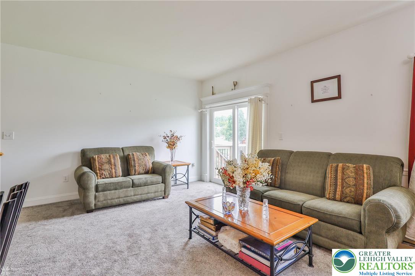
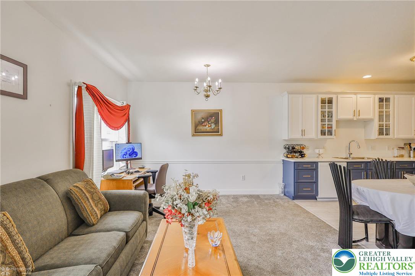
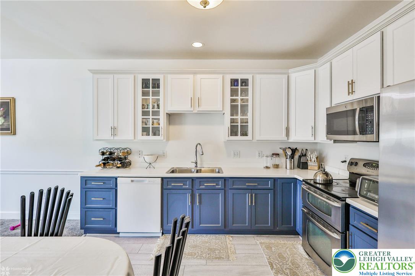
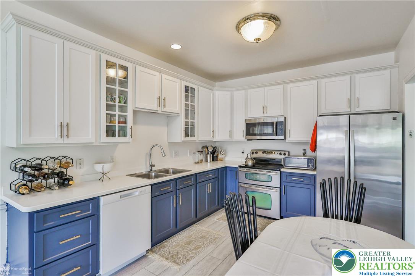
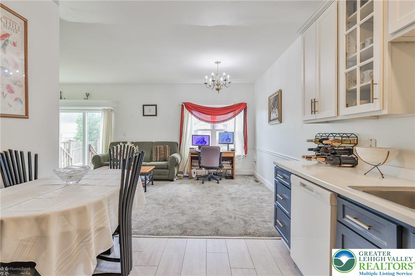
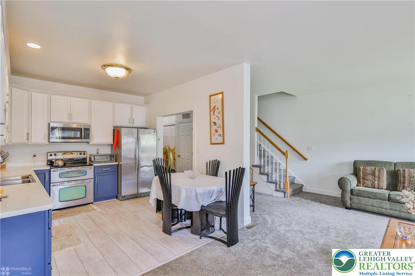
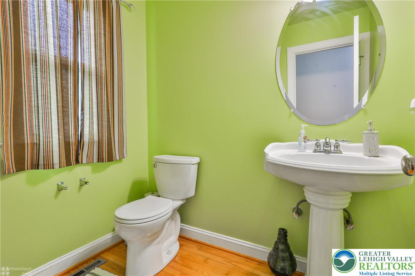
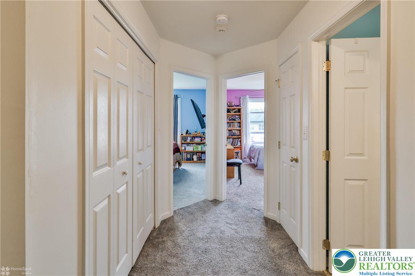
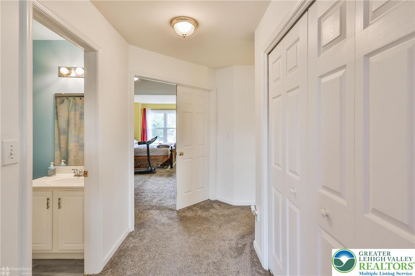
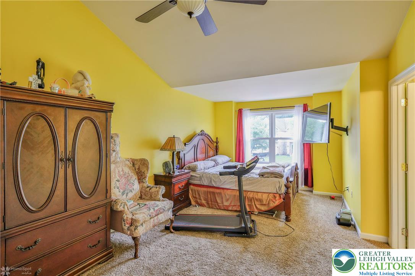
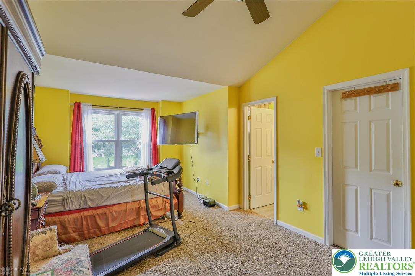
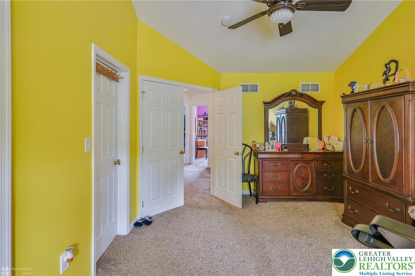
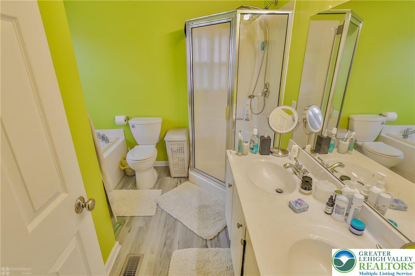
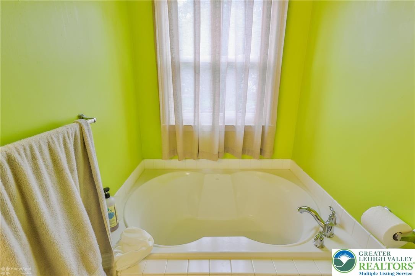
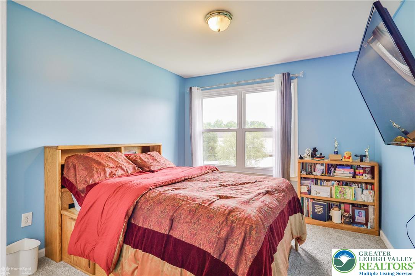
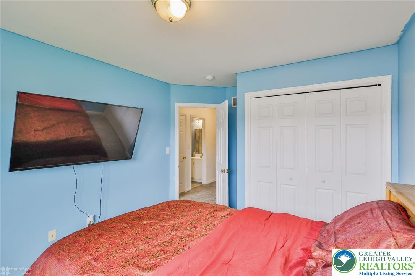
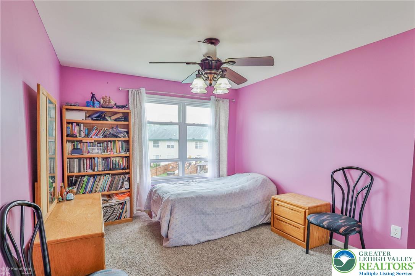
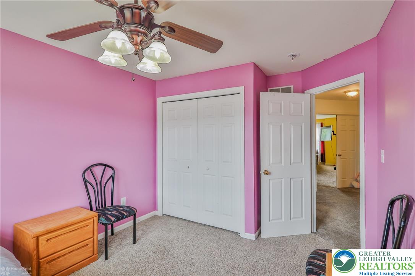
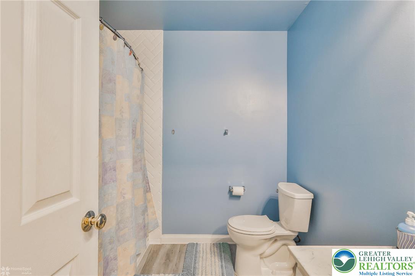
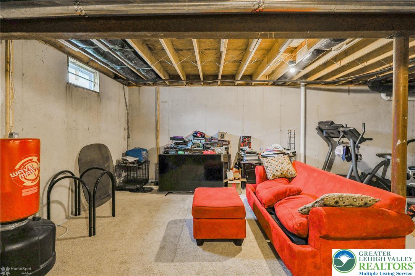
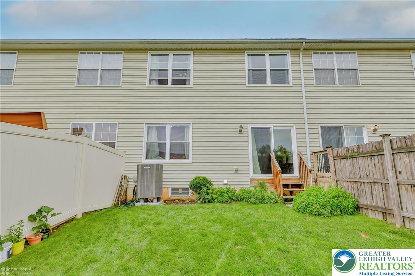
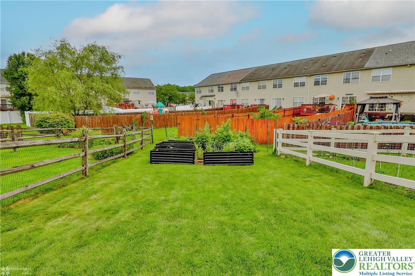
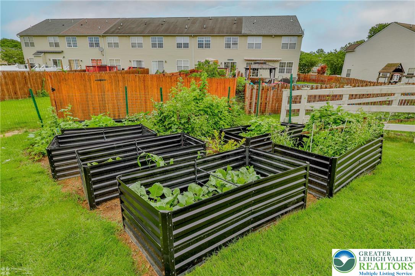
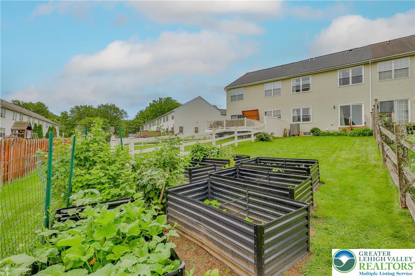
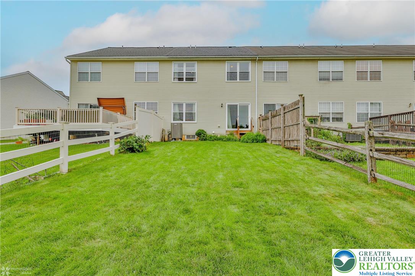
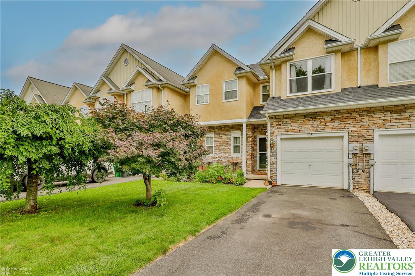
Welcome to Glenn Woods--Where Comfort Meets Convenience! This beautifully updated townhome in the East Penn School District offers no HOA fees and a rare combination of modern upgrades and smart design. The open-concept main level welcomes you with a hardwood floor foyer, a sunny dining area, and a spacious living room that flows out to a fully fenced backyard with raised garden beds--ideal for relaxing or entertaining outdoors and a a gorgeous new kitchen with 42" cabinets and stainless steel appliances. Upstairs, the Primary Suite is a true retreat with vaulted ceilings, dual walk-in closets, and a spa-like en-suite bath complete with soaking tub, double vanity, and glass-enclosed shower. Two more generously sized bedrooms, a second full bath, and flexible laundry space (currently in the basement, but can be moved back upstairs) round out the upper level. Enjoy peace of mind with a brand-new roof (2024), new windows, sliding door, HVAC, water heater, carpet, bathtub, and a stunning new kitchen featuring 42" cabinets and stainless steel appliances. A full basement offers storage or potential living space, and a one-car garage adds convenience. All this, just steps from Lockridge Furnace Park and close to shopping, schools, and commuter routes. Move right in and start enjoying easy living in a prime location!

3
beds

3
baths

1,638 Sq.Ft. LIVING AREA

3,412 Sq.Ft. lot

Nick Smith

Nick Smith

Chelsea Vassa

Chelsea Vassa

Features & Amenities

Interior

  • total bedrooms3
  • Total bathrooms3
  • full bathrooms2
  • half bathroom1
  • Laundry room Washer Hookup, Dryer Hookup, Lower Level
  • Flooring Carpet, Hardwood, Luxury Vinyl, Luxury Vinyl Plank
  • APPLIANCES Dryer, Dishwasher, Electric Oven, Electric Range, Electric Water Heater, Microwave, Refrigerator, Washer
  • other interior Features Dining Area, Eat-in Kitchen

Area & Lot

  • Status Sold
  • Living Area1,638 Sq.Ft.
  • Lot Area3,412 Sq.Ft.
  • MLS® ID760424
  • TypeTownhouse
  • YEAR BUILT2004
  • Architecture StylesColonial
  • Elementary SchoolAlburtis Elementary School
  • Middle SchoolLower Macungie Middle School
  • High SchoolEmmaus High School
  • School DistrictEast Penn

Exterior

  • STORIES2
  • Garage Space1.0
  • water SourcePublic
  • roofAsphalt, Fiberglass
  • parkingBuilt In, Driveway, Garage
  • HEAT TYPEElectric, Forced Air
  • AIR CONDITIONINGCentral Air, Ceiling Fan(s)
  • sewerPublic Sewer
  • security FeaturesSmoke Detector(s)
  • other exterior FeaturesFence, Porch

Financial

  • Sales Price$325,000
  • Real Estate Tax $5,029/yr
  • Zoning R-2

The Experience You Deserve

Real estate is more than a transaction; it’s a life milestone. Our team focuses on listening, learning your priorities, and advocating for your best interests. No matter your situation, whether you’re a first-time buyer or a seasoned investor, we’re here for you.

Follow Me on Instagram