Leave a Message

By providing your contact information to The Cliff Lewis Experience, your personal information will be processed in accordance with The Cliff Lewis Experience's Privacy Policy. By checking the box(es) below, you expressly consent to receive marketing or promotional real estate communication from The Cliff Lewis Experience in the manner selected by you. For SMS text messages, message frequency varies. Message and data rates may apply. Consent is not a condition of purchase of any goods or services. You may opt out of receiving further communications from The Cliff Lewis Experience at any time. To opt out of receiving SMS text messages, reply STOP to unsubscribe. SMS text messaging is subject to our Terms of Use.

Thank you for your message. We will be in touch with you shortly.

2040 Bally Drive
2040 Bally Drive
2040 Bally Drive
2040 Bally Drive
2040 Bally Drive
2040 Bally Drive
2040 Bally Drive
2040 Bally Drive
2040 Bally Drive
2040 Bally Drive
2040 Bally Drive
2040 Bally Drive
2040 Bally Drive
2040 Bally Drive
2040 Bally Drive
2040 Bally Drive
2040 Bally Drive
2040 Bally Drive
2040 Bally Drive
2040 Bally Drive
2040 Bally Drive
2040 Bally Drive
2040 Bally Drive
2040 Bally Drive
2040 Bally Drive
2040 Bally Drive
2040 Bally Drive
2040 Bally Drive
2040 Bally Drive
2040 Bally Drive
SEE ALL PHOTOS
2040 Bally Drive
2040 Bally Drive
2040 Bally Drive
2040 Bally Drive
2040 Bally Drive
2040 Bally Drive
2040 Bally Drive
2040 Bally Drive
2040 Bally Drive
2040 Bally Drive
2040 Bally Drive
2040 Bally Drive
2040 Bally Drive
2040 Bally Drive
2040 Bally Drive
2040 Bally Drive
2040 Bally Drive
2040 Bally Drive
2040 Bally Drive
2040 Bally Drive
2040 Bally Drive
2040 Bally Drive
2040 Bally Drive
2040 Bally Drive
2040 Bally Drive
2040 Bally Drive
2040 Bally Drive
2040 Bally Drive
2040 Bally Drive
2040 Bally Drive
Sold

2040 Bally Drive

2040 Bally Drive, Allen Twp, PA 18067

$319,900
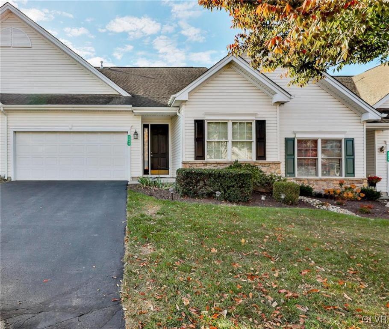
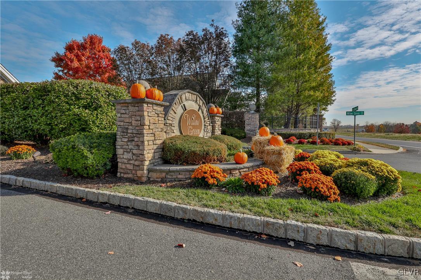
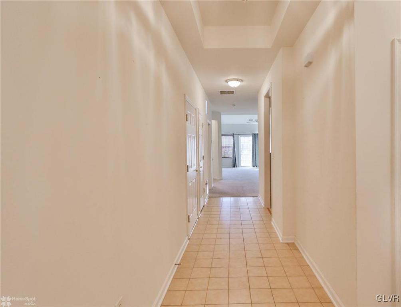
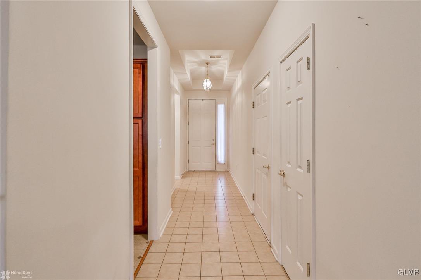
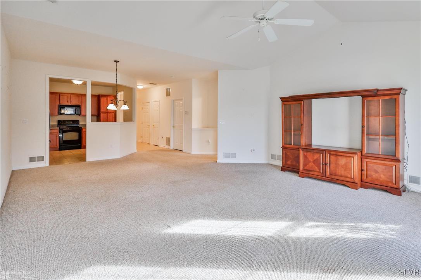
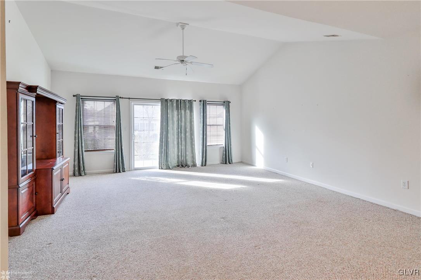
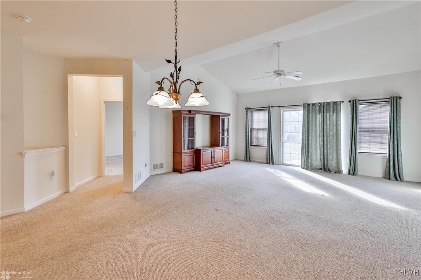
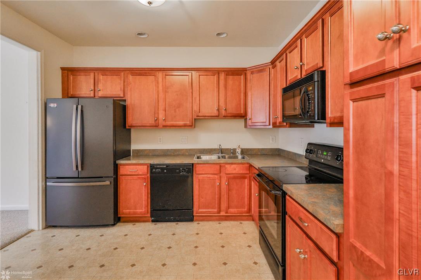
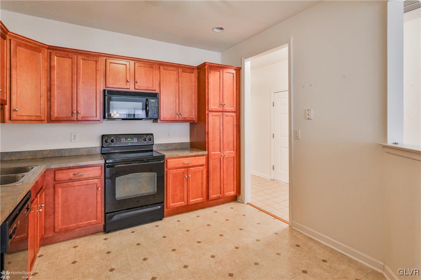
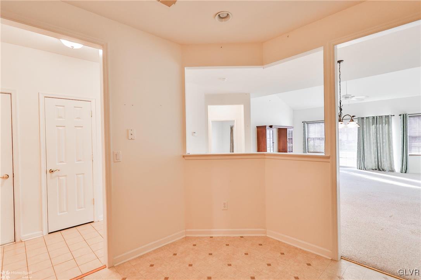
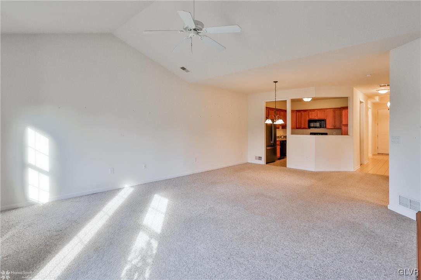
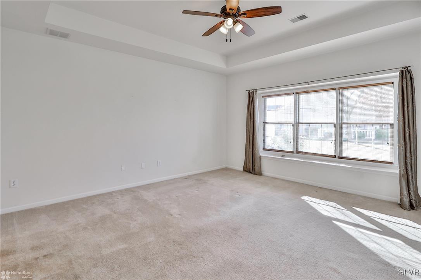
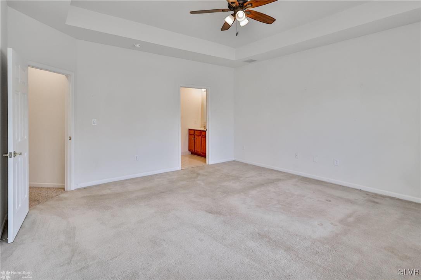
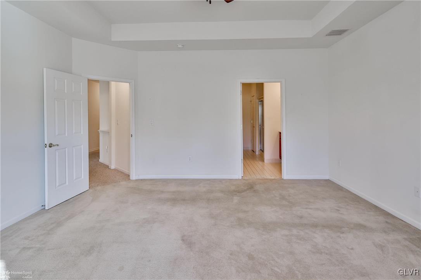
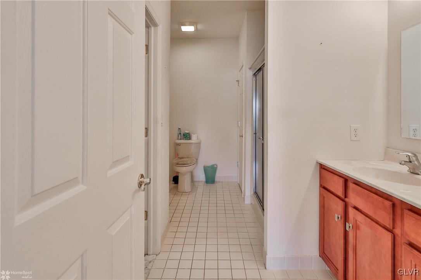
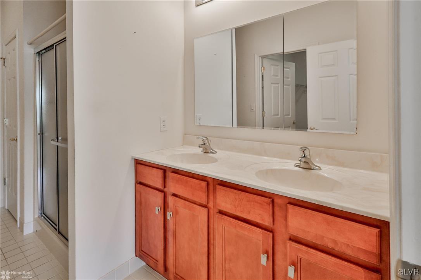
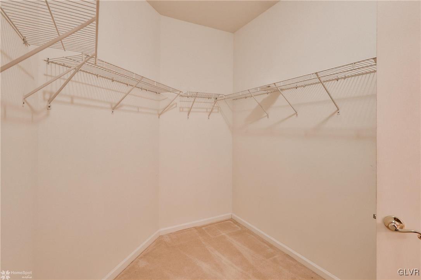
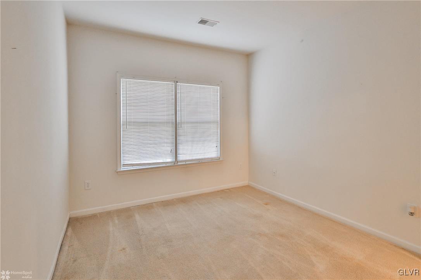
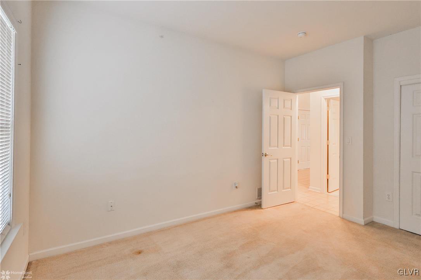
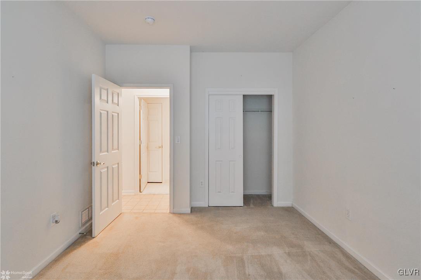
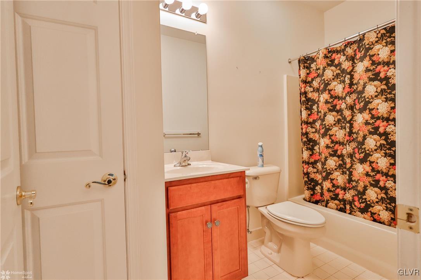
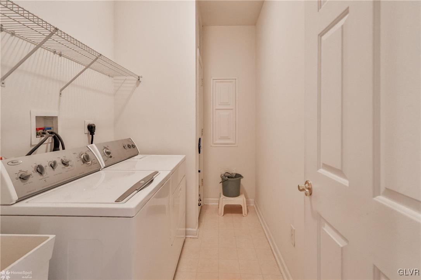
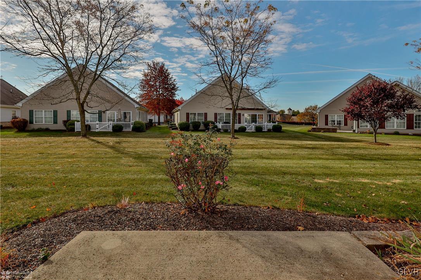
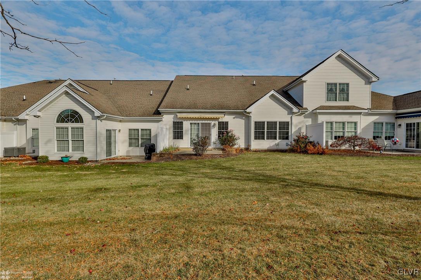
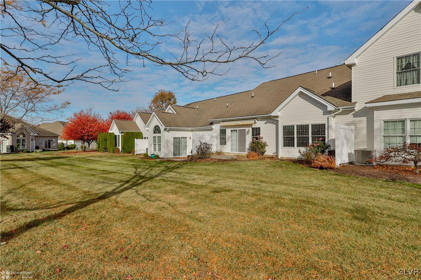
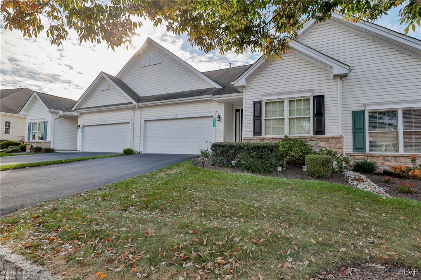
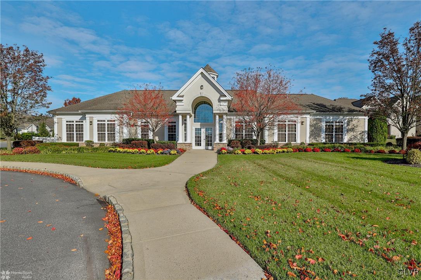
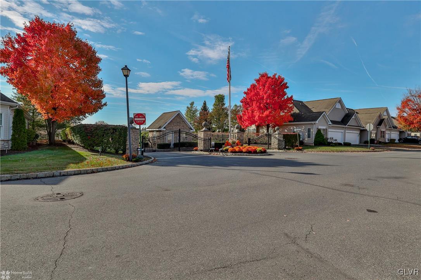
Discover easy living in this charming ranch-style home located in the desirable Willow Green 55+ Community. This thoughtfully designed home boasts an open-concept floor plan that seamlessly connects the eat-in kitchen with the dining area and welcoming living room, making it ideal for both everyday living and entertaining. The spacious master suite offers a serene retreat, complete with a tray ceiling, a generous walk-in closet, and an en-suite bath for added privacy and convenience. A second well-appointed bedroom and additional full bath provide comfort for guests or family. Practical touches like a dedicated laundry room and attic space ensure ample storage options, while the two-car garage adds convenience. The community itself offers a host of amenities, including a clubhouse, an inviting in-ground pool, a well-equipped fitness center, and hassle-free living with snow removal and lawn care services. Embrace a lifestyle of comfort and ease in Willow Green!

2
beds

2
baths

1,606 Sq.Ft. LIVING AREA

Cliff Lewis

Cliff Lewis

Mike Dragotta

Mike Dragotta

Features & Amenities

Interior

  • total bedrooms2
  • Total bathrooms2
  • full bathrooms2
  • Laundry room Main Level
  • Flooring Carpet, Tile, Vinyl
  • APPLIANCES Dryer, Dishwasher, Electric Oven, Electric Range, Gas Water Heater, Microwave, Washer
  • other interior Features Dining Area, Vaulted Ceiling(s), Walk-In Closet(s)

Area & Lot

  • Status Sold
  • Living Area1,606 Sq.Ft.
  • MLS® ID747720
  • TypeTownhouse
  • YEAR BUILT2006
  • Architecture StylesRanch
  • School DistrictNorthampton

Exterior

  • STORIES1
  • Garage Space2.0
  • water SourcePublic
  • utilitiesCable Available
  • roofAsphalt, Fiberglass
  • lot featuresBacks to Common Grounds
  • parkingAttached, Driveway, Garage, Garage Door Opener
  • HEAT TYPEForced Air, Gas
  • AIR CONDITIONINGCentral Air, Ceiling Fan(s)
  • sewerPublic Sewer
  • security FeaturesSmoke Detector(s)
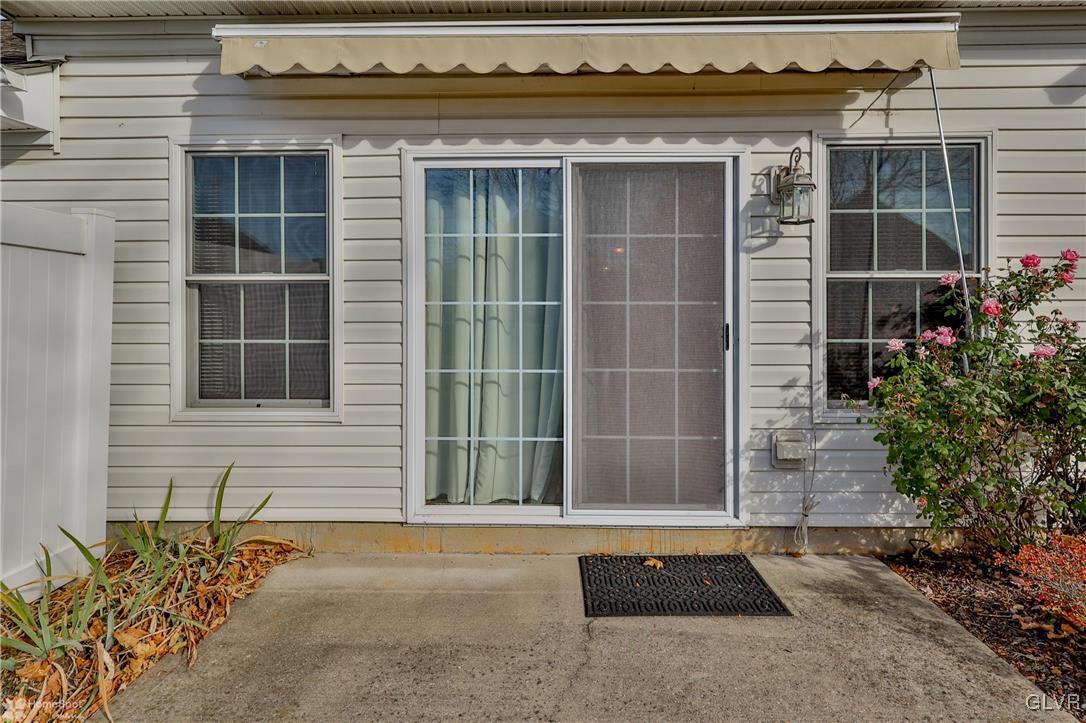
  • other exterior FeaturesAwning(s), Patio

Financial

  • Sales Price$319,900
  • Real Estate Tax $5,232/yr
  • HOA $395
  • Zoning Ra-Residential Agricultur

The Experience You Deserve

Real estate is more than a transaction; it’s a life milestone. Our team focuses on listening, learning your priorities, and advocating for your best interests. No matter your situation, whether you’re a first-time buyer or a seasoned investor, we’re here for you.

Follow Me on Instagram