Leave a Message

By providing your contact information to The Cliff Lewis Experience, your personal information will be processed in accordance with The Cliff Lewis Experience's Privacy Policy. By checking the box(es) below, you expressly consent to receive marketing or promotional real estate communication from The Cliff Lewis Experience in the manner selected by you. For SMS text messages, message frequency varies. Message and data rates may apply. Consent is not a condition of purchase of any goods or services. You may opt out of receiving further communications from The Cliff Lewis Experience at any time. To opt out of receiving SMS text messages, reply STOP to unsubscribe. SMS text messaging is subject to our Terms of Use.

Thank you for your message. We will be in touch with you shortly.

200 South 5th Street
SEE ALL PHOTOS
200 South 5th Street
Leased

200 South 5th Street

200 South 5th Street, Easton, PA 18042

$1,450/month
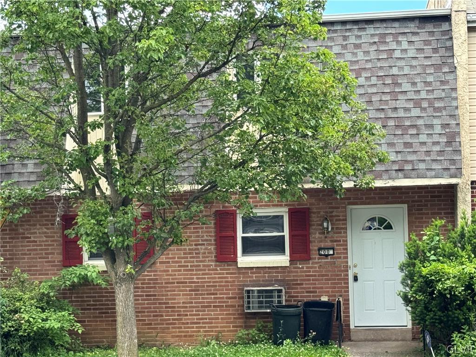
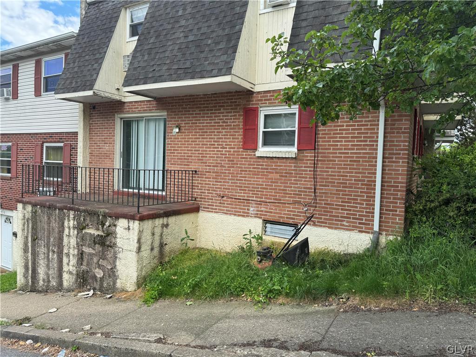
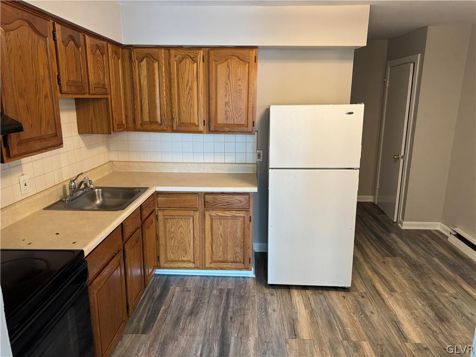
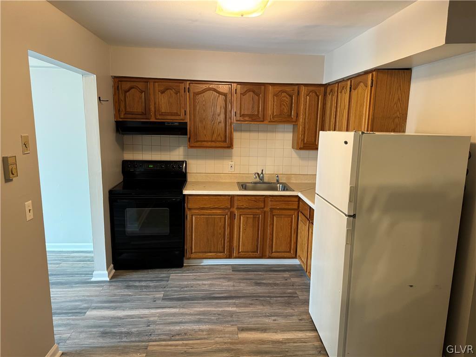
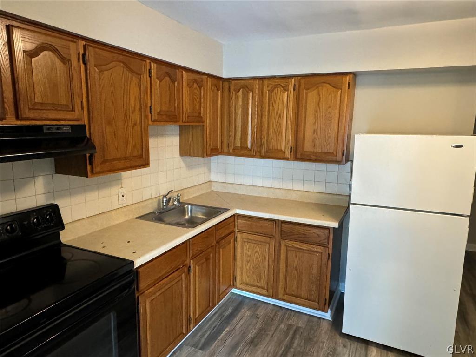
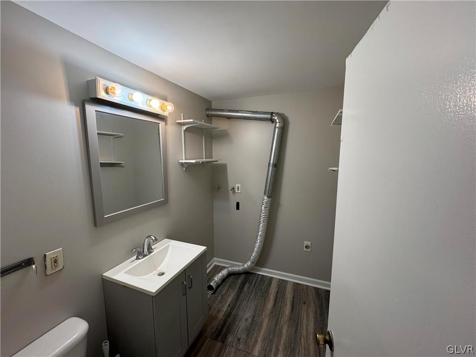
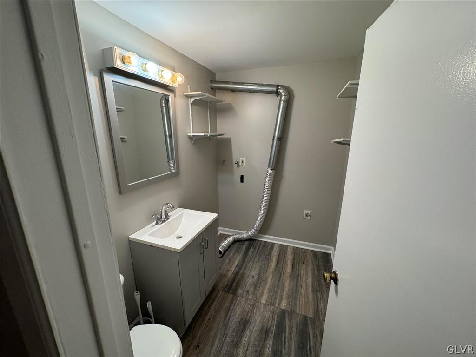
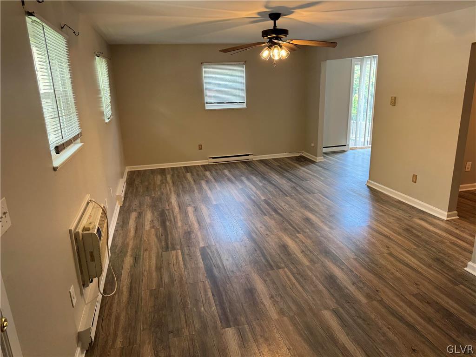
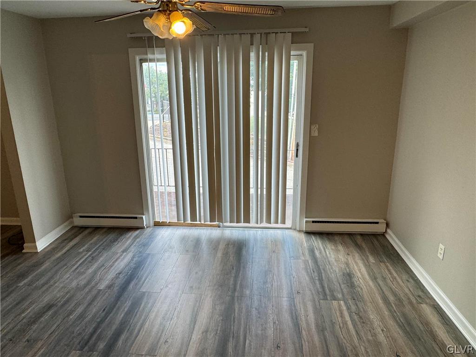
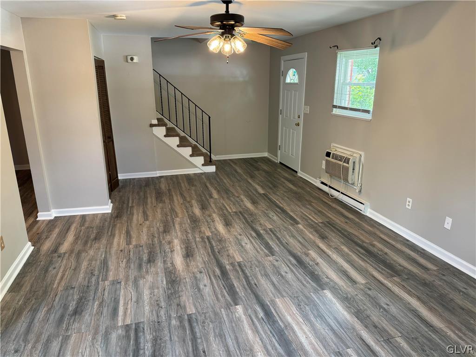
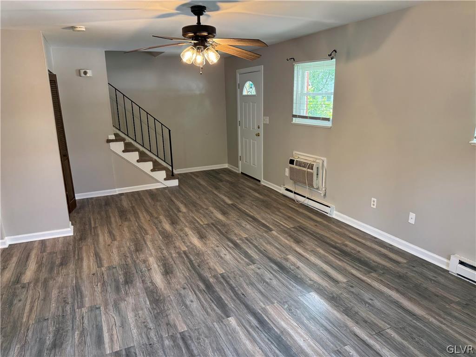
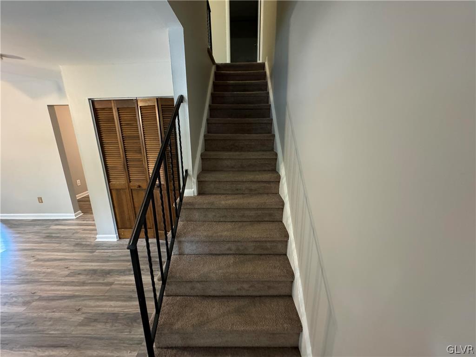
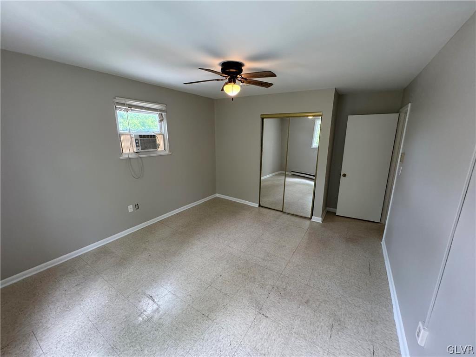
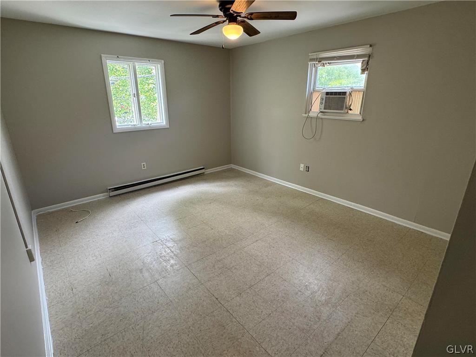
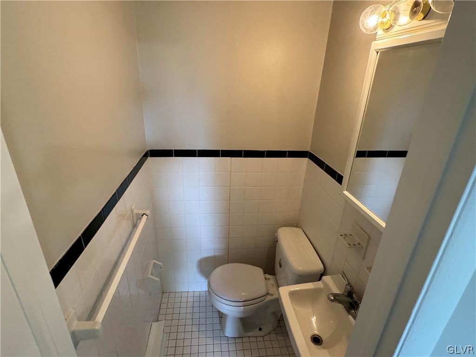
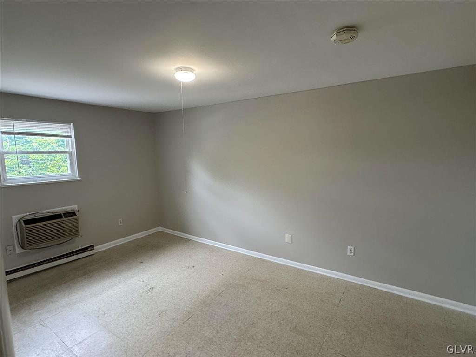
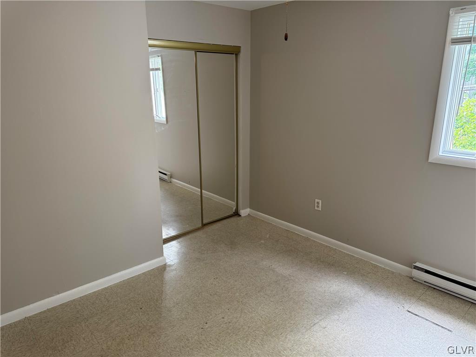
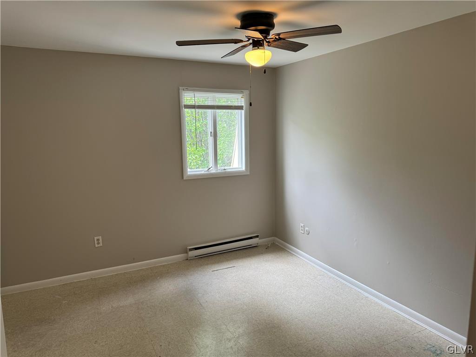
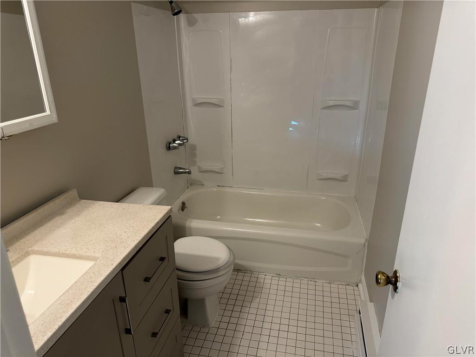
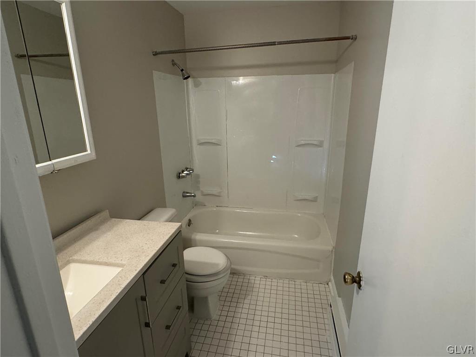
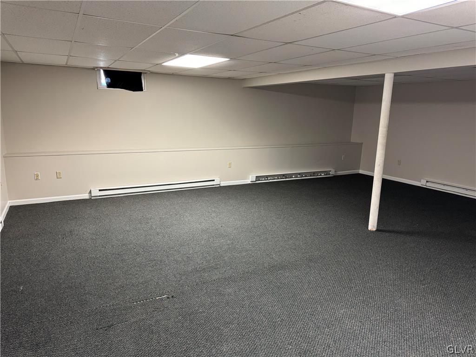
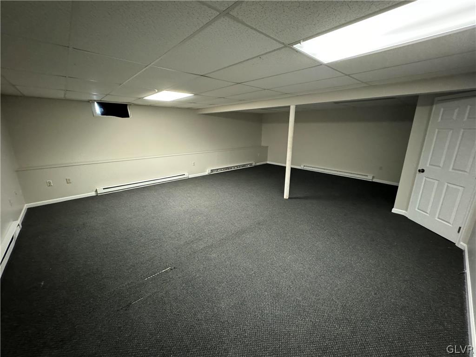
Located in the West Ward of Easton this 3 bedroom end unit townhouse is Walking distance to downtown shops and restaurants! The whole house is Freshly painted and laminate flooring on first floor. First floor also Features a Modern kitchen formal dining room with sliding glass doors to outside deck and large open living room, 2nd floor Primary bedroom with 1/2 bath and 2 additional bedrooms and full bath complete this floor. Fully finished basement is perfect for extra entertainment. Schedule your private showing toady.

3
beds

3
baths

2,632 Sq.Ft. LIVING AREA

3,179 Sq.Ft. lot

Taunya Belton

Taunya Belton

Features & Amenities

Interior

  • total bedrooms3
  • Total bathrooms3
  • full bathroom1
  • half bathrooms2
  • APPLIANCES Electric Cooktop, Electric Oven, Refrigerator

Area & Lot

  • Status Leased
  • Living Area2,632 Sq.Ft.
  • Lot Area3,179 Sq.Ft.
  • MLS® ID738891
  • TypeTownhouse
  • YEAR BUILT1972
  • NeighborhoodEaston
  • Architecture StylesContemporary
  • School DistrictEaston

Exterior

  • STORIES2
  • roofAsphalt, Fiberglass
  • parkingOff Street
  • HEAT TYPEBaseboard, Electric
  • AIR CONDITIONINGWall Unit(s)

Financial

  • Lease Price$1,450/mo

Easton

The city has seen continued revitalization, with new residential developments and historic properties.

Explore

The Experience You Deserve

Real estate is more than a transaction; it’s a life milestone. Our team focuses on listening, learning your priorities, and advocating for your best interests. No matter your situation, whether you’re a first-time buyer or a seasoned investor, we’re here for you.

Follow Me on Instagram