Leave a Message

By providing your contact information to The Cliff Lewis Experience, your personal information will be processed in accordance with The Cliff Lewis Experience's Privacy Policy. By checking the box(es) below, you expressly consent to receive marketing or promotional real estate communication from The Cliff Lewis Experience in the manner selected by you. For SMS text messages, message frequency varies. Message and data rates may apply. Consent is not a condition of purchase of any goods or services. You may opt out of receiving further communications from The Cliff Lewis Experience at any time. To opt out of receiving SMS text messages, reply STOP to unsubscribe. SMS text messaging is subject to our Terms of Use.

Thank you for your message. We will be in touch with you shortly.

1845 Sherwood Street
SEE ALL PHOTOS
1845 Sherwood Street
Sold

1845 Sherwood Street

1845 Sherwood Street, Hanover Twp, PA 18109

$327,000
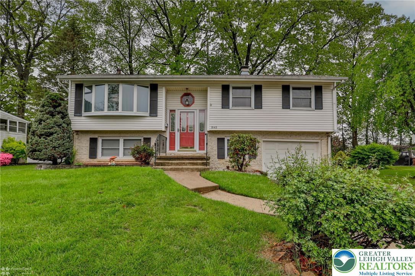
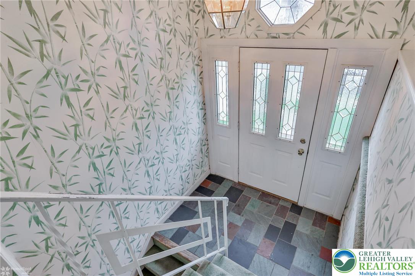
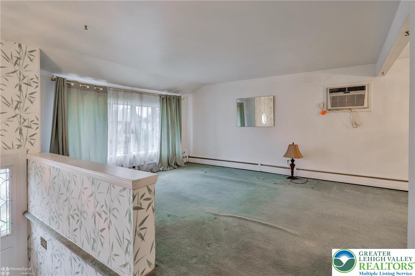
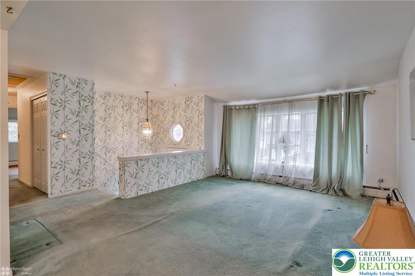
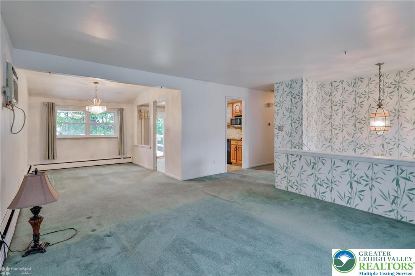
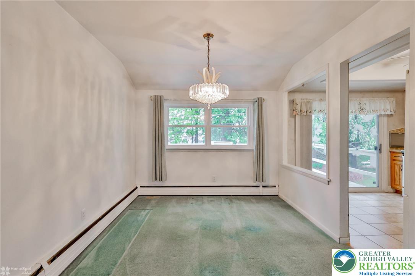
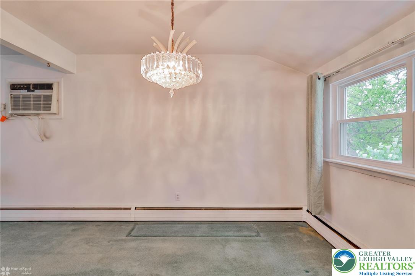
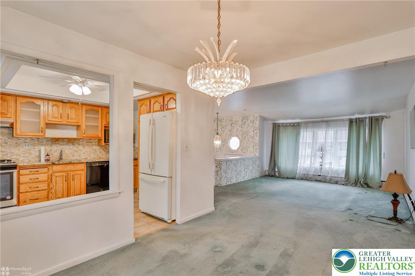
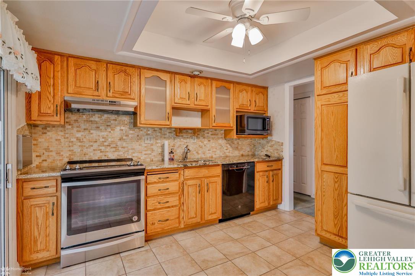
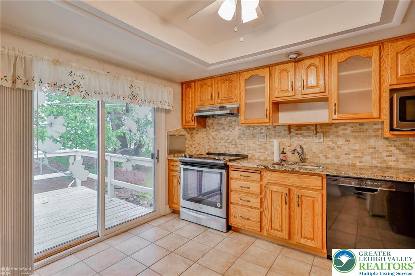
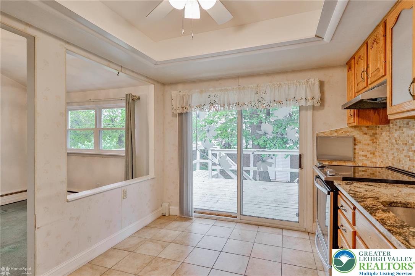
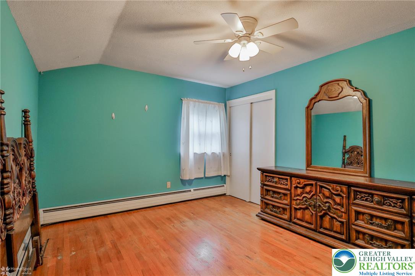
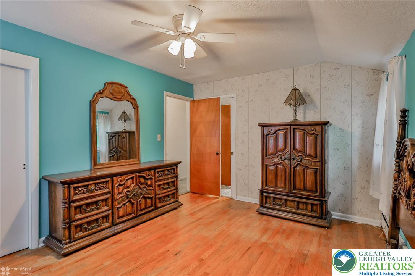
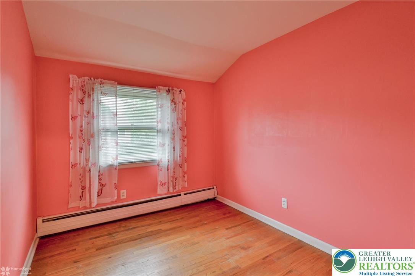
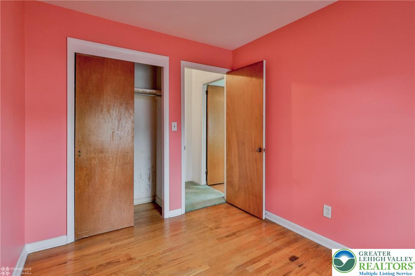
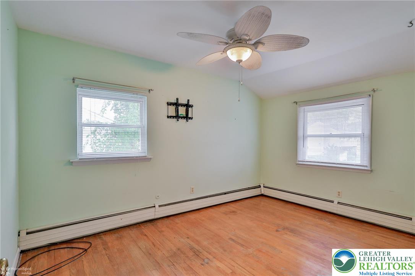
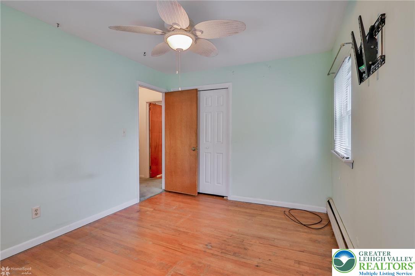
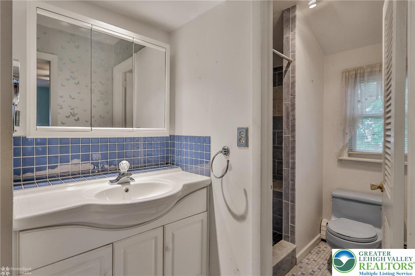
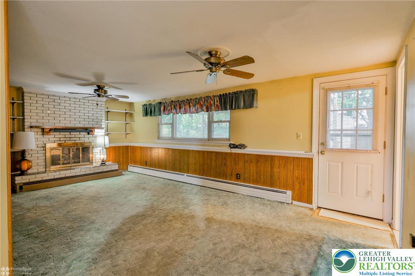
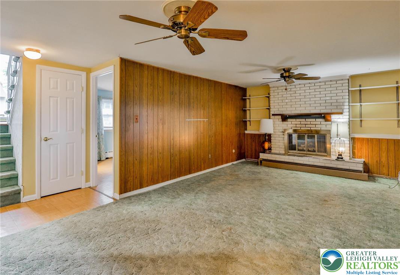
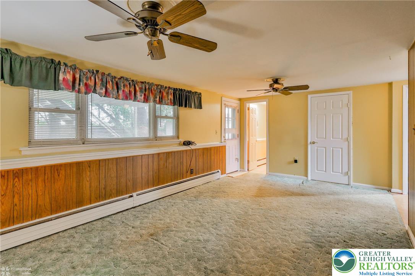
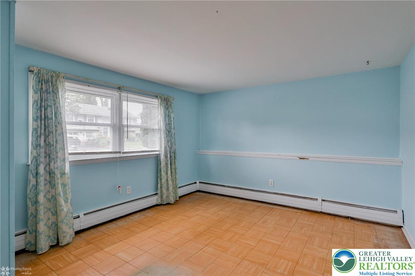
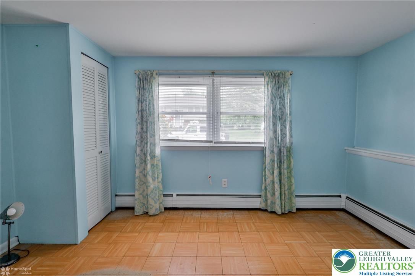
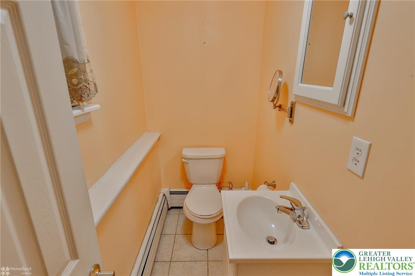
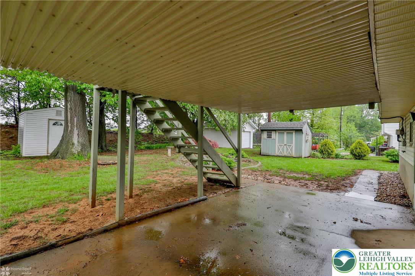
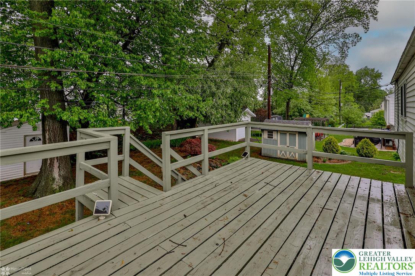
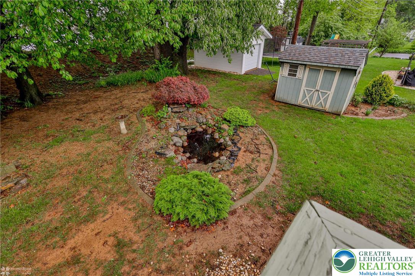
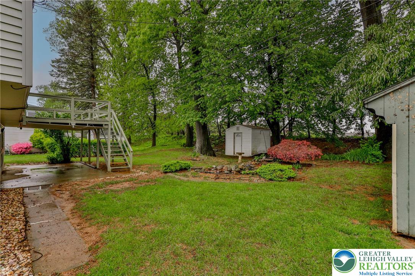
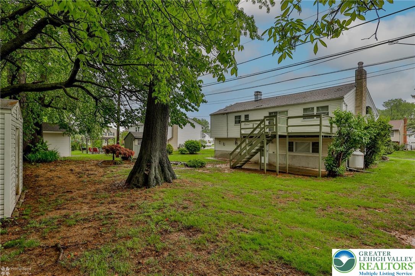
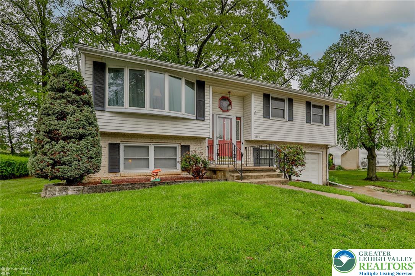
*MULTIPLE OFFERS RECEIVED. HIGHEST AND BEST MUST BE SUBMITTED BY 1:00 PM, TUESDAY MAY 13.* Nestled away from the everyday hustle yet conveniently close to everything, 1845 Sherwood St offers a wonderful balance. This bi-level home features a formal living room and dining area, perfect for entertaining guests, along with a comfortable eat-in kitchen for more intimate family meals. The upper level is complete with three pleasant bedrooms and a full bathroom. Downstairs, you'll find a warm and inviting family room with a fireplace and access to the patio and peaceful backyard. This level also includes an additional room that could serve as a fourth bedroom or a home office, depending on your needs, as well as a half-bathroom and a laundry/mud room. The attached one-car garage offers convenient access to the lower level and plenty of storage space. With your personal touches, this well-built home presents endless opportunities to create your perfect, lasting home.

4
beds

2
baths

1,780 Sq.Ft. LIVING AREA

7,047 Sq.Ft. lot

Nick Smith

Nick Smith

George Mosellie

George Mosellie

Features & Amenities

Interior

  • total bedrooms4
  • Total bathrooms2
  • full bathroom1
  • half bathroom1
  • Laundry room Washer Hookup, Dryer Hookup, Lower Level
  • Flooring Carpet, Hardwood, Laminate, Resilient, Slate, Tile
  • Fireplace Family Room, Gas Log
  • APPLIANCES Dryer, Dishwasher, Electric Oven, Electric Range, Microwave, Oil Water Heater, Refrigerator, Washer
  • other interior Features Dining Area, Family Room Lower Level

Area & Lot

  • Status Sold
  • Living Area1,780 Sq.Ft.
  • Lot Area7,047 Sq.Ft.
  • MLS® ID756896
  • TypeResidential
  • YEAR BUILT1963
  • NeighborhoodAllentown
  • Architecture StylesBi-Level
  • Elementary SchoolSheckler Elementary School
  • Middle SchoolCatasauqua Middle School
  • High SchoolCatasauqua High School
  • School DistrictCatasauqua

Exterior

  • STORIES2
  • Garage Space1.0
  • water SourcePublic
  • roofAsphalt, Fiberglass
  • lot featuresFlat
  • parkingBuilt In, Garage, Off Street, On Street
  • HEAT TYPEHot Water, Propane, Oil
  • AIR CONDITIONINGCeiling Fan(s), Wall Unit(s), Wall/Window Unit(s)
  • sewerPublic Sewer
  • security FeaturesSmoke Detector(s)
  • other exterior FeaturesDeck, Patio, Shed, Propane Tank - Leased

Financial

  • Sales Price$327,000
  • Real Estate Tax $4,044/yr
  • Zoning Mr-Medium Density Residen

Allentown

One of the fastest-changing markets in the Lehigh Valley, Allentown continues to see strong demand, new development, and real opportunity for buyers, sellers, and investors alike.

Explore

The Experience You Deserve

Real estate is more than a transaction; it’s a life milestone. Our team focuses on listening, learning your priorities, and advocating for your best interests. No matter your situation, whether you’re a first-time buyer or a seasoned investor, we’re here for you.

Follow Me on Instagram