1773 Reading Drive
1773 Reading Drive
1773 Reading Drive
1773 Reading Drive
1773 Reading Drive
1773 Reading Drive
1773 Reading Drive
1773 Reading Drive
1773 Reading Drive
1773 Reading Drive
1773 Reading Drive
1773 Reading Drive
1773 Reading Drive
1773 Reading Drive
1773 Reading Drive
1773 Reading Drive
1773 Reading Drive
1773 Reading Drive
1773 Reading Drive
1773 Reading Drive
1773 Reading Drive
1773 Reading Drive
1773 Reading Drive
1773 Reading Drive
1773 Reading Drive
1773 Reading Drive
1773 Reading Drive
1773 Reading Drive
1773 Reading Drive
1773 Reading Drive
1773 Reading Drive
1773 Reading Drive
1773 Reading Drive
1773 Reading Drive
1773 Reading Drive
1773 Reading Drive
1773 Reading Drive
1773 Reading Drive
1773 Reading Drive
1773 Reading Drive
1773 Reading Drive
1773 Reading Drive
1773 Reading Drive
1773 Reading Drive
SEE ALL PHOTOS
1773 Reading Drive
1773 Reading Drive
1773 Reading Drive
1773 Reading Drive
1773 Reading Drive
1773 Reading Drive
1773 Reading Drive
1773 Reading Drive
1773 Reading Drive
1773 Reading Drive
1773 Reading Drive
1773 Reading Drive
1773 Reading Drive
1773 Reading Drive
1773 Reading Drive
1773 Reading Drive
1773 Reading Drive
1773 Reading Drive
1773 Reading Drive
1773 Reading Drive
1773 Reading Drive
1773 Reading Drive
1773 Reading Drive
1773 Reading Drive
1773 Reading Drive
1773 Reading Drive
1773 Reading Drive
1773 Reading Drive
1773 Reading Drive
1773 Reading Drive
1773 Reading Drive
1773 Reading Drive
1773 Reading Drive
1773 Reading Drive
1773 Reading Drive
1773 Reading Drive
1773 Reading Drive
1773 Reading Drive
1773 Reading Drive
1773 Reading Drive
1773 Reading Drive
1773 Reading Drive
1773 Reading Drive
1773 Reading Drive
Pending

1773 Reading Drive

1773 Reading Drive, Bethlehem City, PA 18015

$525,000
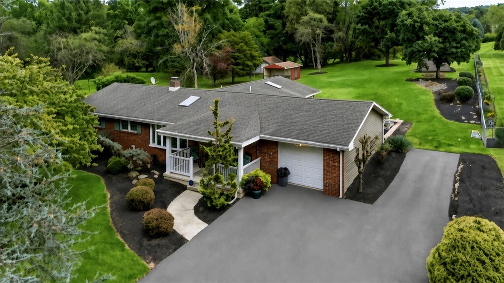
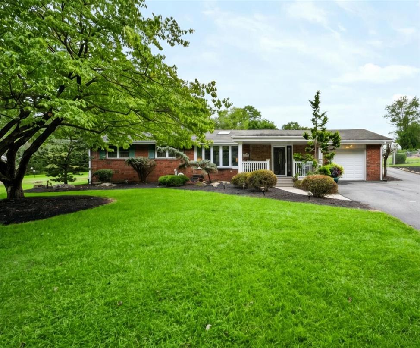
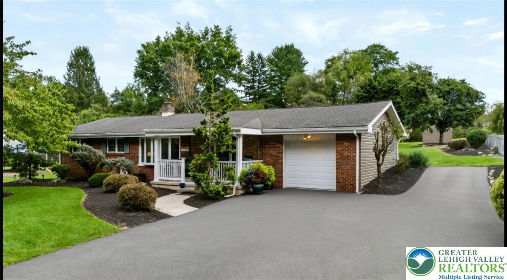
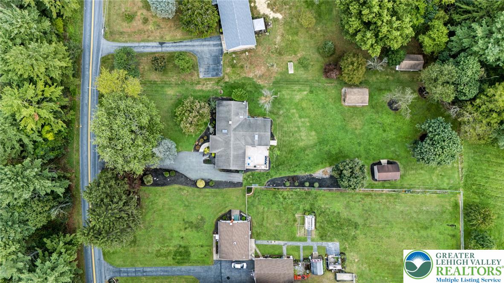
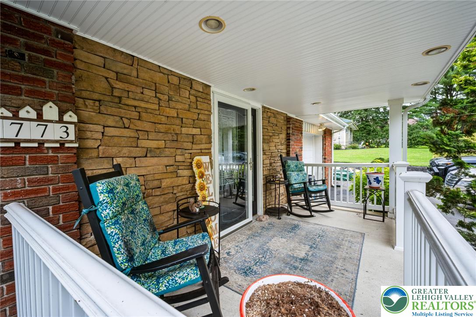
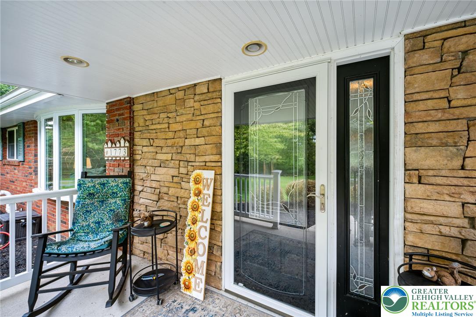
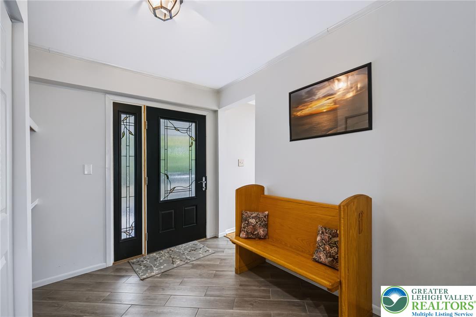
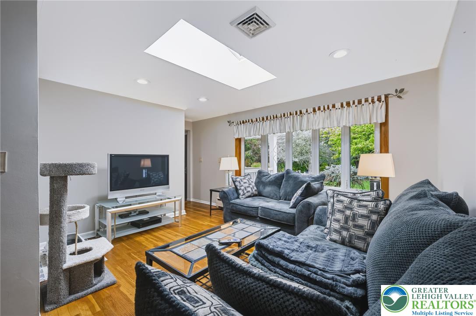
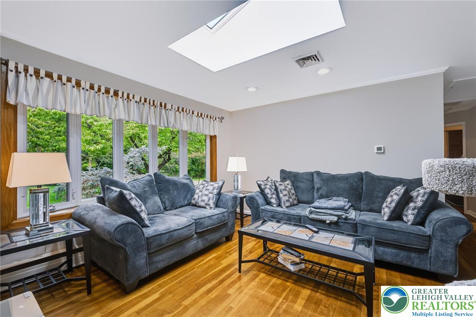
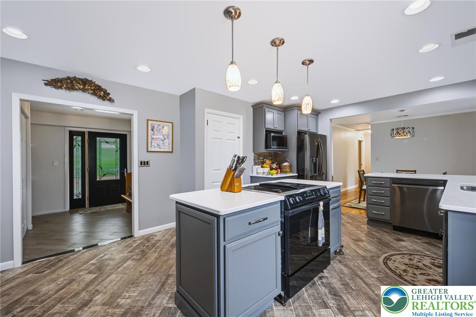
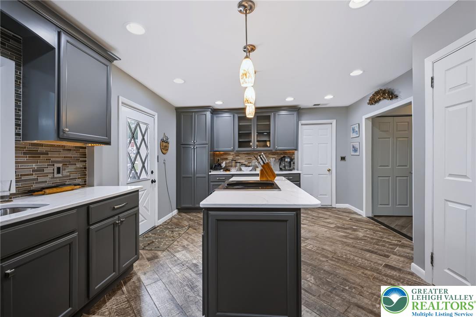
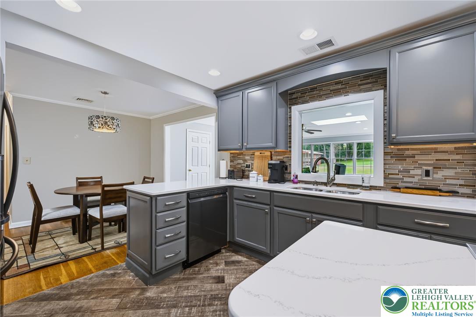
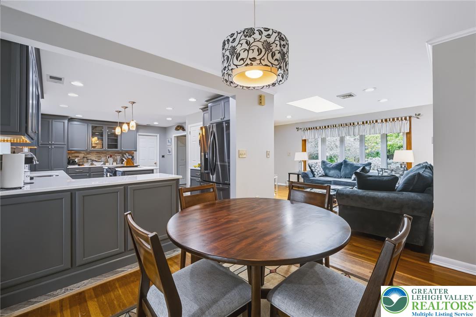
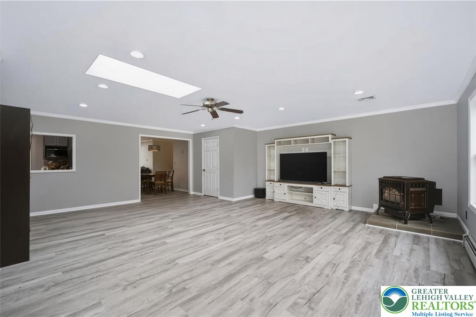
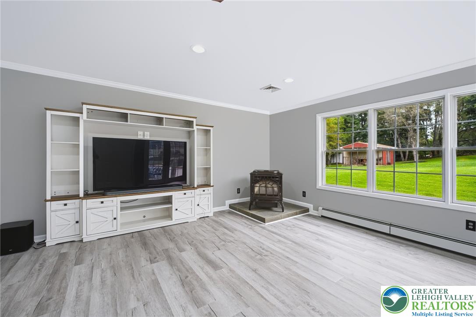
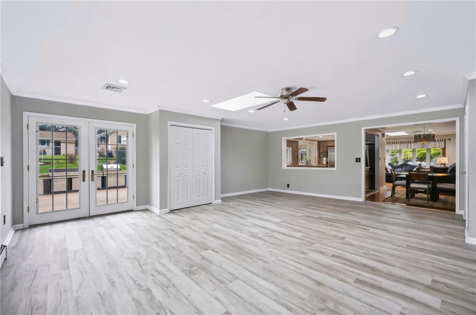
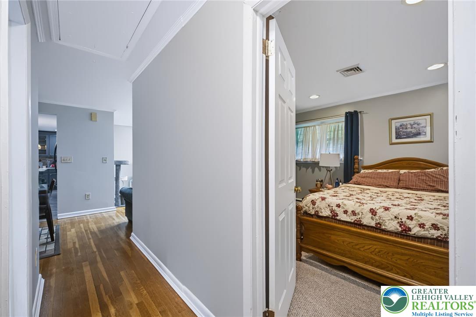
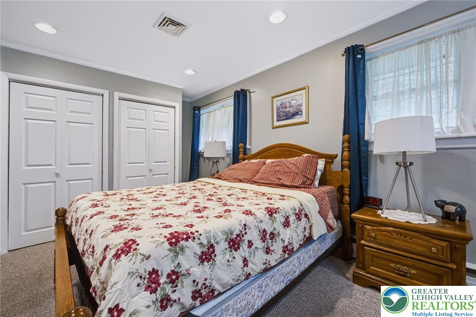
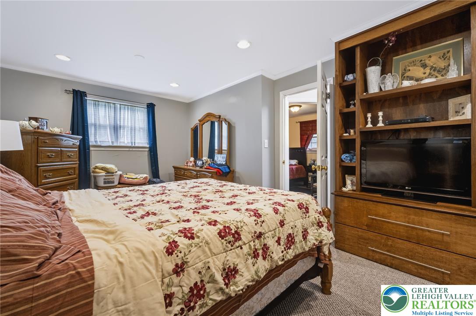
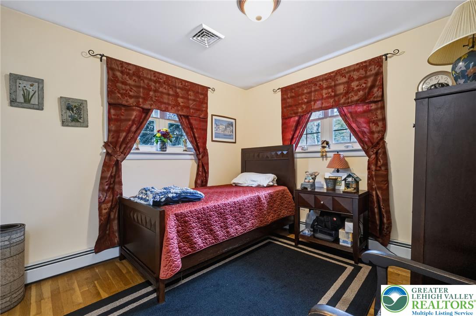
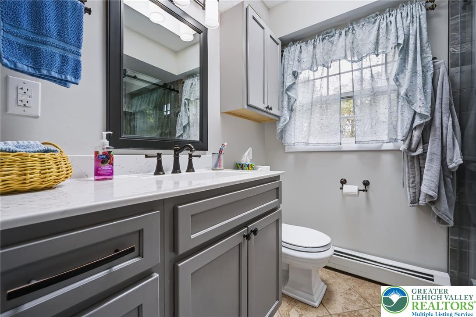
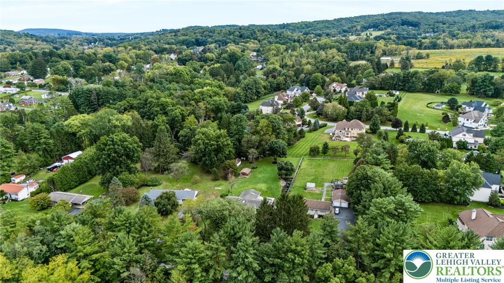
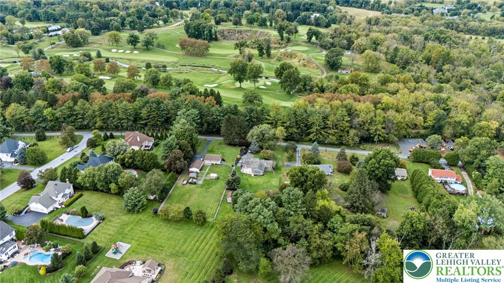
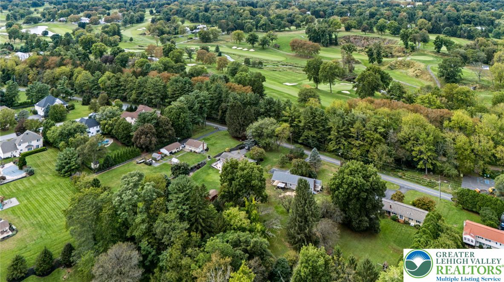
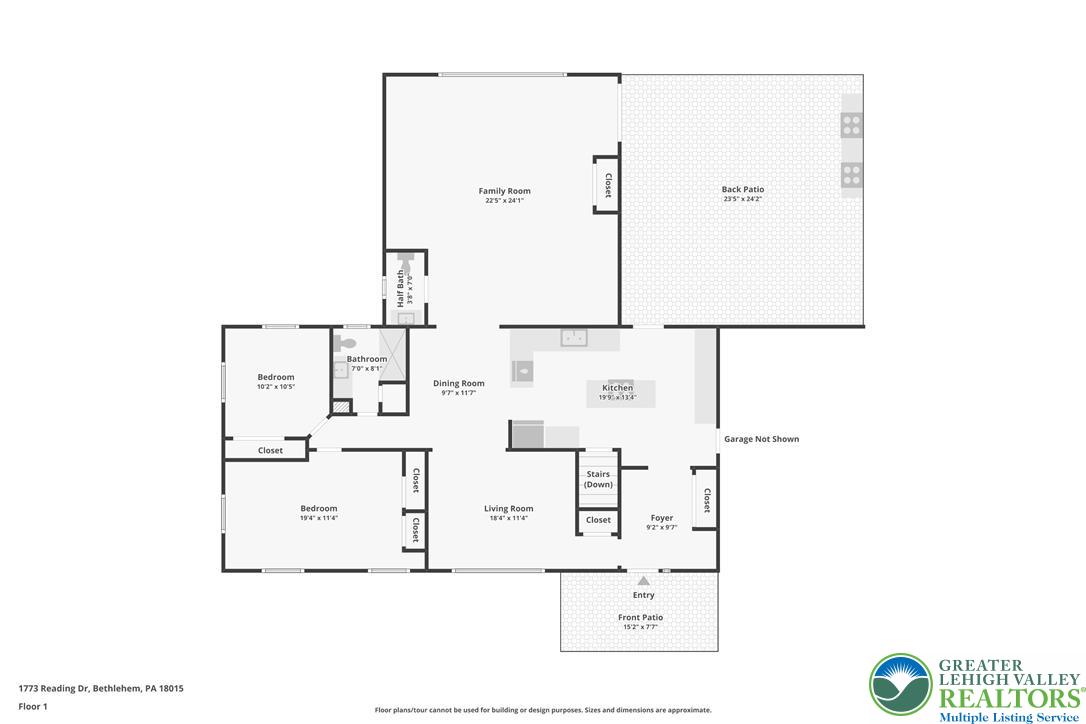
Welcome to effortless, single-story living in the heart of the desirable Saucon Valley School District! Set on a flat 0.81-acre lot directly across from the Reading Drive Trailhead on the Saucon Rail Trail (a scenic walking and biking path), this home pairs peaceful outdoor access with everyday convenience. This meticulously maintained brick ranch offers an impressive 2,637 total finished square feet of versatile living space. From the moment you arrive, the tree-lined grounds and classic brick facade set a welcoming tone. Inside, beautiful hardwood floors guide you through an inviting main level (hardwood also under the bedroom carpet), featuring an updated kitchen equipped with rich countertops, a center island, and seamless flow into the dining and living areas. The spacious 23x24 family room acts as the heart of the home, bathed in natural light from a bright skylight and warmed by a cozy pellet stove. Completely updated in 2026 with new flooring, this expansive space features elegant French doors that lead directly out to the back yard.
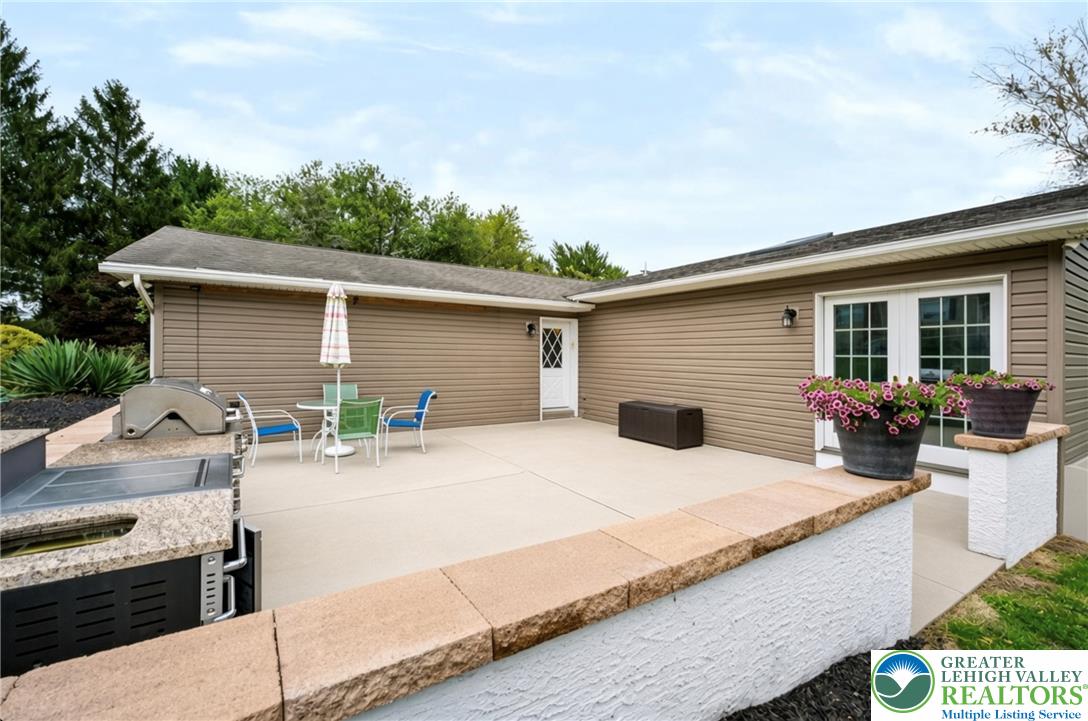
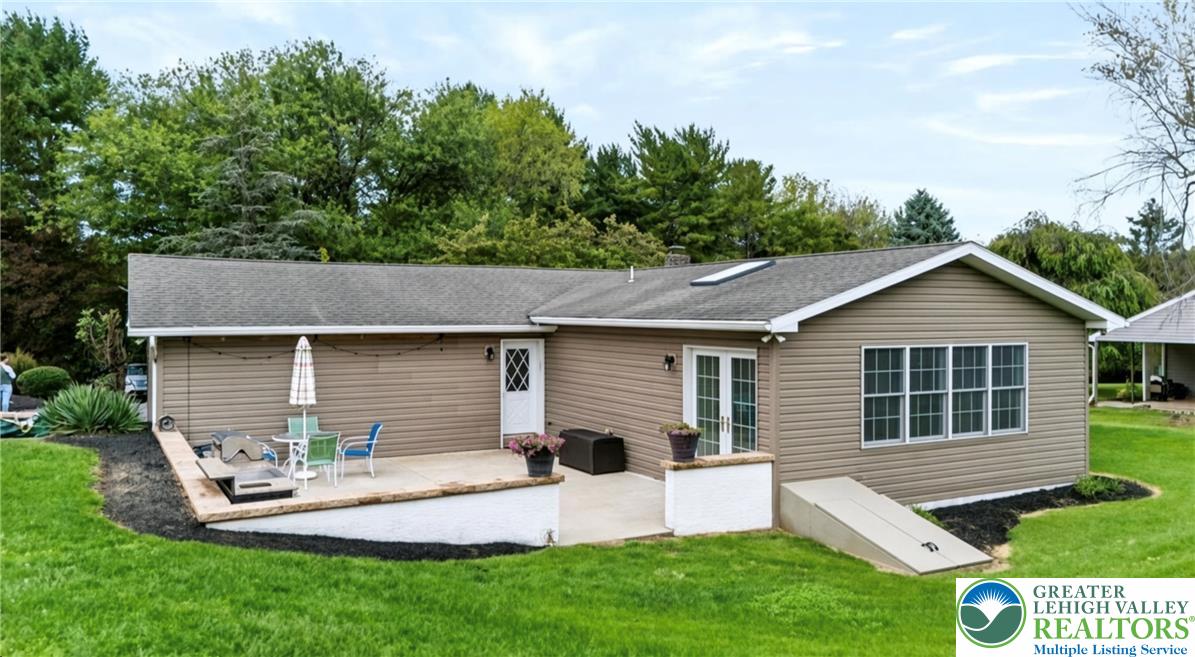
NEED A 3RD BEDROOM? THE FOOTWORK IS ALREADY DONE! The rear patio was poured with structural frost footings, offering a code-compliant foundation to easily add a 3rd bedroom, primary suite, or sunroom without costly site work.
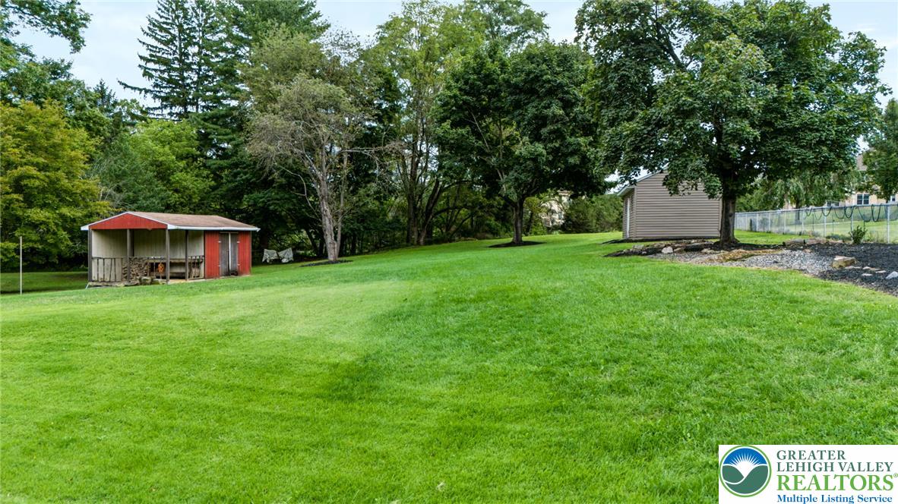
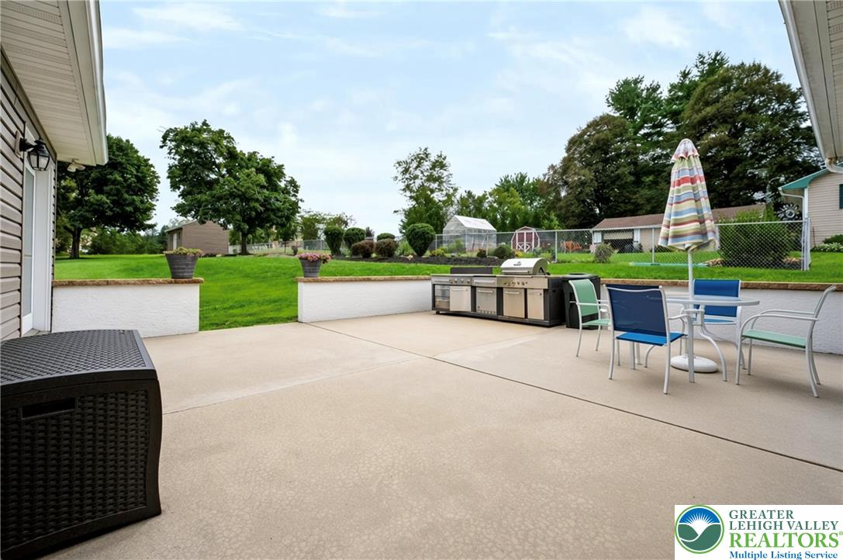
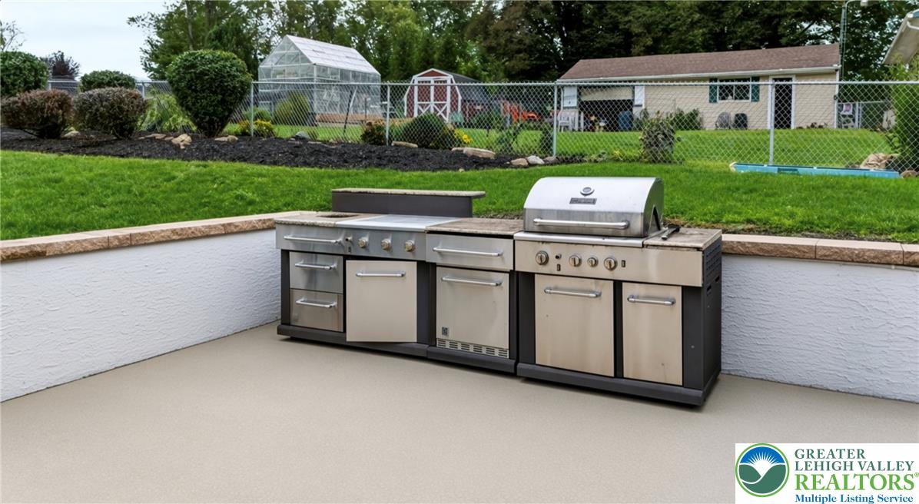
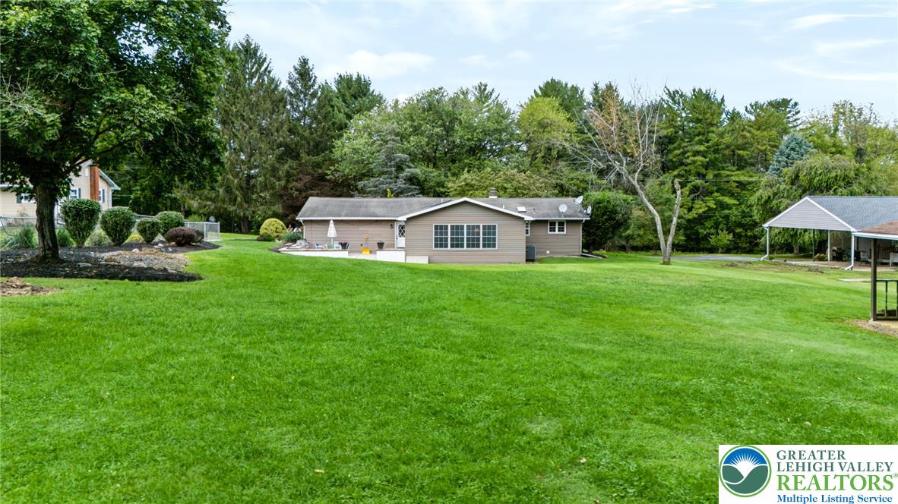
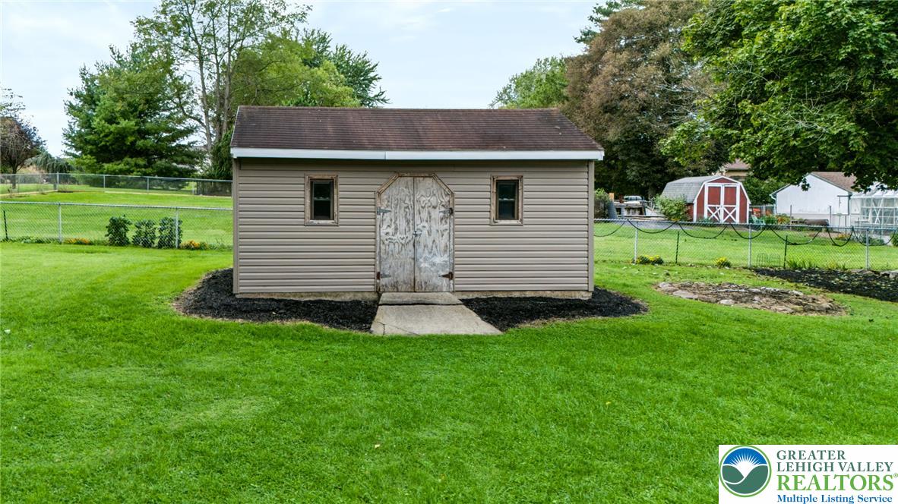
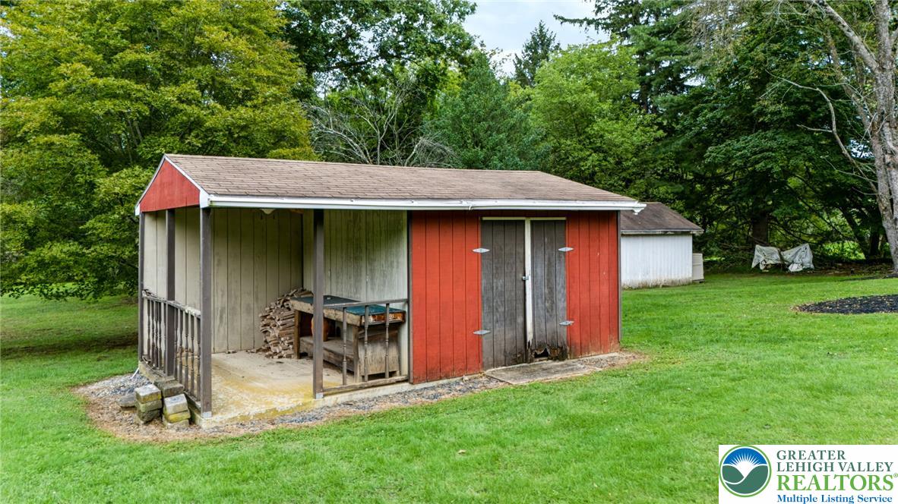
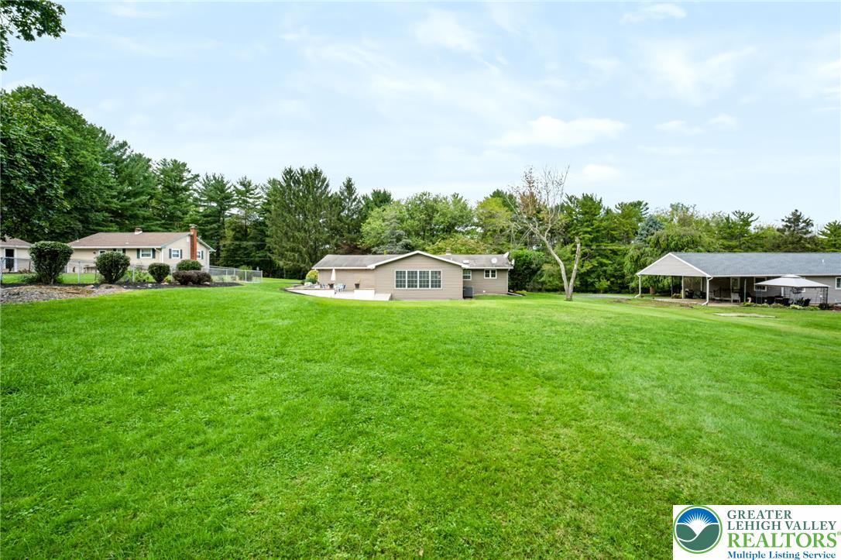
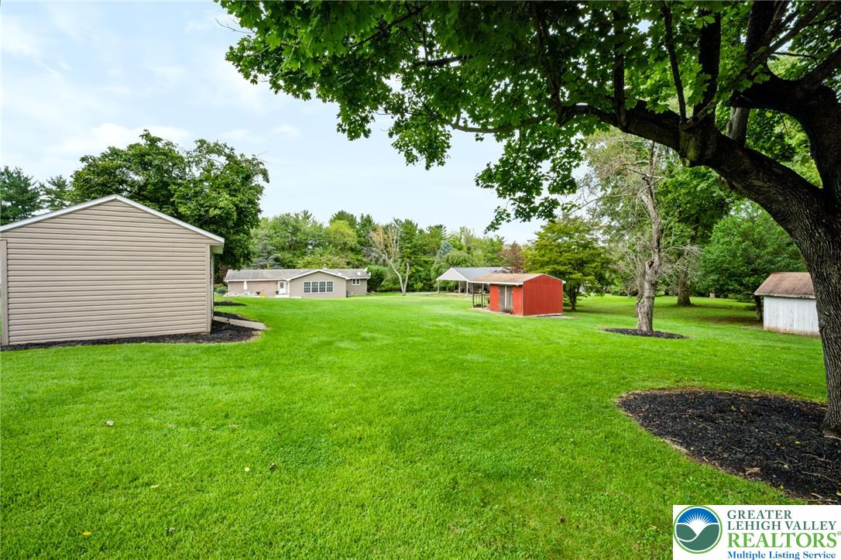
Beyond its expansion potential, this backyard serves as an ideal outdoor space for summer entertaining. The patio features a built-in OUTDOOR KITCHEN island complete with a primary gas grill, dedicated flat-top cooktop/griddle, prep counters, and integrated storage, all overlooking your private, sprawling lawn. The expansive yard provides plenty of space for outdoor recreation, gardening, or relaxing in privacy, complete with two large storage sheds to keep everything organized.
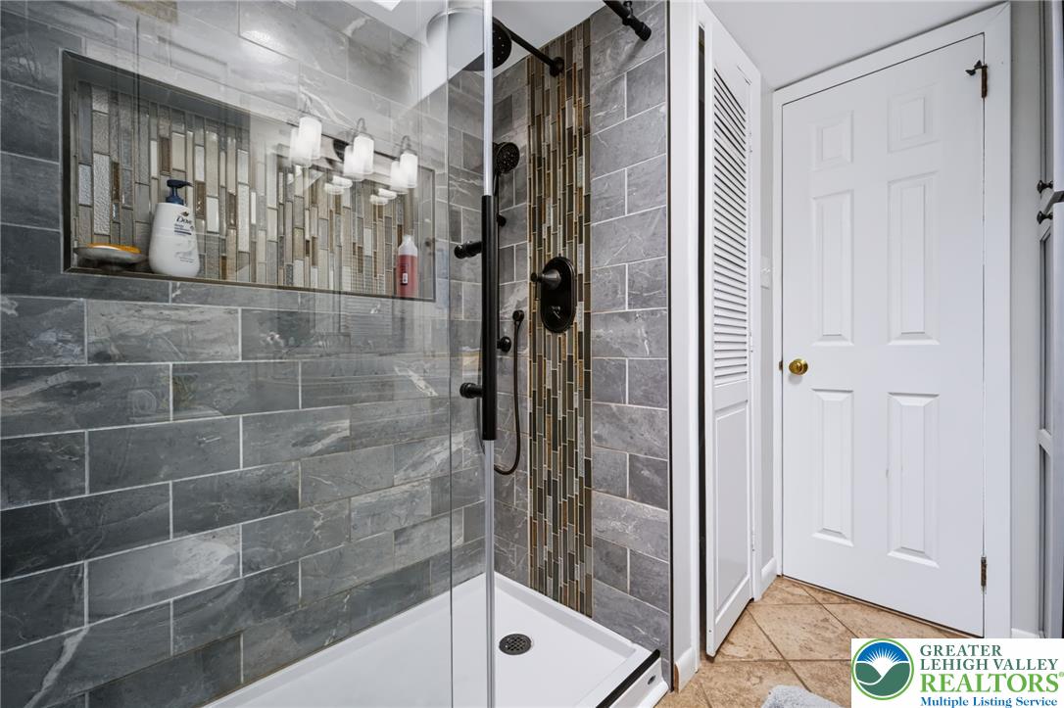
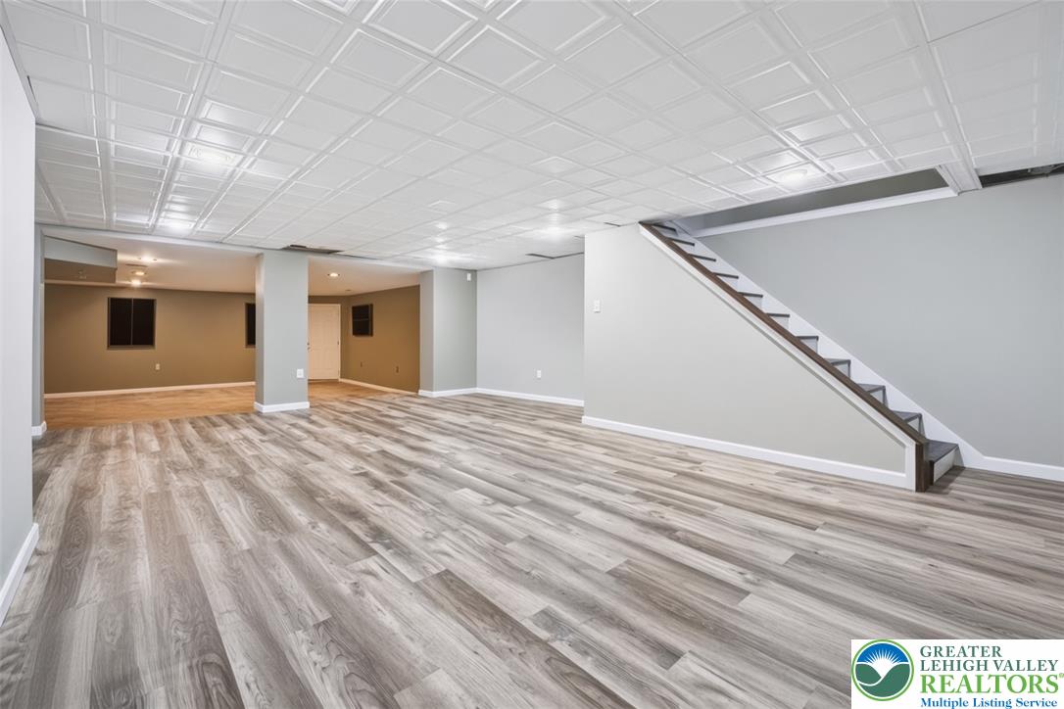
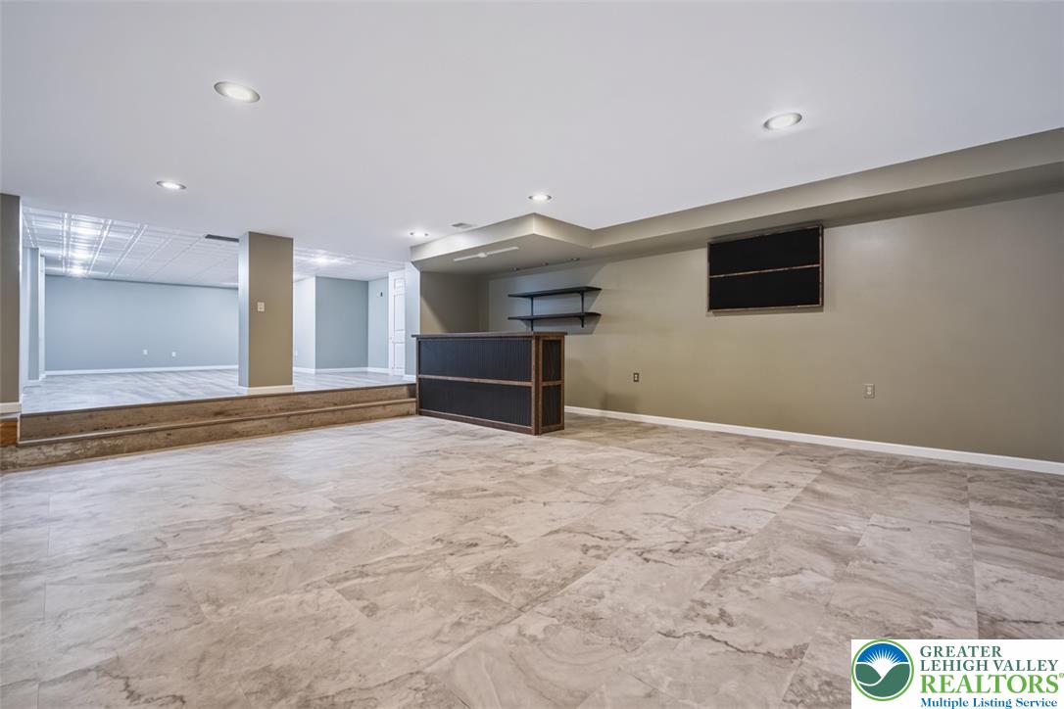
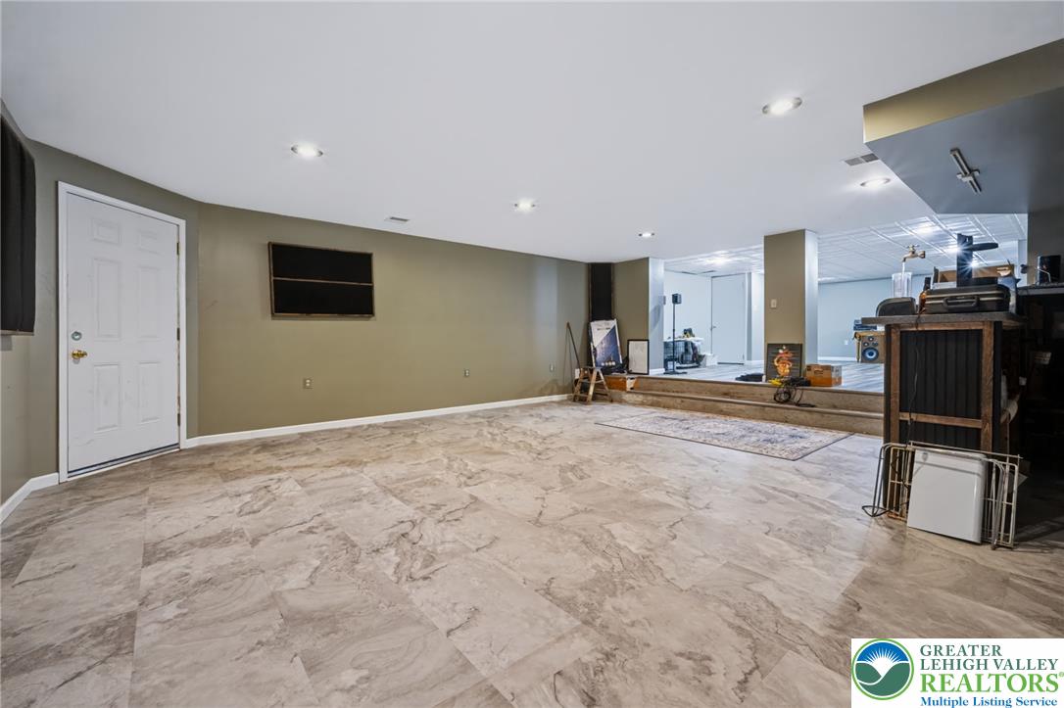
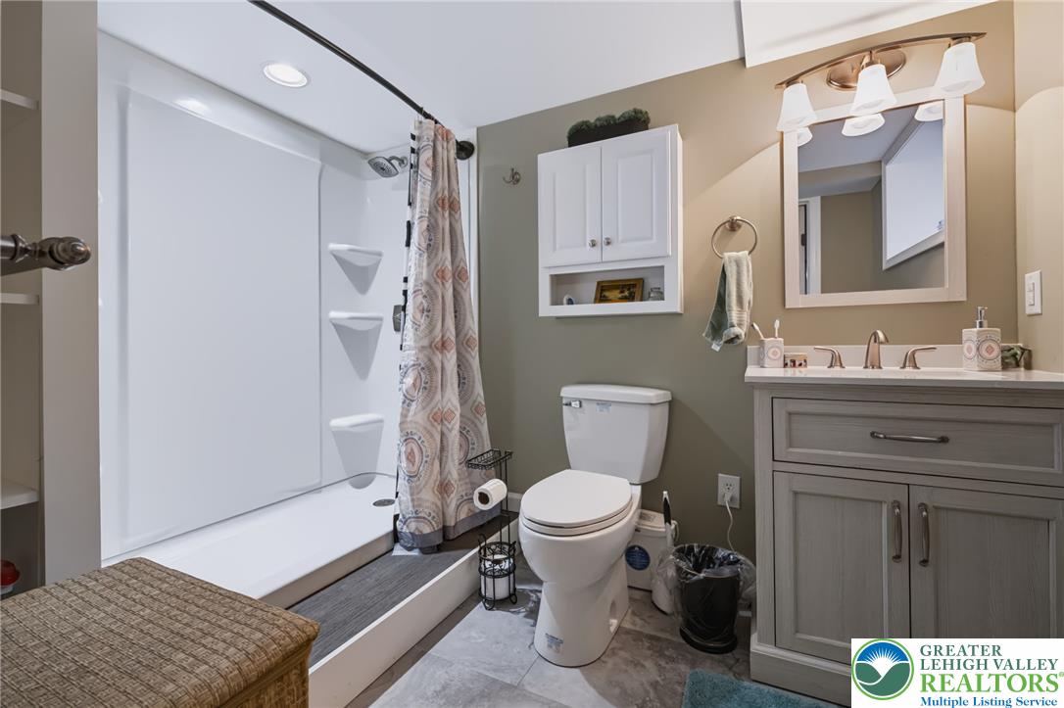
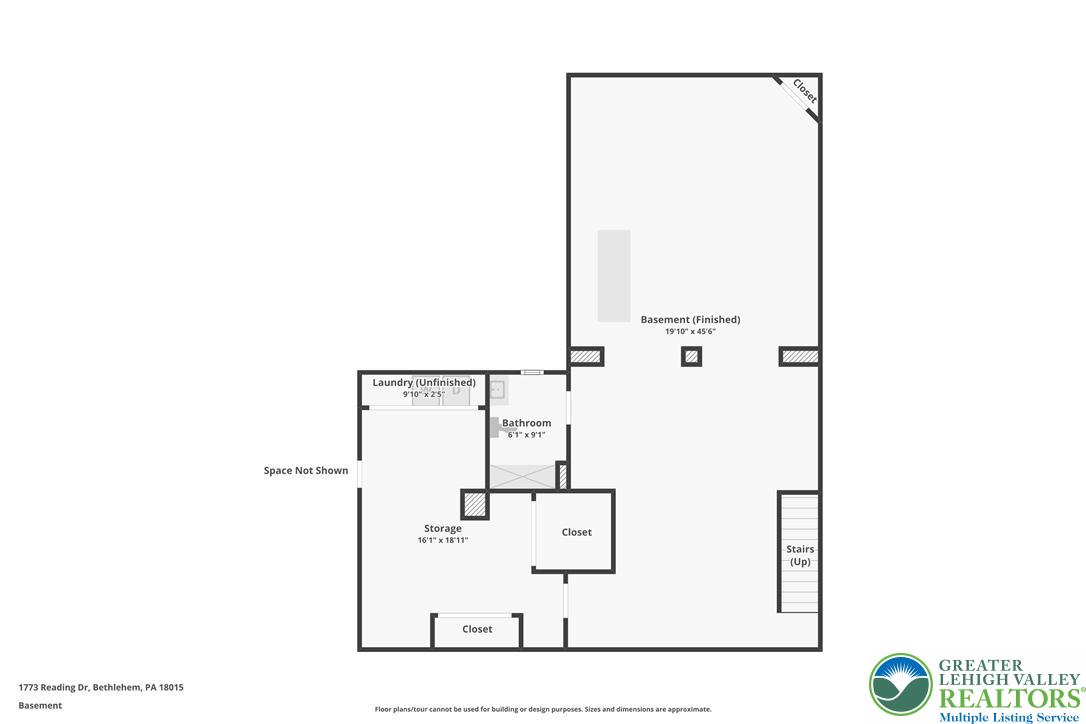
When it's time to move the entertaining indoors, head downstairs to the massive lower level! Offering a huge 46x19 recreation room complete with a WET BAR and full bathroom, this flexible space provides plenty of possibilities for a home theater, gym, game room, or additional living space.
Unmatched peace of mind with extensive high-ticket upgrades: Natural gas heating conversion, new ductwork, and a new gas tankless on-demand water heater (all 2026), re-insulated attic with 16" insulation (2025), restuccoed exterior walls (2025), basement finish (2022), Central A/C (2019), and a 40-year architectural shingle roof! Don't miss this turn-key Saucon Valley gem offering low taxes ($4,828/yr), modern updates, and built-in future potential.

2
beds

3
baths

2,637 Sq.Ft. LIVING AREA

0.81 Acres lot

Nick Smith

Nick Smith

Liz Meilinger

Liz Meilinger

Features & Amenities

Interior

  • total bedrooms2
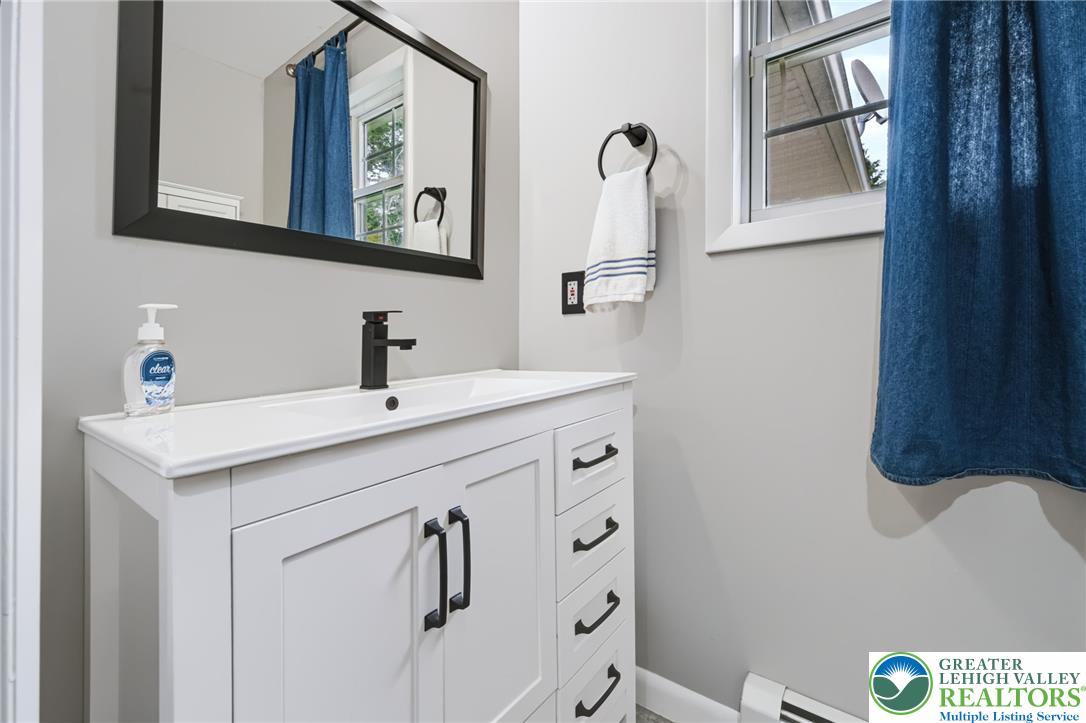
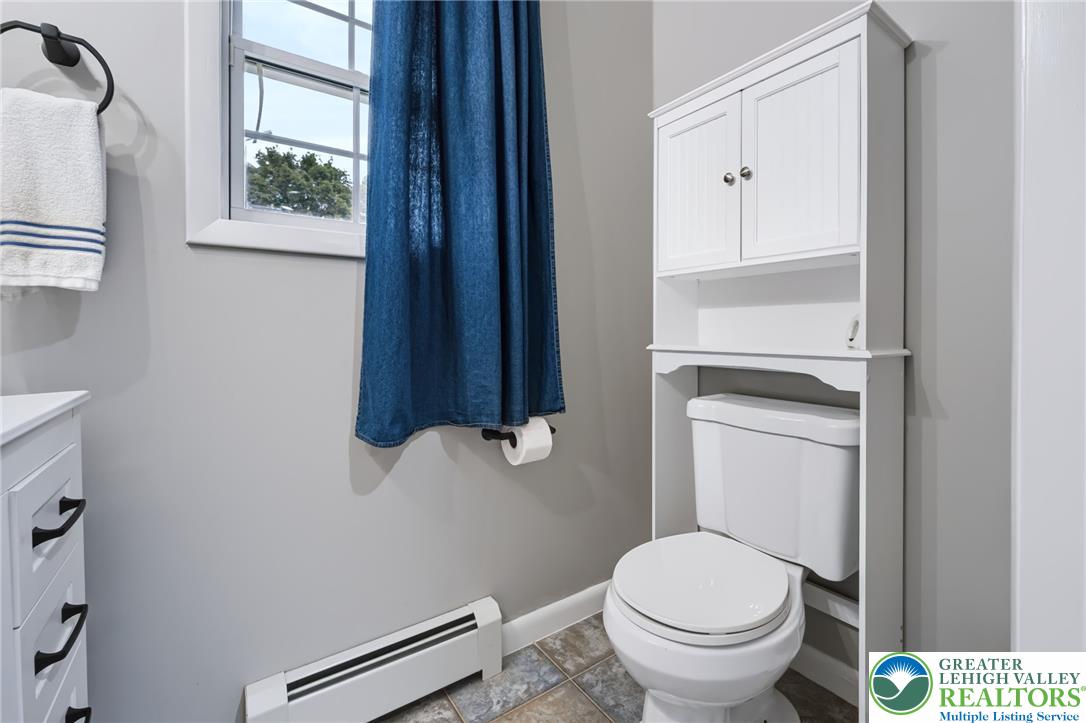
  • Total bathrooms3
  • full bathrooms2
  • half bathroom1
  • Laundry room Lower Level
  • Flooring Carpet, Ceramic Tile, Hardwood, Luxury Vinyl, Luxury Vinyl Plank, Tile
  • APPLIANCES Dryer, Dishwasher, Electric Oven, Electric Range, Gas Water Heater, Microwave, Refrigerator, Washer
  • other interior Features Wet Bar, Breakfast Area, Dining Area, Separate/Formal Dining Room, Entrance Foyer, Game Room, Internal Expansion, Kitchen Island, Mud Room, Family Room Main Level, Skylights, Utility Room

Area & Lot

  • Status Pending
  • Living Area2,637 Sq.Ft.
  • Lot Area0.81 Acres
  • MLS® ID784872
  • TypeResidential
  • YEAR BUILT1961
  • Architecture StylesRanch
  • View DescriptionHills
  • Elementary SchoolSaucon Valley Elementary
  • Middle SchoolSaucon Valley Middle School
  • High SchoolSaucon Valley High School
  • School DistrictSaucon Valley

Exterior

  • STORIES1
  • Garage Space1.0
  • water SourcePublic
  • roofAsphalt, Fiberglass
  • lot featuresFlat, Not In Subdivision
  • parkingAttached, Driveway, Garage
  • HEAT TYPEForced Air, Gas, Pellet Stove
  • AIR CONDITIONINGCentral Air, Ceiling Fan(s)
  • sewerSeptic Tank
  • SubstructureBasement
  • other exterior FeaturesGas Grill, Outdoor Kitchen, Porch, Patio, Shed

Financial

  • Sales Price$525,000
  • Real Estate Tax $4,828/yr
  • Zoning 19R40
View Virtual Tour
image

Schedule a Showing

We would love to show you our beautiful property. Please select your preferred date and time below. An agent will be in touch shortly to confirm your appointment.

Schedule a Showing

We would love to show you our beautiful property. Please select your preferred date and time below. An agent will be in touch shortly to confirm your appointment.

Thank you for your interest in 1773 Reading Drive, Bethlehem City, PA 18015. We are reviewing your request and will be in touch shortly!

Mortgage Calculator

Estimate your monthly mortgage payment, including the principal and interest, property taxes, and HOA. Adjust the values to generate a more accurate rate.

All estimates are provided for informational purposes only. Actual amounts may vary.
$0,000 Your Payment 20 15 65
$0,000 Your Payment

The Experience You Deserve

Real estate is more than a transaction; it’s a life milestone. Our team focuses on listening, learning your priorities, and advocating for your best interests. No matter your situation, whether you’re a first-time buyer or a seasoned investor, we’re here for you.

Follow Me on Instagram