Leave a Message

By providing your contact information to The Cliff Lewis Experience, your personal information will be processed in accordance with The Cliff Lewis Experience's Privacy Policy. By checking the box(es) below, you expressly consent to receive marketing or promotional real estate communication from The Cliff Lewis Experience in the manner selected by you. For SMS text messages, message frequency varies. Message and data rates may apply. Consent is not a condition of purchase of any goods or services. You may opt out of receiving further communications from The Cliff Lewis Experience at any time. To opt out of receiving SMS text messages, reply STOP to unsubscribe. SMS text messaging is subject to our Terms of Use.

Thank you for your message. We will be in touch with you shortly.

1505 Kenwood Drive
1505 Kenwood Drive
1505 Kenwood Drive
1505 Kenwood Drive
1505 Kenwood Drive
1505 Kenwood Drive
1505 Kenwood Drive
1505 Kenwood Drive
1505 Kenwood Drive
1505 Kenwood Drive
1505 Kenwood Drive
1505 Kenwood Drive
1505 Kenwood Drive
1505 Kenwood Drive
1505 Kenwood Drive
1505 Kenwood Drive
1505 Kenwood Drive
1505 Kenwood Drive
1505 Kenwood Drive
1505 Kenwood Drive
1505 Kenwood Drive
1505 Kenwood Drive
1505 Kenwood Drive
1505 Kenwood Drive
1505 Kenwood Drive
1505 Kenwood Drive
1505 Kenwood Drive
1505 Kenwood Drive
1505 Kenwood Drive
1505 Kenwood Drive
1505 Kenwood Drive
1505 Kenwood Drive
1505 Kenwood Drive
1505 Kenwood Drive
1505 Kenwood Drive
1505 Kenwood Drive
1505 Kenwood Drive
1505 Kenwood Drive
1505 Kenwood Drive
1505 Kenwood Drive
SEE ALL PHOTOS
1505 Kenwood Drive
1505 Kenwood Drive
1505 Kenwood Drive
1505 Kenwood Drive
1505 Kenwood Drive
1505 Kenwood Drive
1505 Kenwood Drive
1505 Kenwood Drive
1505 Kenwood Drive
1505 Kenwood Drive
1505 Kenwood Drive
1505 Kenwood Drive
1505 Kenwood Drive
1505 Kenwood Drive
1505 Kenwood Drive
1505 Kenwood Drive
1505 Kenwood Drive
1505 Kenwood Drive
1505 Kenwood Drive
1505 Kenwood Drive
1505 Kenwood Drive
1505 Kenwood Drive
1505 Kenwood Drive
1505 Kenwood Drive
1505 Kenwood Drive
1505 Kenwood Drive
1505 Kenwood Drive
1505 Kenwood Drive
1505 Kenwood Drive
1505 Kenwood Drive
1505 Kenwood Drive
1505 Kenwood Drive
1505 Kenwood Drive
1505 Kenwood Drive
1505 Kenwood Drive
1505 Kenwood Drive
1505 Kenwood Drive
1505 Kenwood Drive
1505 Kenwood Drive
1505 Kenwood Drive
Sold

1505 Kenwood Drive

1505 Kenwood Drive, Hanover Twp, PA 18017

$475,000
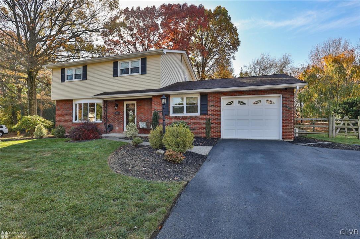
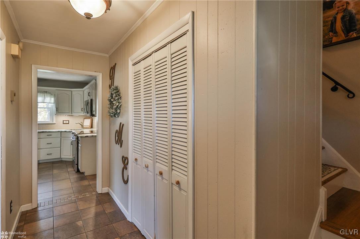
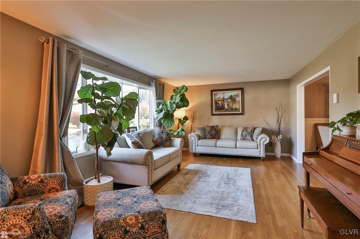
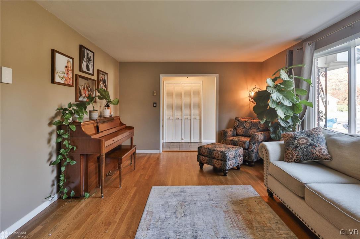
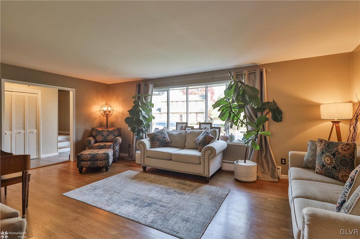
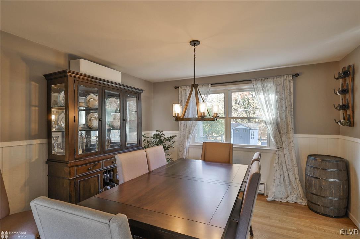
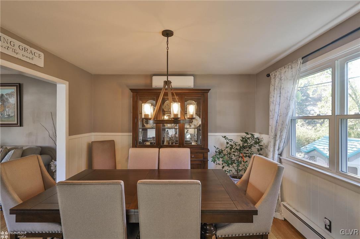
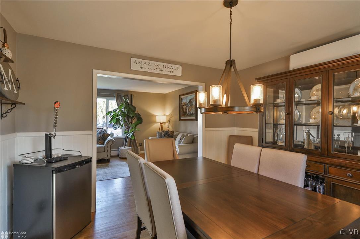
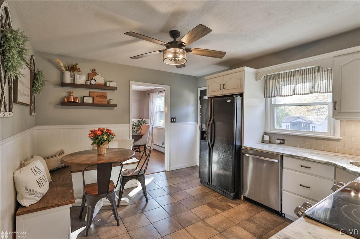
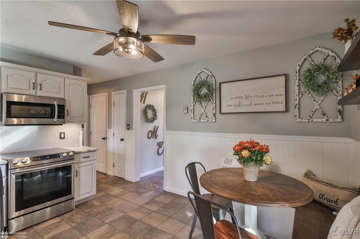
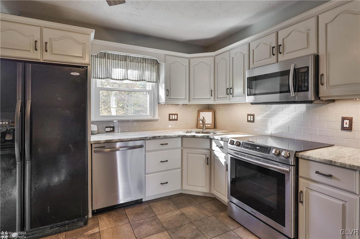
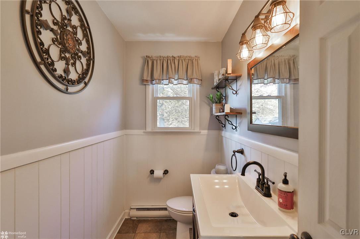
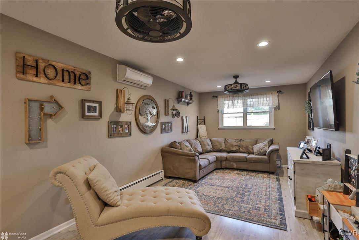
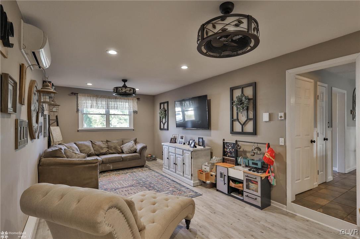
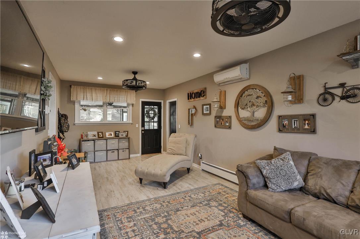
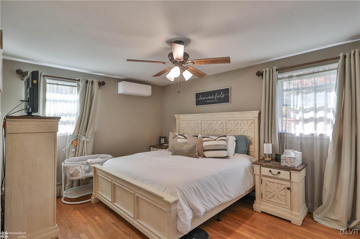
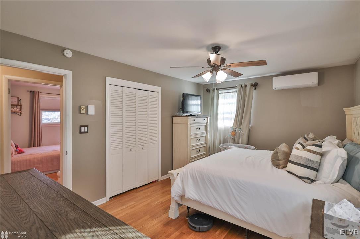
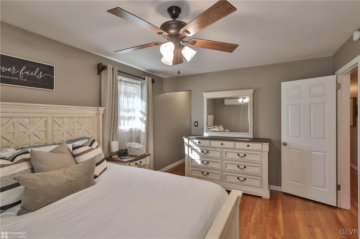
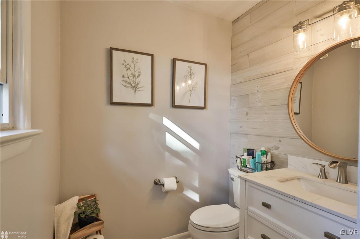
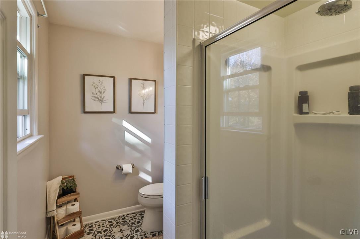
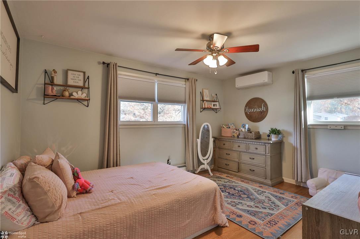
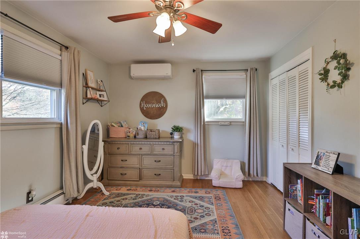
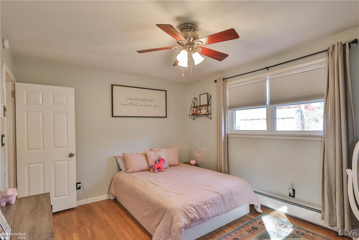
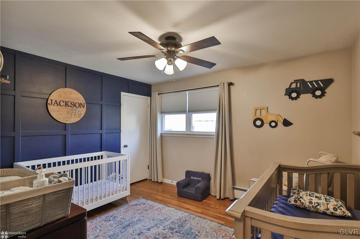
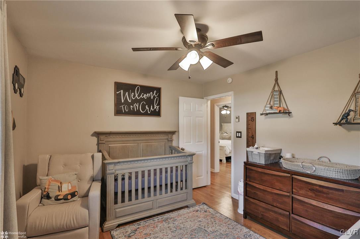
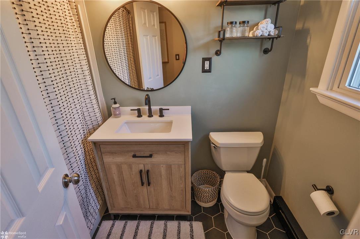
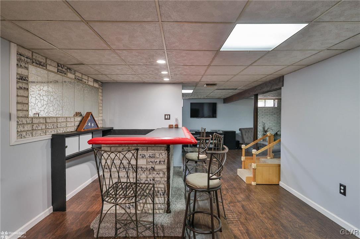
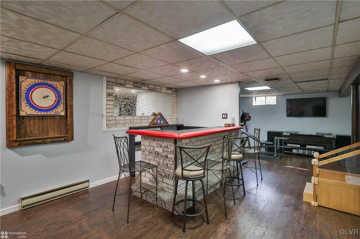
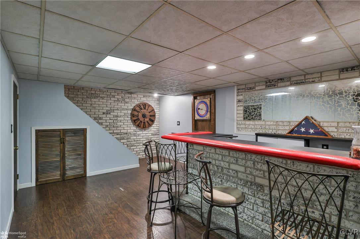
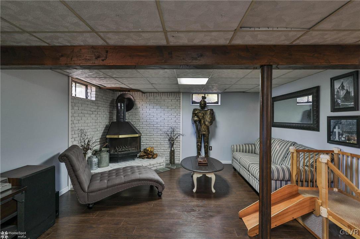
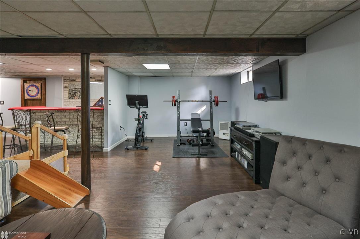
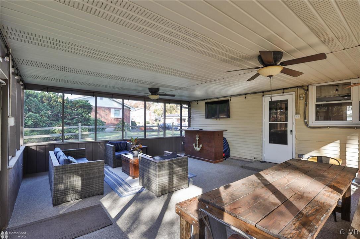
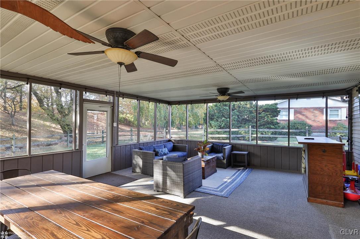
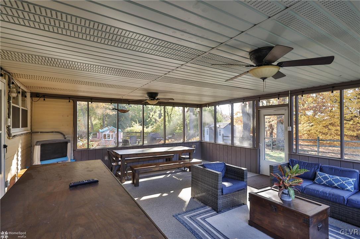
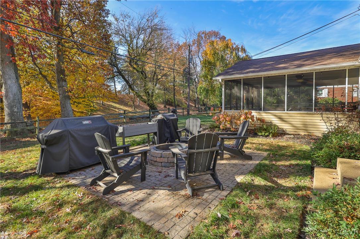
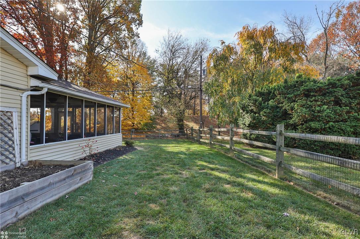
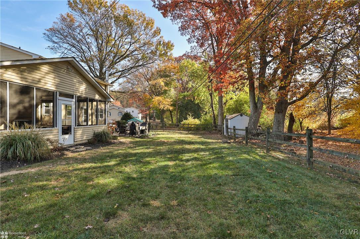
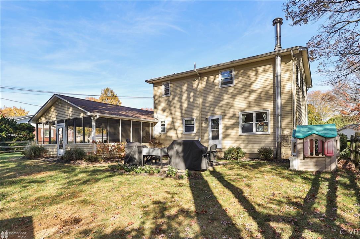
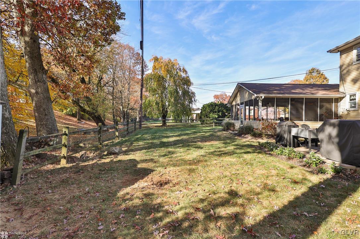
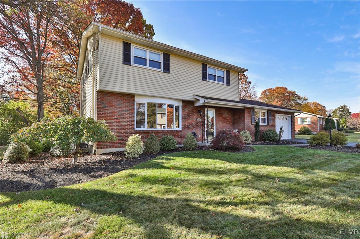
Welcome to 1505 Kenwood Dr - a beautifully maintained home nestled on a quiet, picturesque street in Hanover Twp. Situated at the end of the development, framed by a peaceful dead-end street and backed by lush, mature trees, this home offers unmatched privacy and a serene setting for ultimate relaxation. Step inside to a home that exudes charm and comfort. The inviting living room greets you with gleaming hardwood floors, setting the tone for quality and warmth throughout. The adjacent dining room, is elegantly enhanced with board and batten wall treatments and rail trim, creating a lovely space for gatherings. Flow seamlessly into the updated kitchen, equipped with granite countertops and built in seating for casual dining. Nearby, you'll find a cozy family room along with updated half bath. From here, access the spacious 3-season room, offering a perfect vantage of the large, fenced-in backyard. Upstairs, discover a primary bedroom with updated en-suite bath, plus two additional generously sized bedrooms, and beautifully updated main bath. The fully finished basement is a versatile retreat, boasting a cozy wood fireplace and dry bar, ideal for both entertaining and relaxing. Notable upgrades include new mini-splits, newer roof, 300-amp electrical service, and generator hookup, making this home as efficient as it is inviting. With its impressive curb appeal, updated landscaping, and prime location, 1505 Kenwood Dr, is a rare find that combines elegance, comfort and privacy.

3
beds

3
baths

2,599 Sq.Ft. LIVING AREA

0.26 Acres lot

Cliff Lewis

Cliff Lewis

Devin Zydyk

Devin Zydyk

Features & Amenities

Interior

  • total bedrooms3
  • Total bathrooms3
  • full bathrooms2
  • half bathroom1
  • Laundry room Lower Level
  • Flooring Hardwood, Laminate, Resilient, Tile
  • Fireplace Family Room, Lower Level
  • APPLIANCES Electric Oven, Electric Range, Electric Water Heater, Disposal, Microwave, Refrigerator
  • other interior Features Dining Area, Separate/Formal Dining Room, Eat-in Kitchen, Family Room Main Level

Area & Lot

  • Status Sold
  • Living Area2,599 Sq.Ft.
  • Lot Area0.26 Acres
  • MLS® ID748000
  • TypeResidential
  • YEAR BUILT1968
  • NeighborhoodBethlehem
  • Architecture StylesColonial
  • Elementary SchoolAsa Packer Elementary School
  • Middle SchoolNitschmann Middle School
  • High SchoolLiberty High School
  • School DistrictBethlehem

Exterior

  • STORIES2
  • Garage Space1.0
  • water SourcePublic
  • utilitiesCable Available
  • roofAsphalt, Fiberglass
  • lot featuresCorner Lot, Flat
  • parkingAttached, Garage
  • HEAT TYPEBaseboard, Ductless, Electric, Zoned
  • AIR CONDITIONINGCeiling Fan(s), Ductless, Zoned
  • sewerPublic Sewer
  • security FeaturesSmoke Detector(s)
  • other exterior FeaturesFence, Fire Pit, Porch, Patio, Shed

Financial

  • Sales Price$475,000
  • Real Estate Tax $5,198/yr
  • Zoning R1-S-Suburban Residential

Bethlehem

The city is known for its walkable downtown, SteelStacks entertainment district, & events like Musikfest.

Explore

The Experience You Deserve

Real estate is more than a transaction; it’s a life milestone. Our team focuses on listening, learning your priorities, and advocating for your best interests. No matter your situation, whether you’re a first-time buyer or a seasoned investor, we’re here for you.

Follow Me on Instagram