Leave a Message

By providing your contact information to The Cliff Lewis Experience, your personal information will be processed in accordance with The Cliff Lewis Experience's Privacy Policy. By checking the box(es) below, you expressly consent to receive marketing or promotional real estate communication from The Cliff Lewis Experience in the manner selected by you. For SMS text messages, message frequency varies. Message and data rates may apply. Consent is not a condition of purchase of any goods or services. You may opt out of receiving further communications from The Cliff Lewis Experience at any time. To opt out of receiving SMS text messages, reply STOP to unsubscribe. SMS text messaging is subject to our Terms of Use.

Thank you for your message. We will be in touch with you shortly.

1490 South Delaware Drive
SEE ALL PHOTOS
1490 South Delaware Drive
Pending

1490 South Delaware Drive

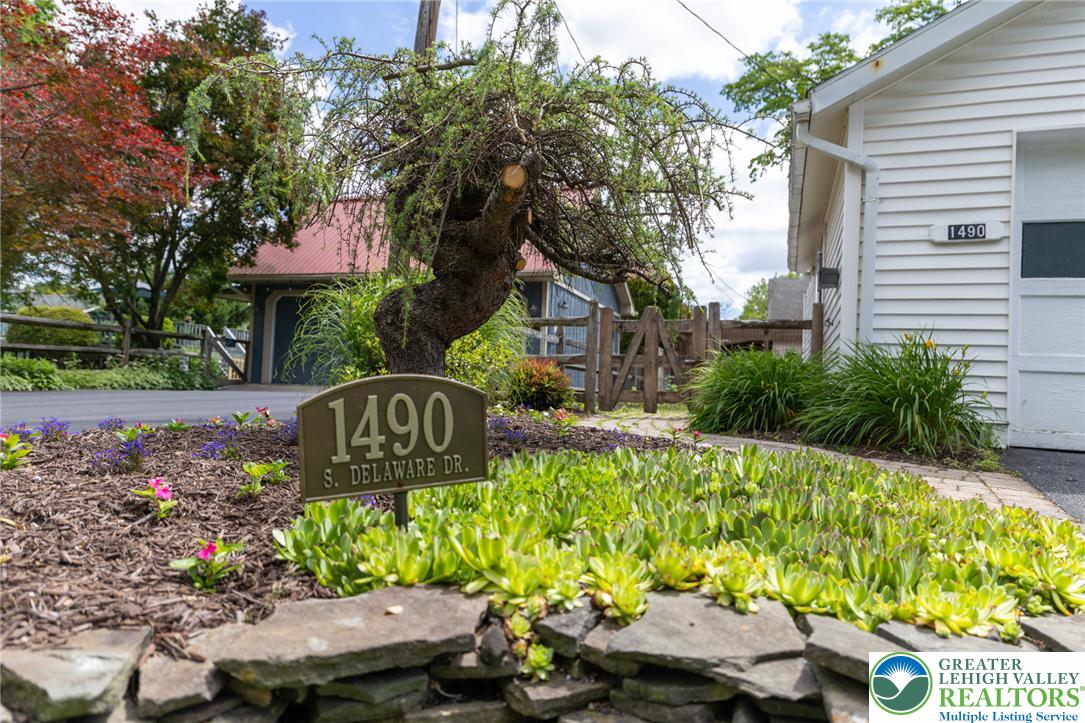
1490 South Delaware Drive, Easton, PA 18042

$350,000
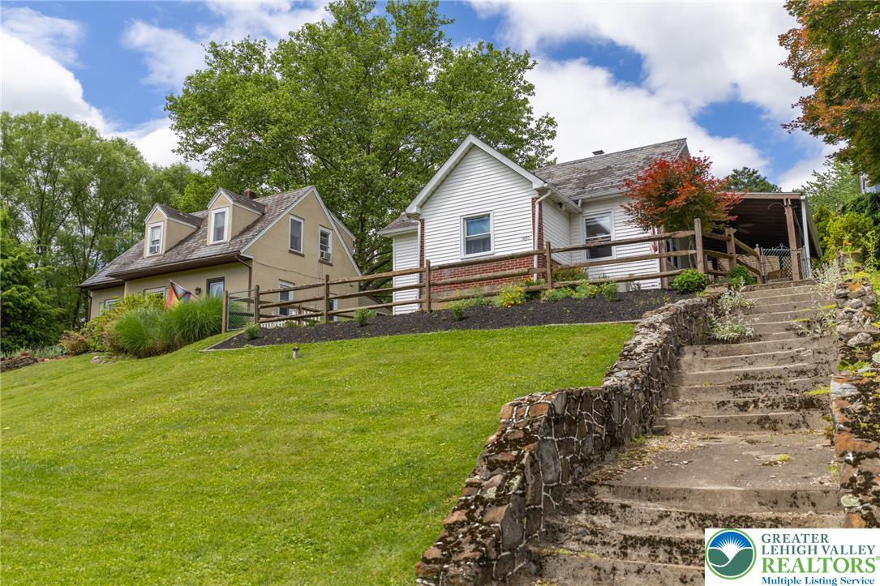
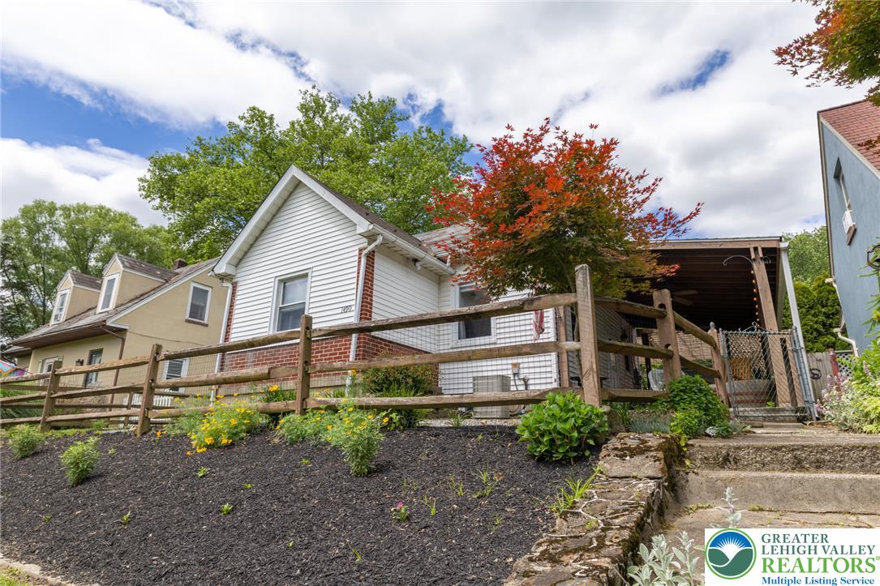
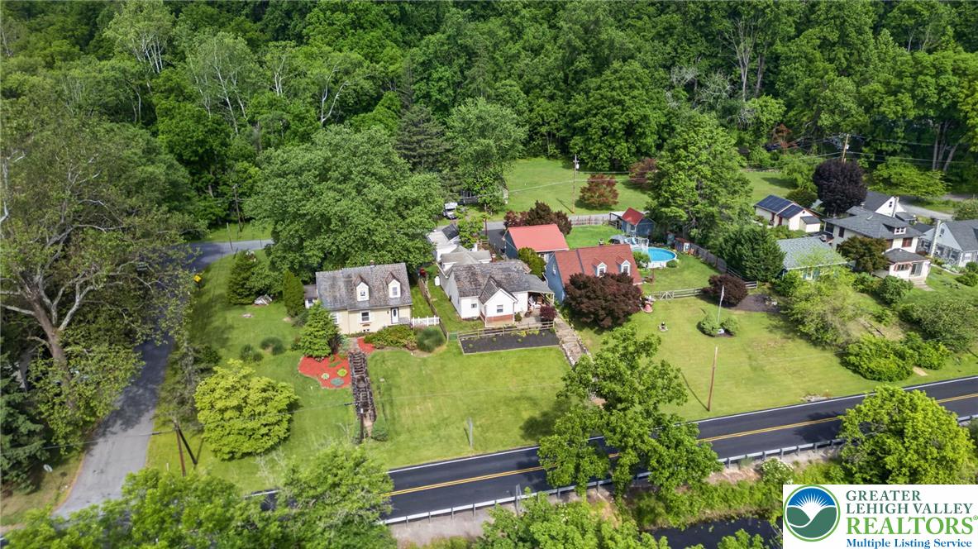
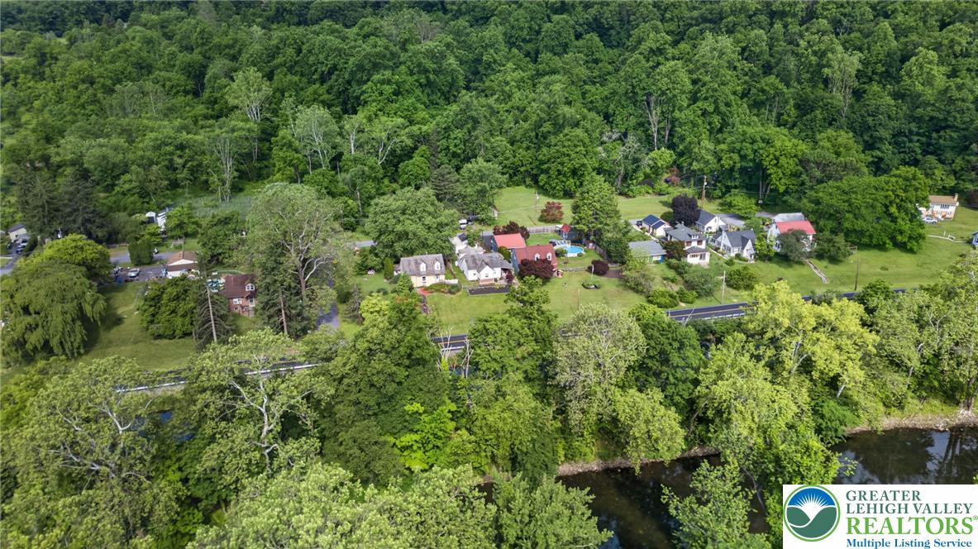
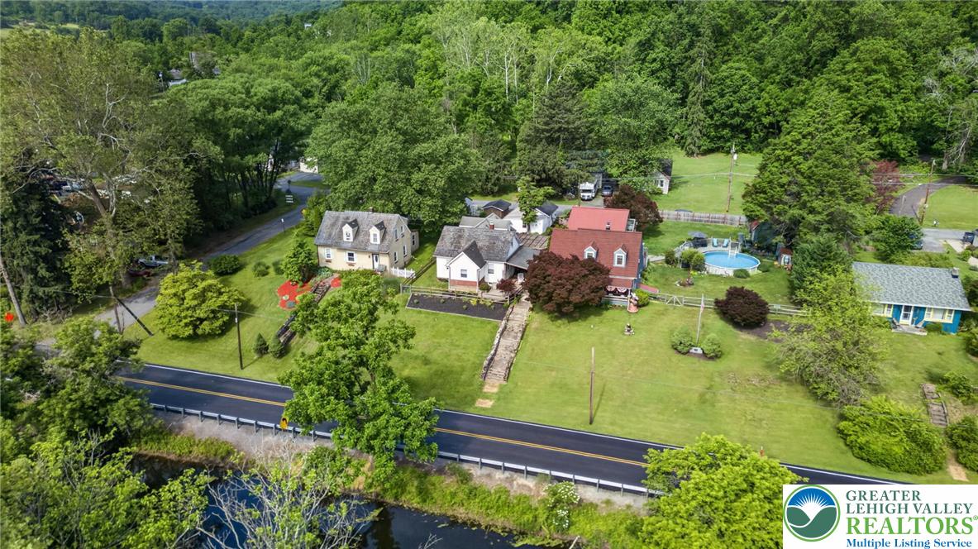
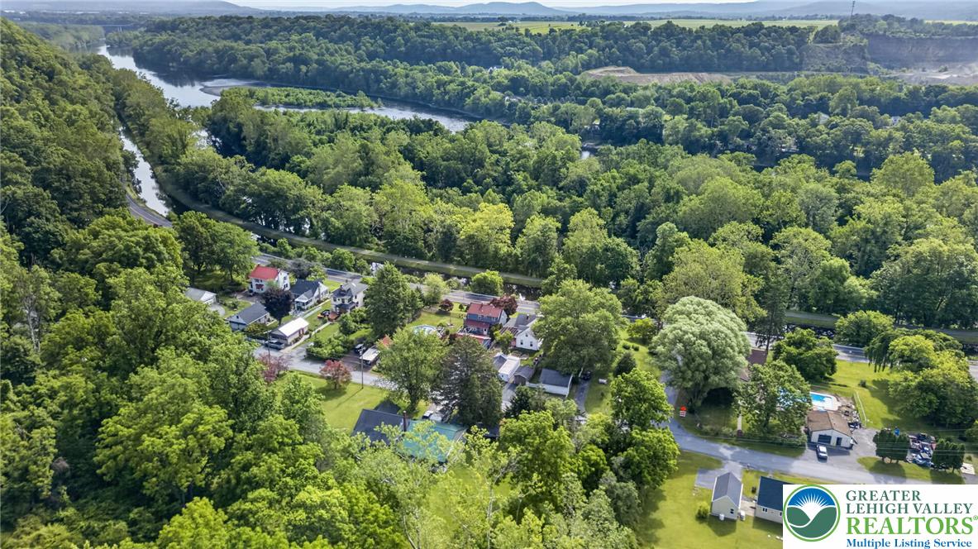
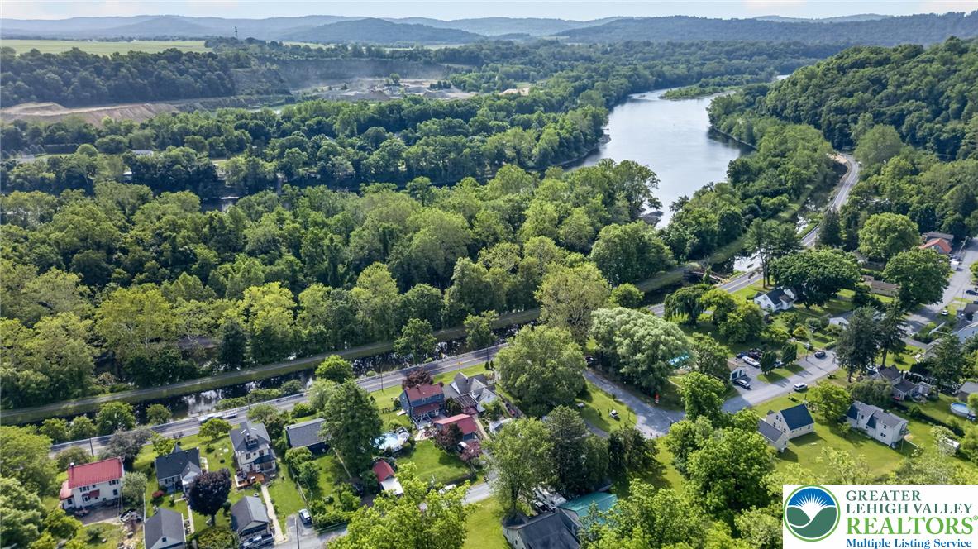
**Multiple offers received. Best offers due by 7pm this evening 6/17 ** Nestled in desirable Williams Township and overlooking the Delaware River and historic Delaware Canal towpath--this charming storybook Cape Cod offers the perfect blend of character, comfort, and modern updates.
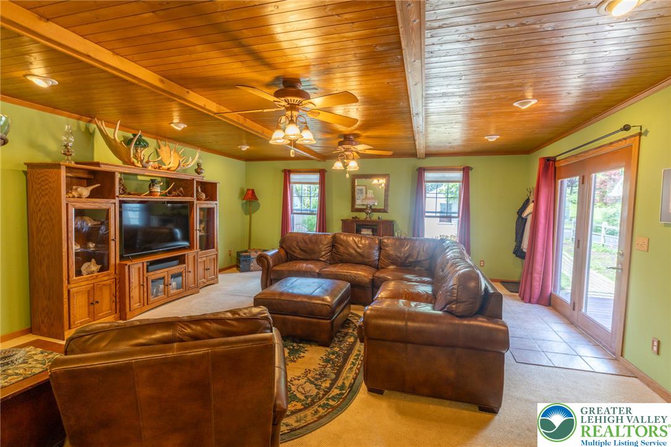
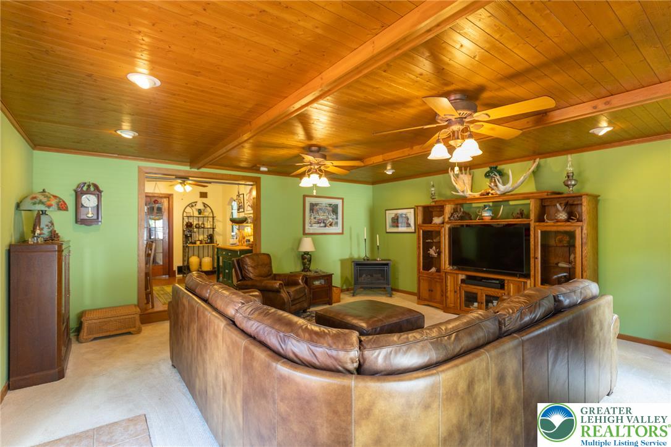
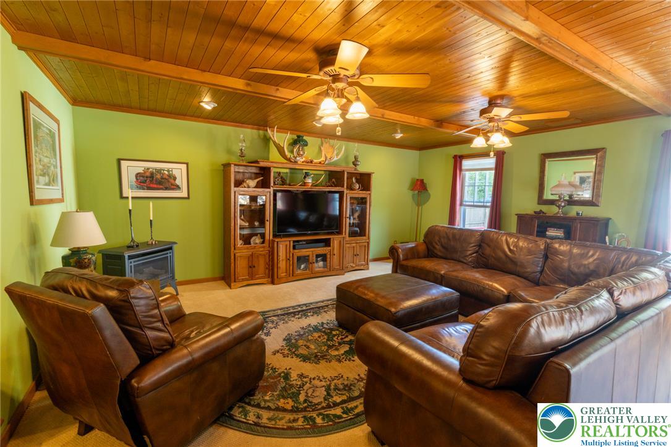
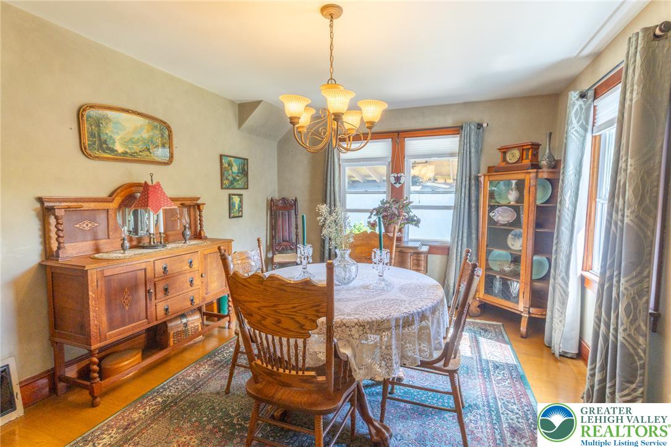
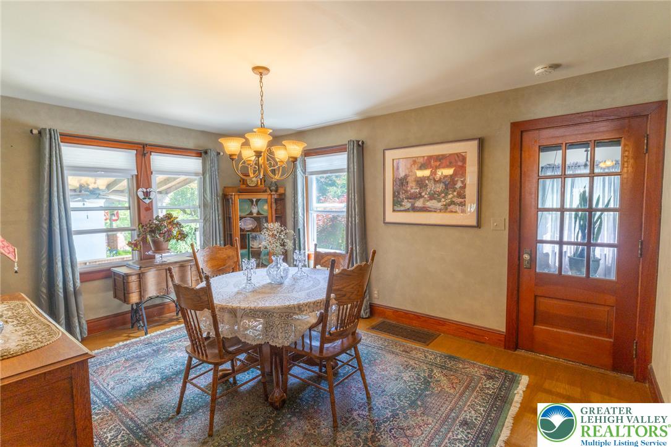
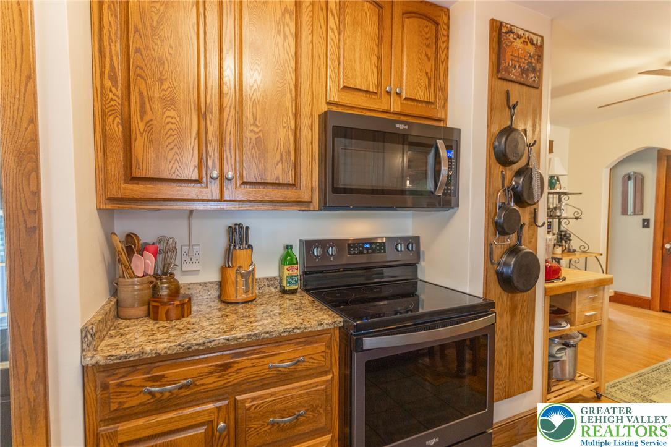
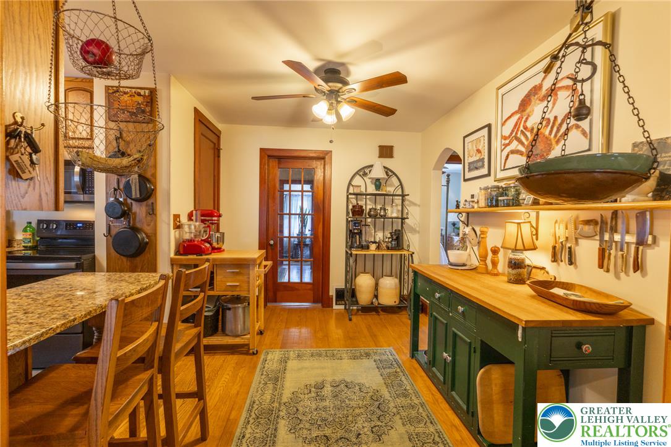
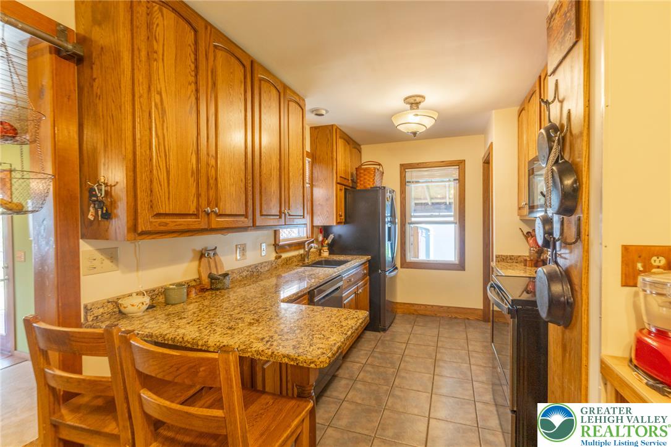
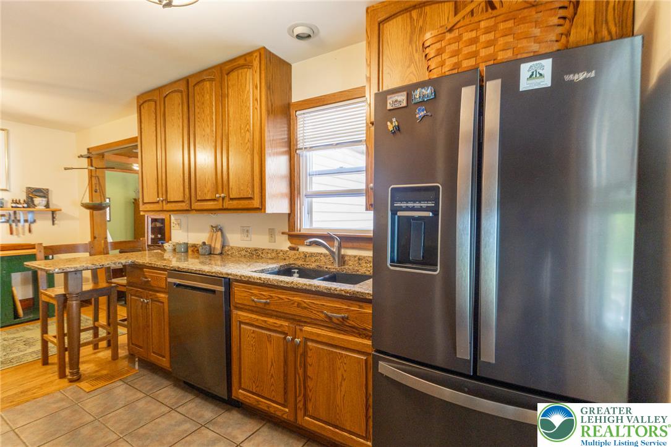
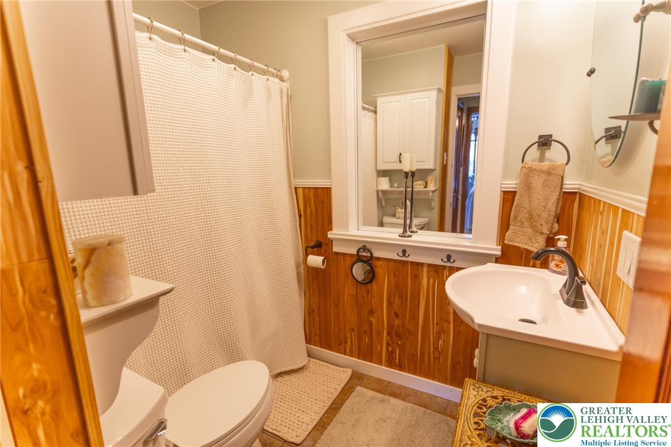
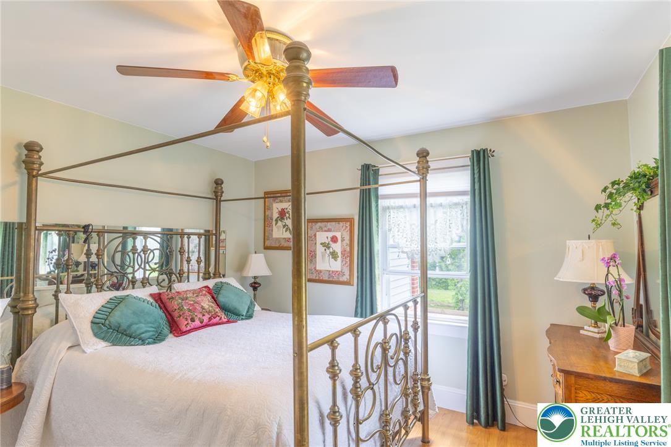
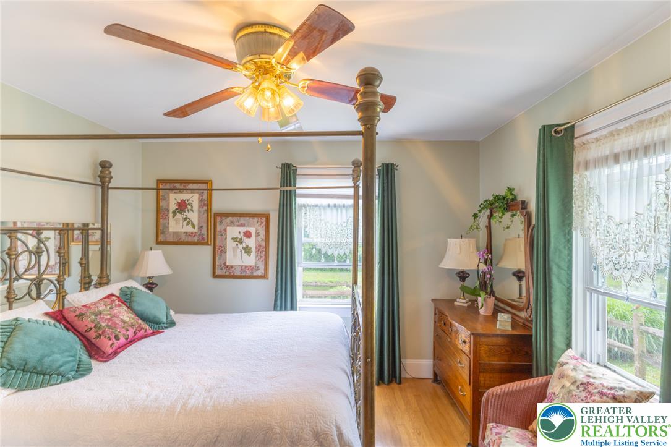
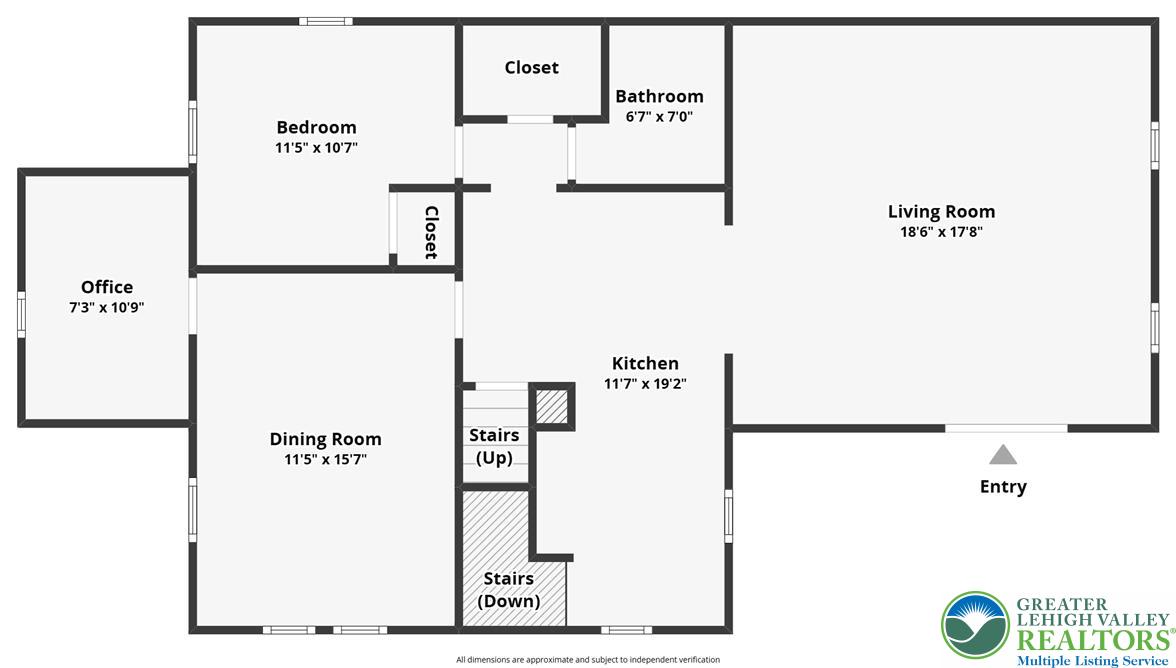
Step inside to discover over 1,500 square feet of inviting living space. The main level features a spacious Living Room with a stunning pine tongue-and-groove ceiling, exposed beams, lots of natural light and a cozy propane fireplace, creating the perfect gathering space year-round. The modern oak Kitchen is beautifully appointed with granite countertops, tile flooring, ample cabinets and pantry closet. All appliances remain. Hardwood floors flow through the Dining Room and Breakfast area. A versatile Den/Office/Playroom/Nursery, Primary Bedroom, and updated Full Bath complete the first floor.
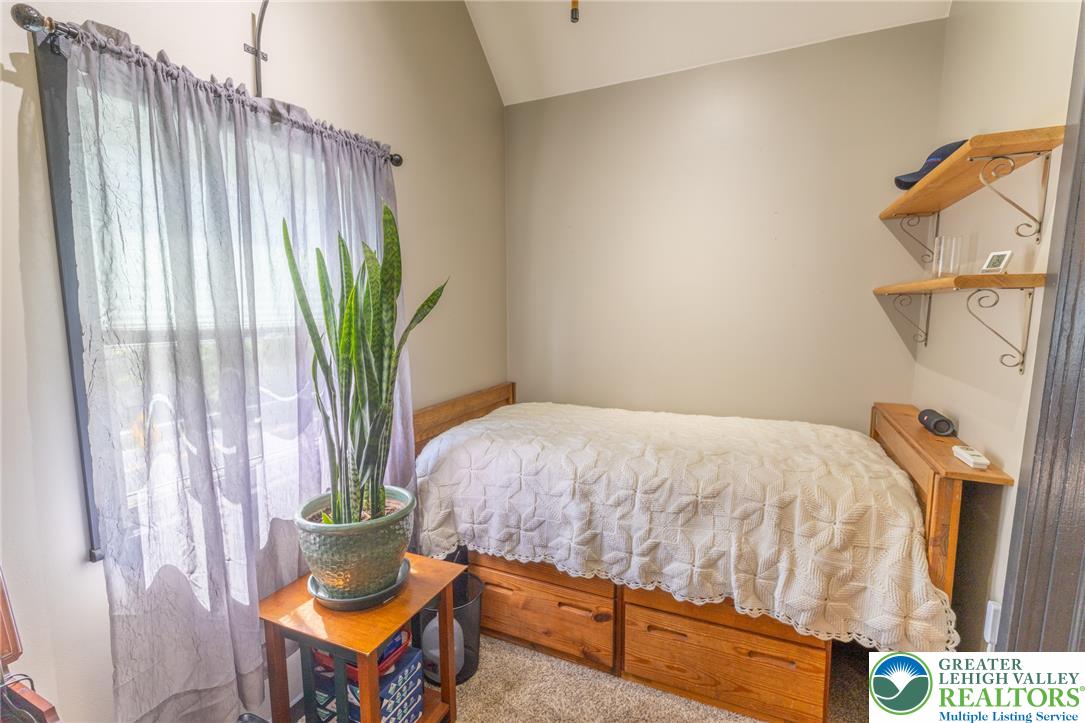
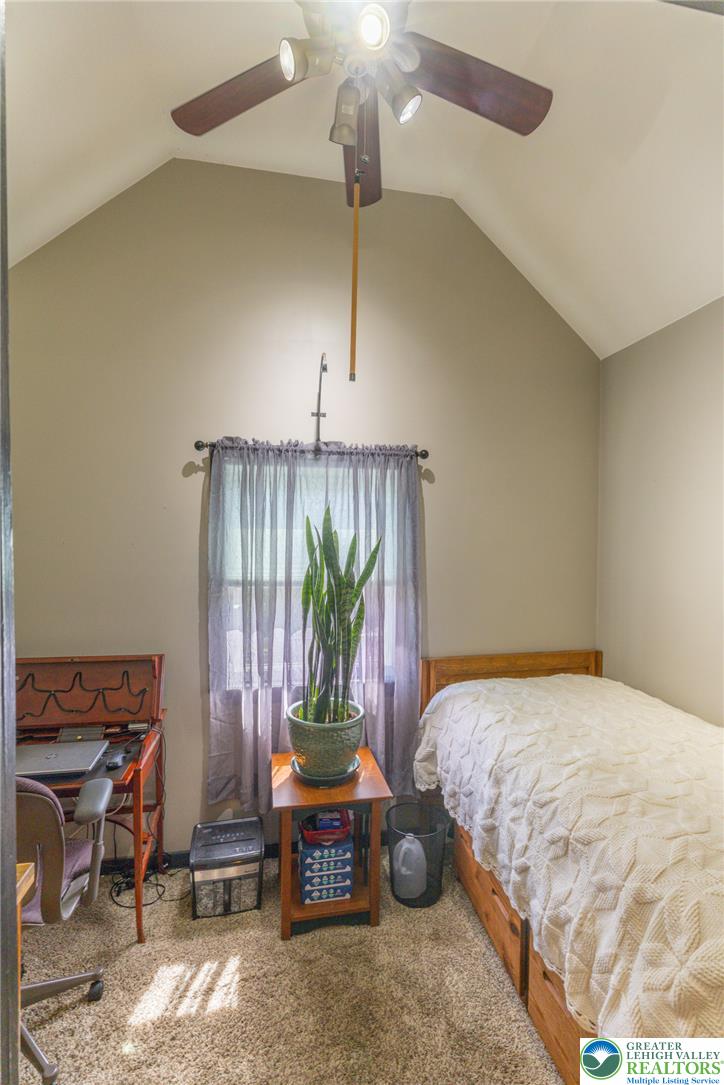
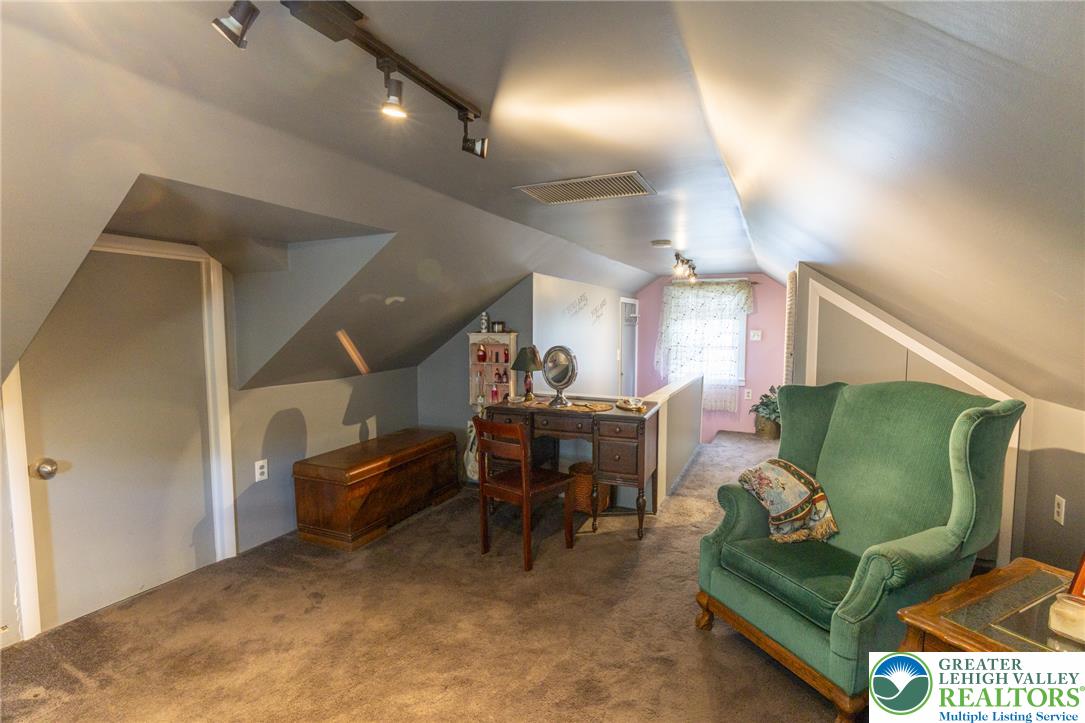
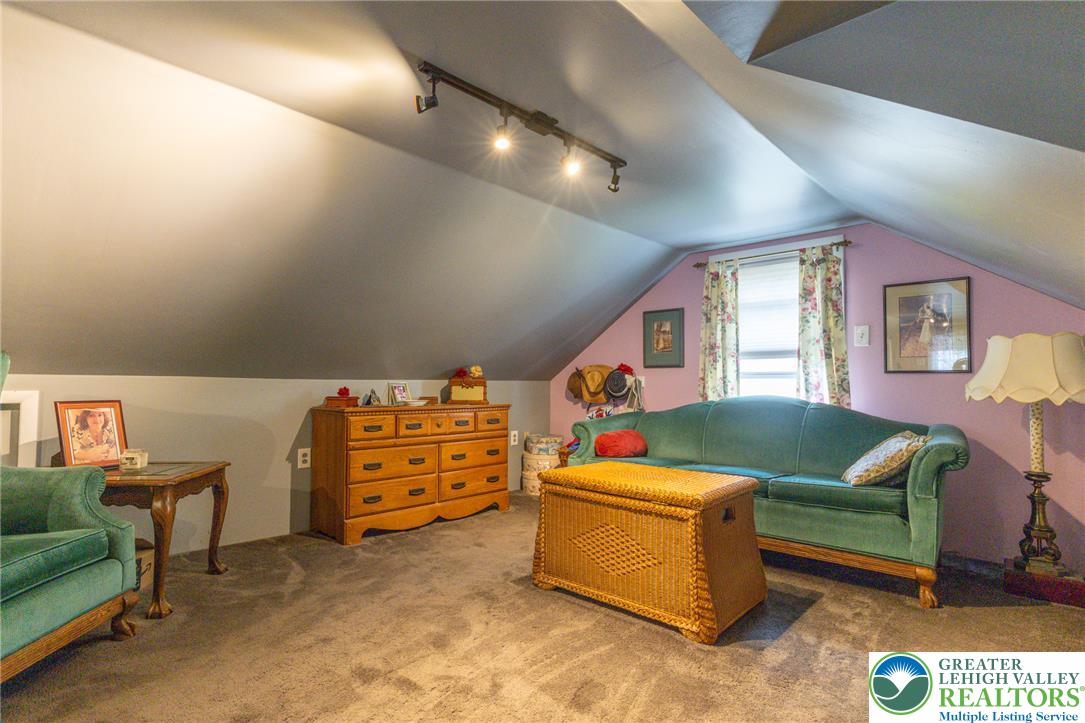
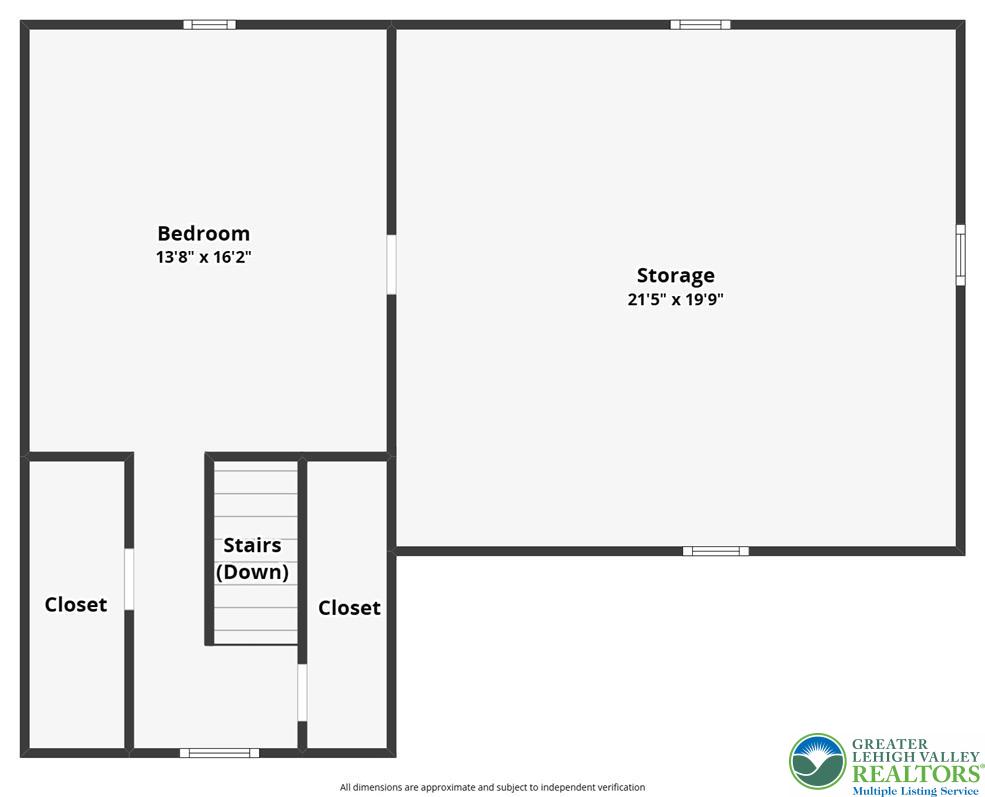
Upstairs, you'll find a generously sized 2nd Bedroom along with an additional unfinished room ideal for a crafting, sewing room, or future expansion.
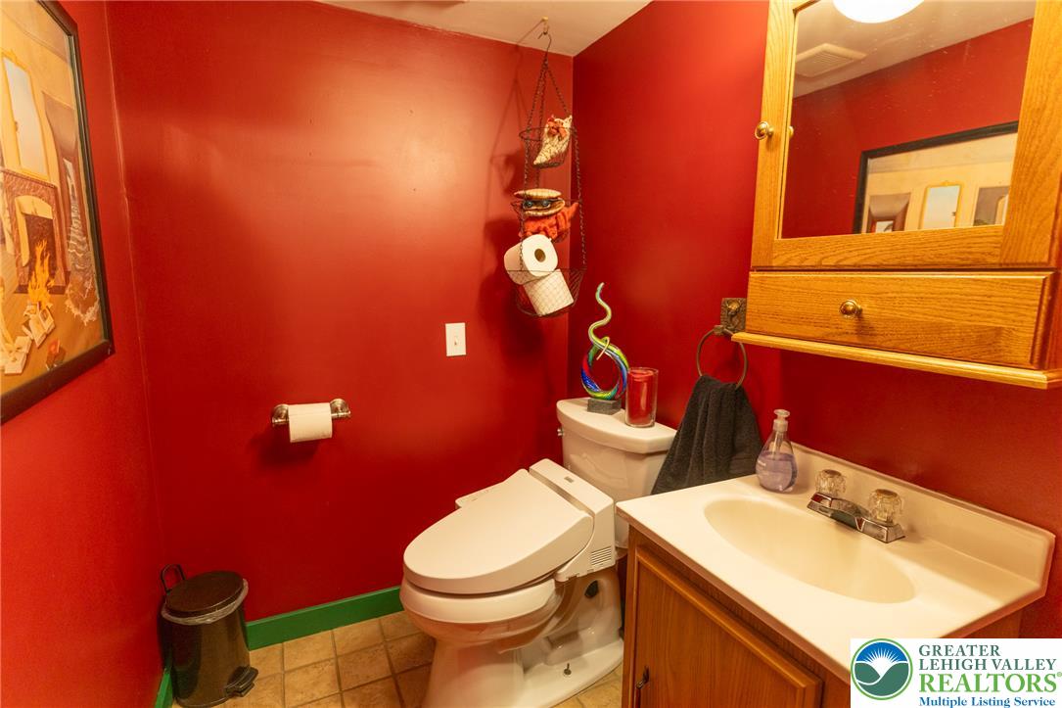
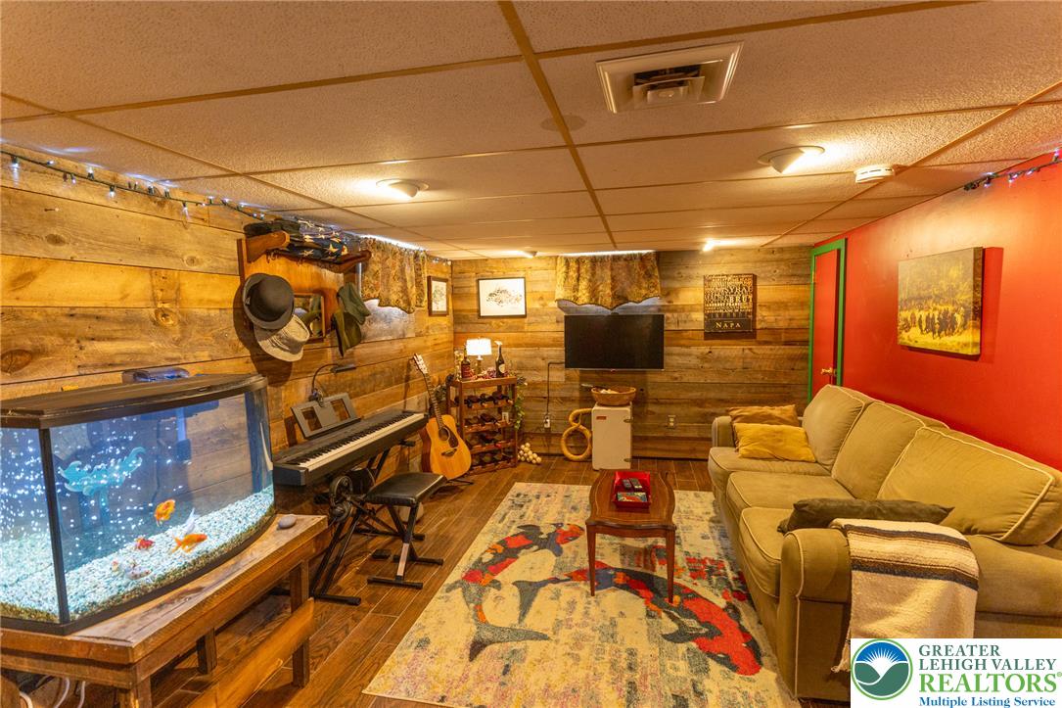
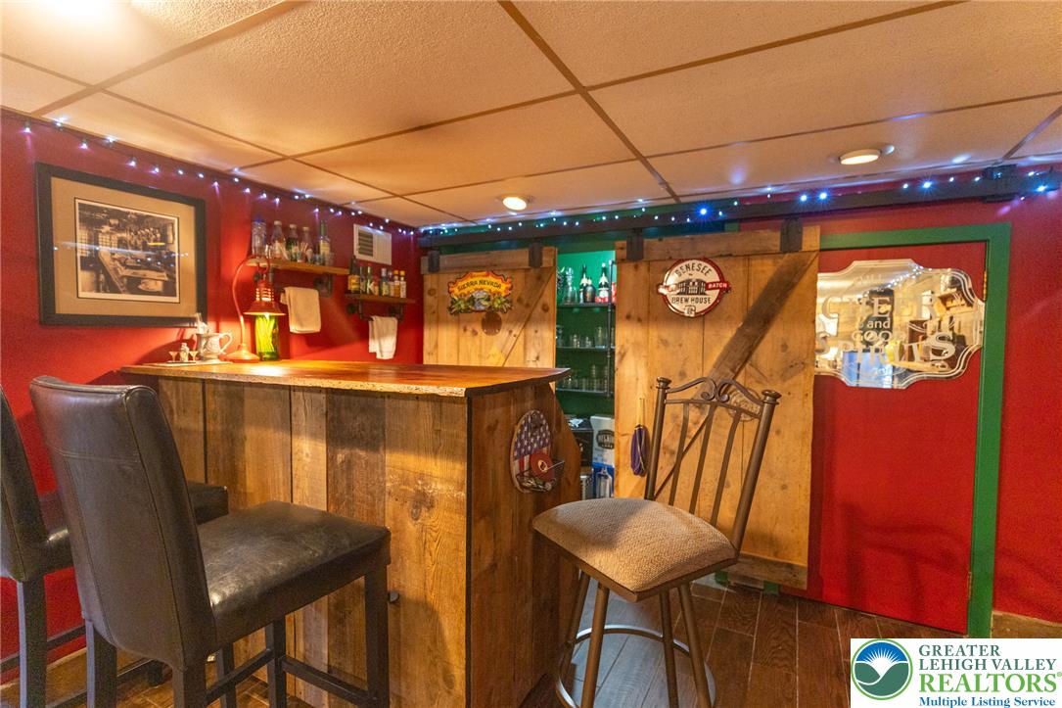
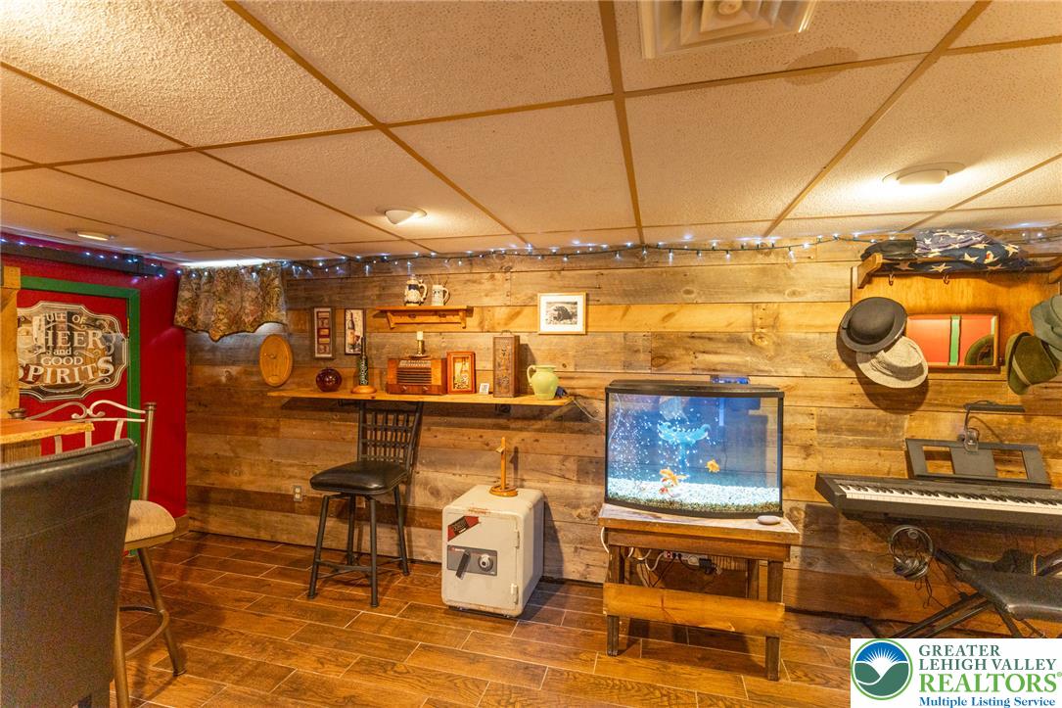
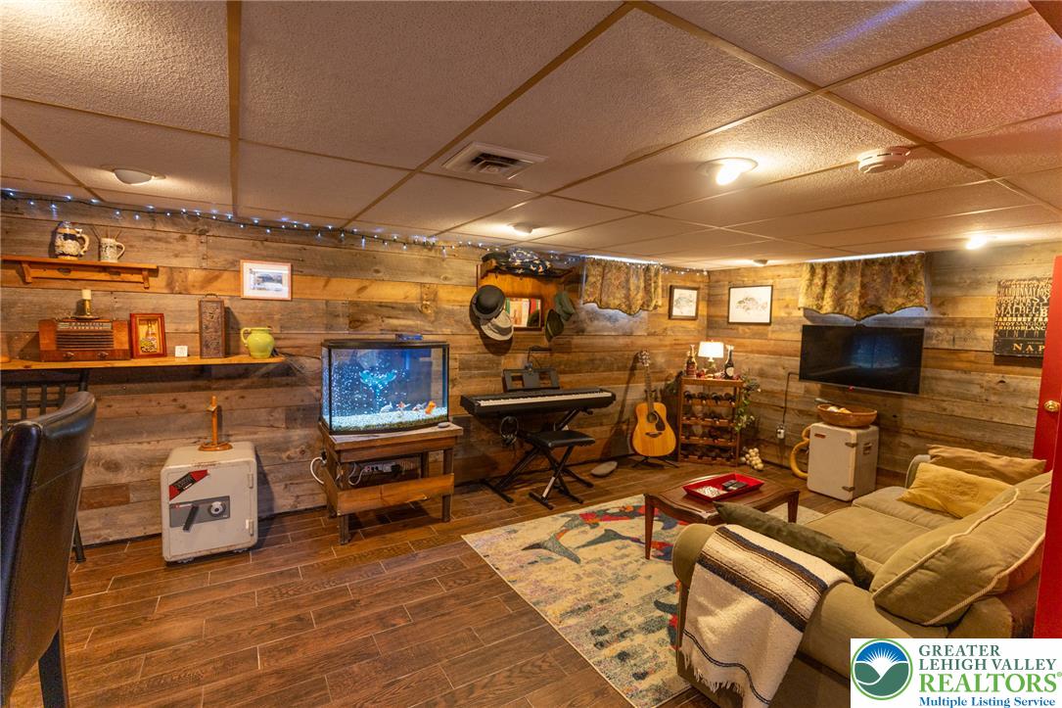
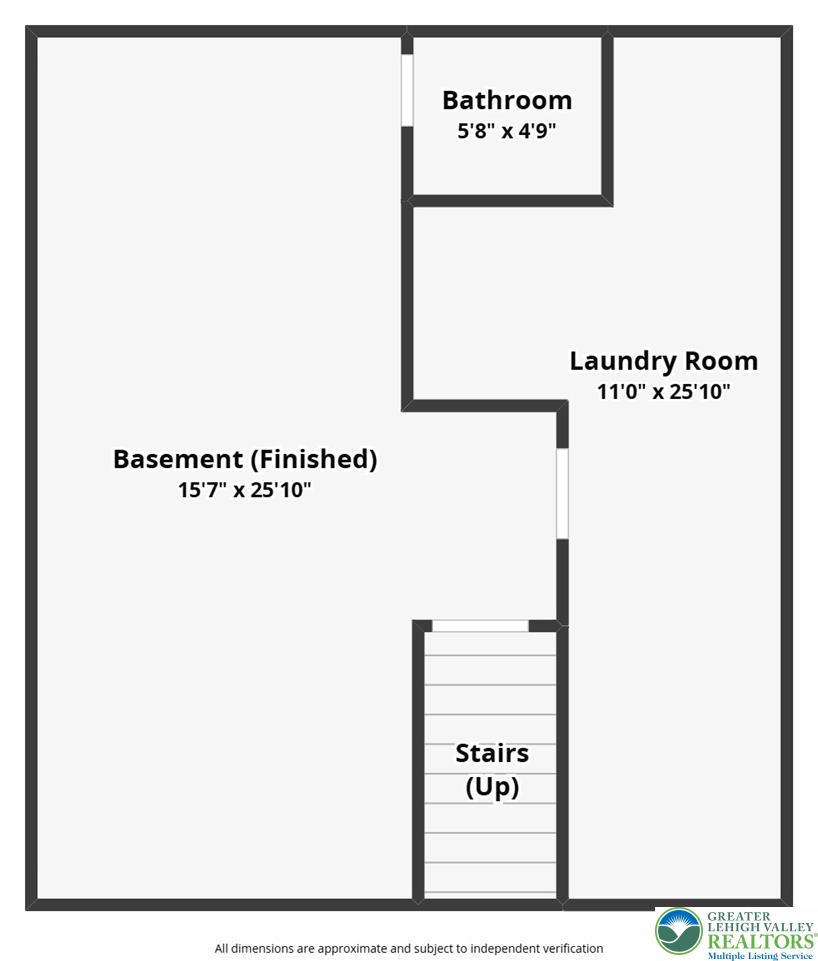
The finished lower level is designed for entertaining with wood plank accents, recessed lighting, Bar area, half Bath, Laundry facilities, and additional storage space.
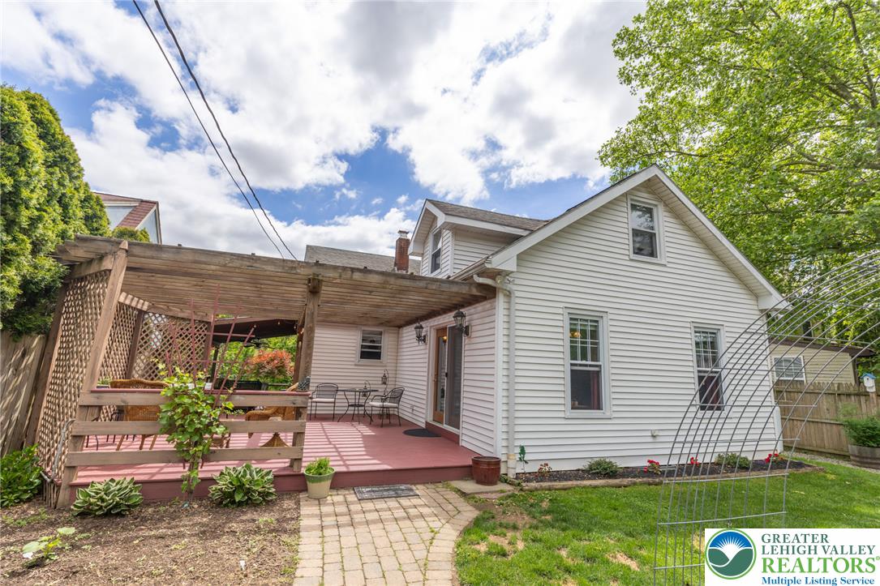
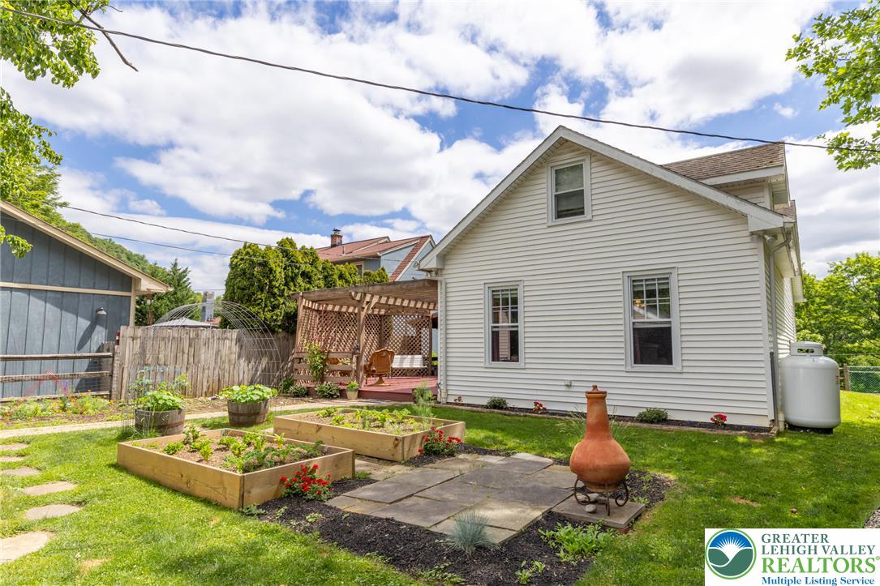
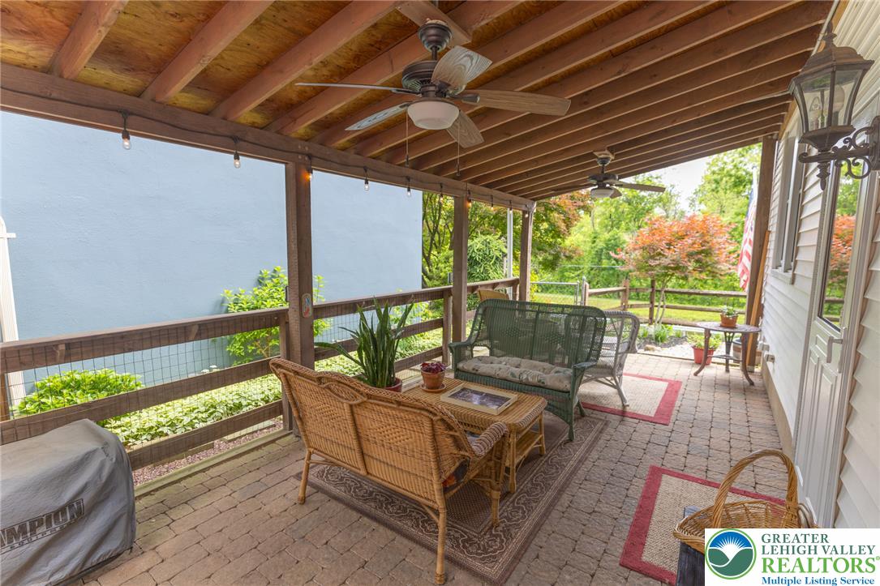
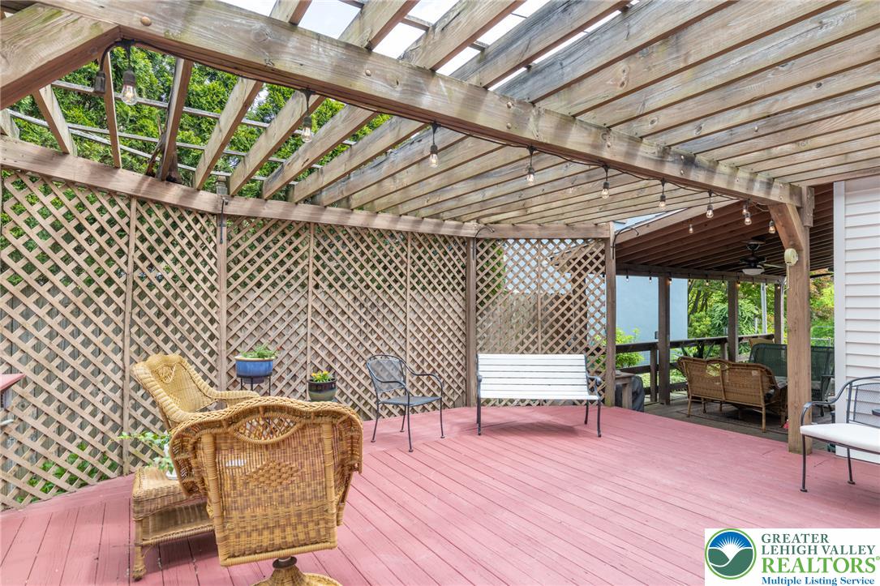
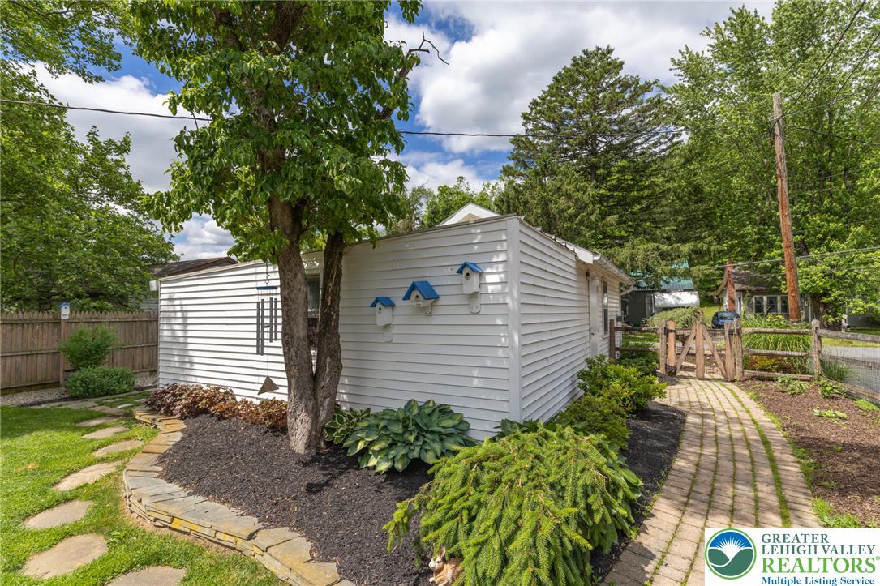
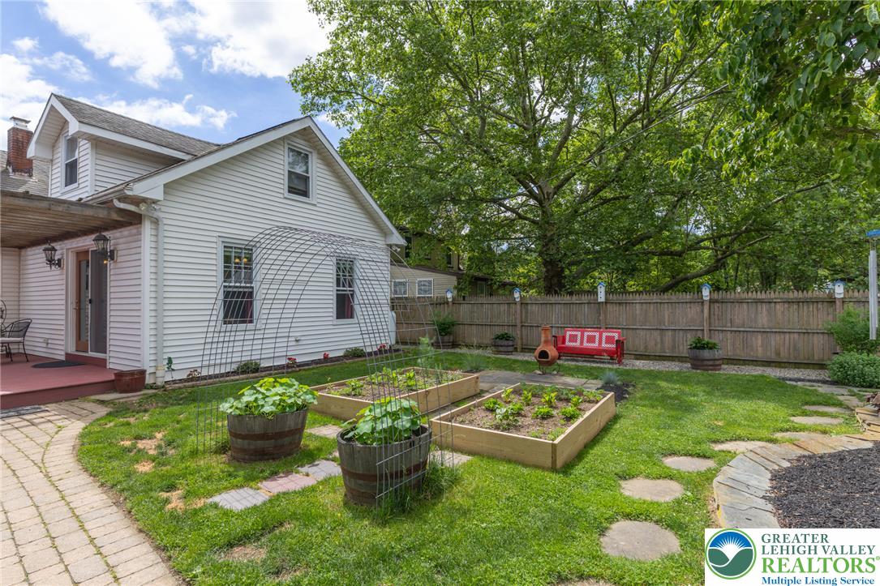
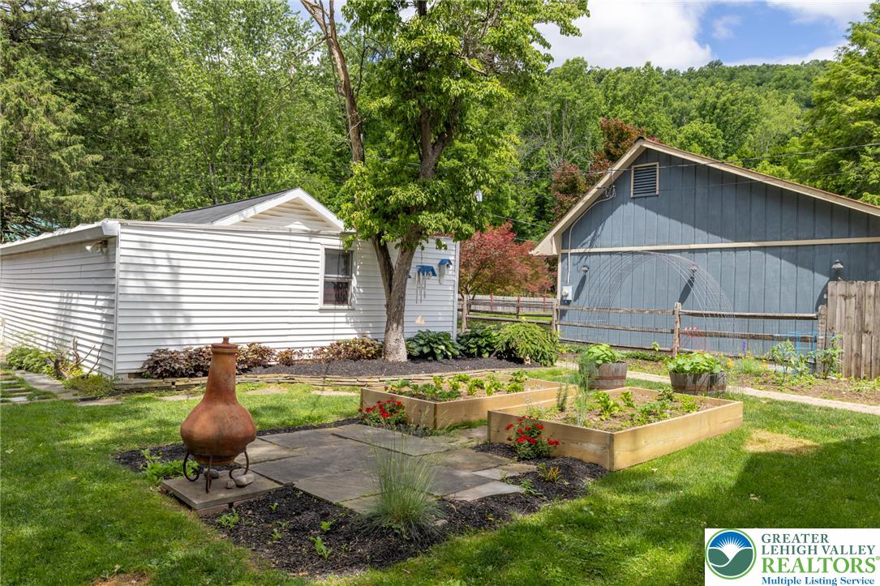
Outdoor living is equally impressive! Enjoy an open-air deck complete with pergola and lattice fencing for privacy, accent lighting, and covered paver patio--perfect for relaxing and overlooking the river, or hosting family and friends. Additional highlights include fenced yard, utility shed, and detached garage/workshop with electric, cable, and plenty of room for hobbies or projects.
A rare opportunity to enjoy scenic surroundings, modern conveniences, and exceptional indoor-outdoor living in one beautiful property. Schedule your private showing today.

2
beds

2
baths

1,890 Sq.Ft. LIVING AREA

7,405 Sq.Ft. lot

Nick Smith

Nick Smith

Heather Fehr

Heather Fehr

Features & Amenities

Interior

  • total bedrooms2
  • Total bathrooms2
  • full bathroom1
  • half bathroom1
  • Laundry room Lower Level
  • Flooring Carpet, Hardwood, Tile
  • Fireplace Family Room, Gas Log, Living Room
  • APPLIANCES Dryer, Dishwasher, Electric Water Heater, Microwave, Refrigerator, Washer
  • other interior Features Attic, Dining Area, Separate/Formal Dining Room, Family Room Lower Level, Home Office, Storage

Area & Lot

  • Status Pending
  • Living Area1,890 Sq.Ft.
  • Lot Area7,405 Sq.Ft.
  • MLS® ID777966
  • TypeResidential
  • YEAR BUILT1939
  • NeighborhoodEaston
  • Architecture StylesCape Cod
  • View DescriptionCanal, Creek/Stream
  • Elementary SchoolWilliams
  • Middle SchoolWilson
  • High SchoolWilson
  • School DistrictWilson

Exterior

  • STORIES2
  • Garage Space2.0
  • water SourceWell
  • roofSlate
  • lot featuresFlat, Not In Subdivision, Sloped, Waterfront
  • parkingDetached, Garage, Off Street
  • HEAT TYPEForced Air, Propane, Oil
  • AIR CONDITIONINGCentral Air, Ceiling Fan(s)
  • sewerCesspool
  • other exterior FeaturesDeck, Fence, Fire Pit, Porch, Patio, Shed, Propane Tank - Leased

Financial

  • Sales Price$350,000
  • Real Estate Tax $3,819/yr
  • Zoning 36R10
image

Schedule a Showing

We would love to show you our beautiful property. Please select your preferred date and time below. An agent will be in touch shortly to confirm your appointment.

Schedule a Showing

We would love to show you our beautiful property. Please select your preferred date and time below. An agent will be in touch shortly to confirm your appointment.

Thank you for your interest in 1490 South Delaware Drive, Easton, PA 18042. We are reviewing your request and will be in touch shortly!

Mortgage Calculator

Estimate your monthly mortgage payment, including the principal and interest, property taxes, and HOA. Adjust the values to generate a more accurate rate.

All estimates are provided for informational purposes only. Actual amounts may vary.
$0,000 Your Payment 20 15 65
$0,000 Your Payment

Easton

The city has seen continued revitalization, with new residential developments and historic properties.

Explore

The Experience You Deserve

Real estate is more than a transaction; it’s a life milestone. Our team focuses on listening, learning your priorities, and advocating for your best interests. No matter your situation, whether you’re a first-time buyer or a seasoned investor, we’re here for you.

Follow Me on Instagram