Leave a Message

By providing your contact information to The Cliff Lewis Experience, your personal information will be processed in accordance with The Cliff Lewis Experience's Privacy Policy. By checking the box(es) below, you expressly consent to receive marketing or promotional real estate communication from The Cliff Lewis Experience in the manner selected by you. For SMS text messages, message frequency varies. Message and data rates may apply. Consent is not a condition of purchase of any goods or services. You may opt out of receiving further communications from The Cliff Lewis Experience at any time. To opt out of receiving SMS text messages, reply STOP to unsubscribe. SMS text messaging is subject to our Terms of Use.

Thank you for your message. We will be in touch with you shortly.

1435 Main Street
1435 Main Street
1435 Main Street
1435 Main Street
1435 Main Street
1435 Main Street
1435 Main Street
1435 Main Street
1435 Main Street
1435 Main Street
1435 Main Street
1435 Main Street
1435 Main Street
1435 Main Street
1435 Main Street
1435 Main Street
1435 Main Street
1435 Main Street
1435 Main Street
1435 Main Street
1435 Main Street
1435 Main Street
1435 Main Street
1435 Main Street
1435 Main Street
1435 Main Street
1435 Main Street
1435 Main Street
1435 Main Street
1435 Main Street
1435 Main Street
SEE ALL PHOTOS
1435 Main Street
1435 Main Street
1435 Main Street
1435 Main Street
1435 Main Street
1435 Main Street
1435 Main Street
1435 Main Street
1435 Main Street
1435 Main Street
1435 Main Street
1435 Main Street
1435 Main Street
1435 Main Street
1435 Main Street
1435 Main Street
1435 Main Street
1435 Main Street
1435 Main Street
1435 Main Street
1435 Main Street
1435 Main Street
1435 Main Street
1435 Main Street
1435 Main Street
1435 Main Street
1435 Main Street
1435 Main Street
1435 Main Street
1435 Main Street
1435 Main Street
Pending

1435 Main Street

1435 Main Street, Northampton Boro, PA 18067

$249,900
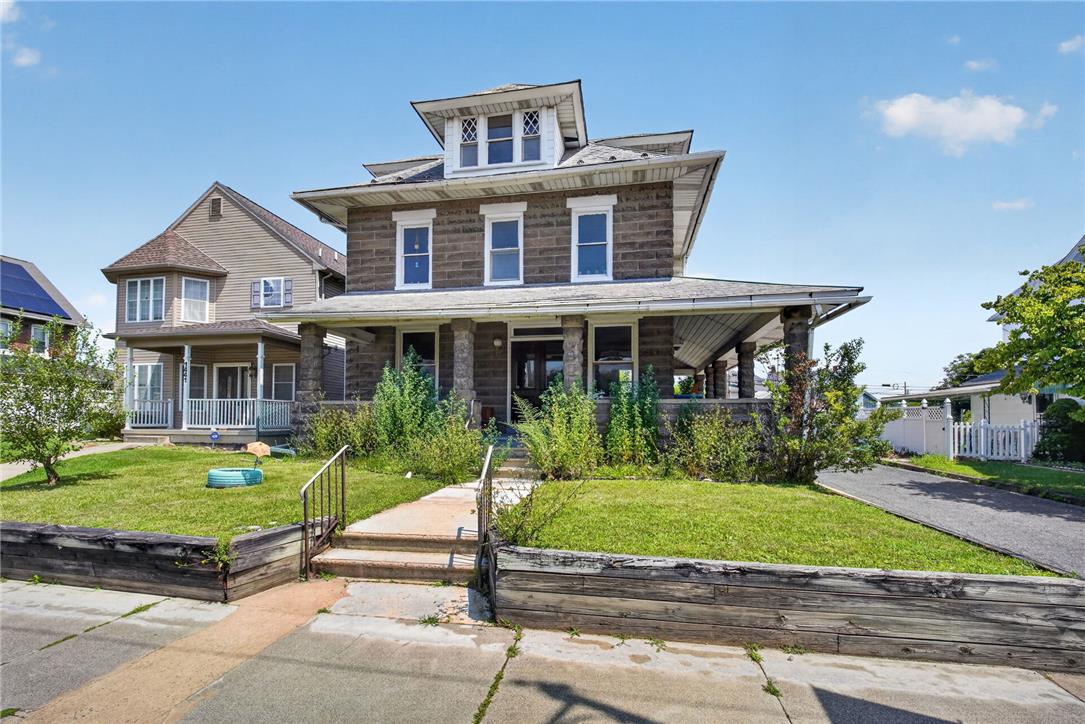
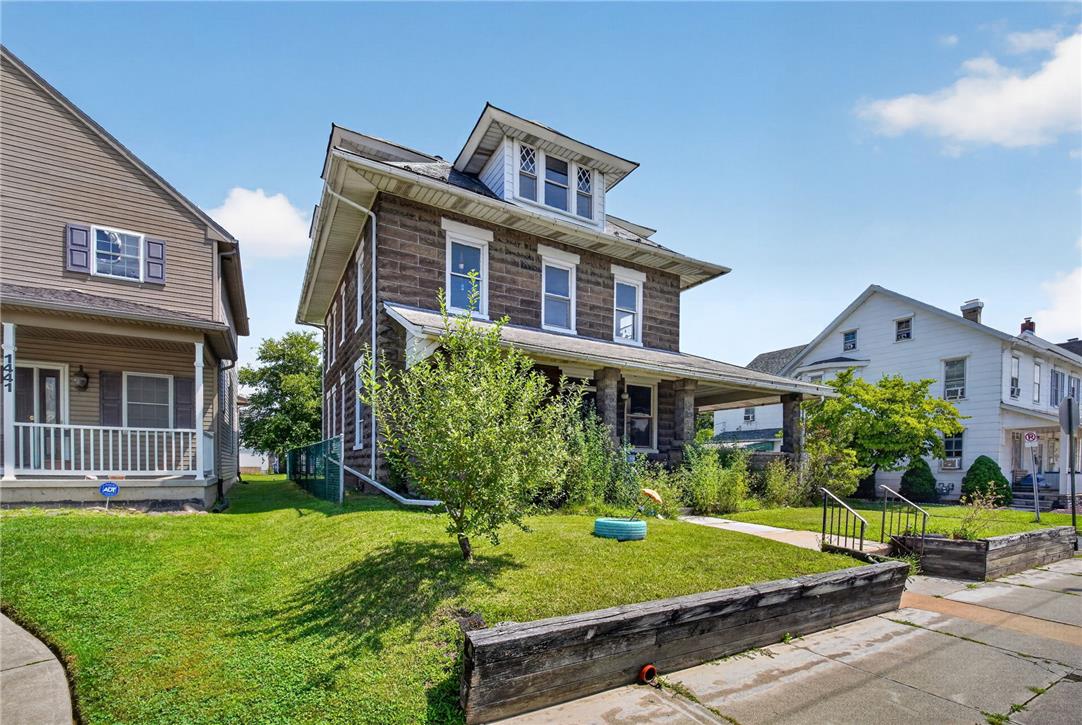
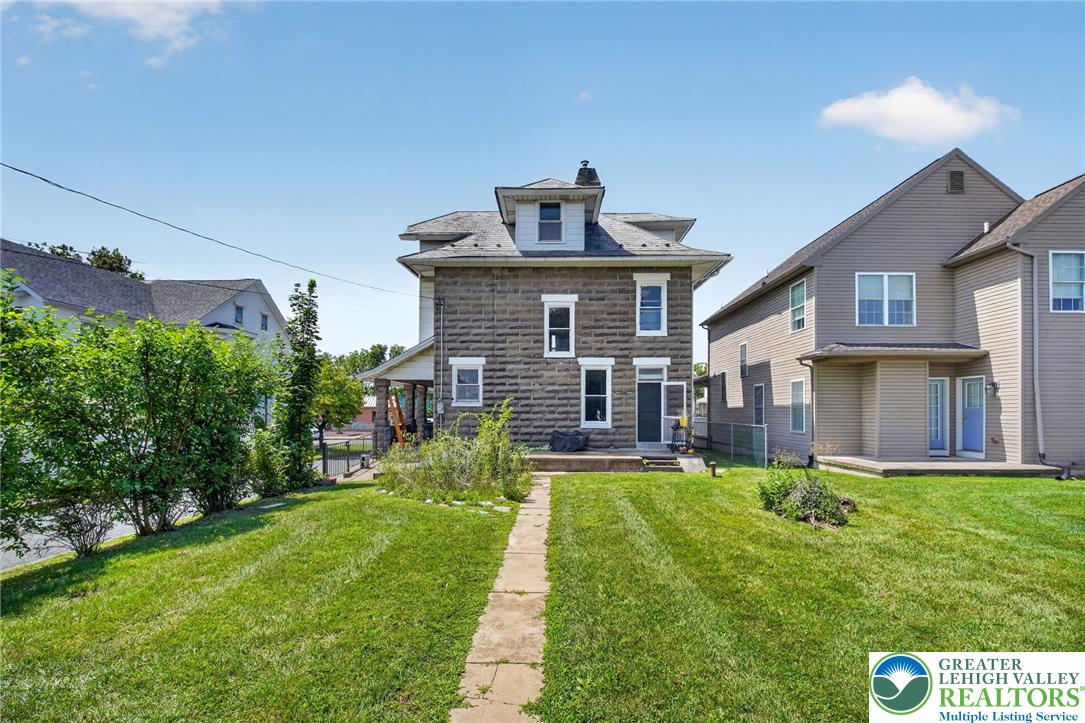
Classic turn-of-the-century character meets a fresh, top-to-bottom refresh at 1435 Main Street in the heart of Northampton. This striking stone-block Foursquare sits behind a wide covered front porch with heavy stone columns, the kind of curb presence you just don't find in newer construction.

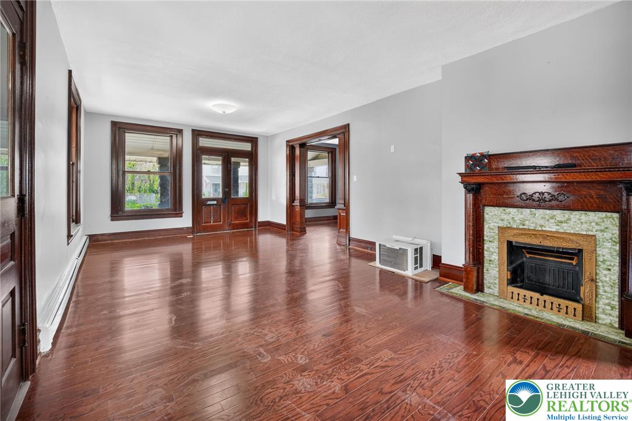
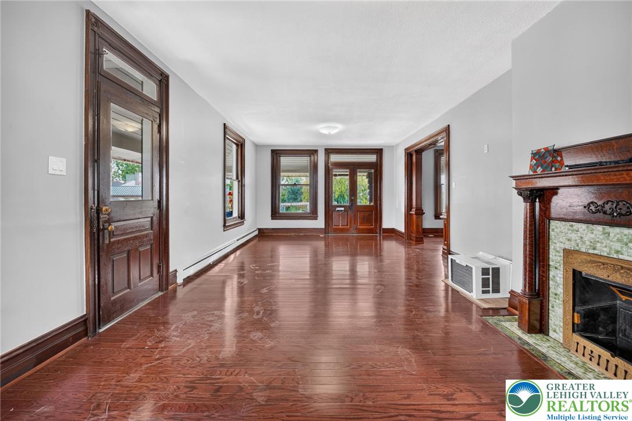
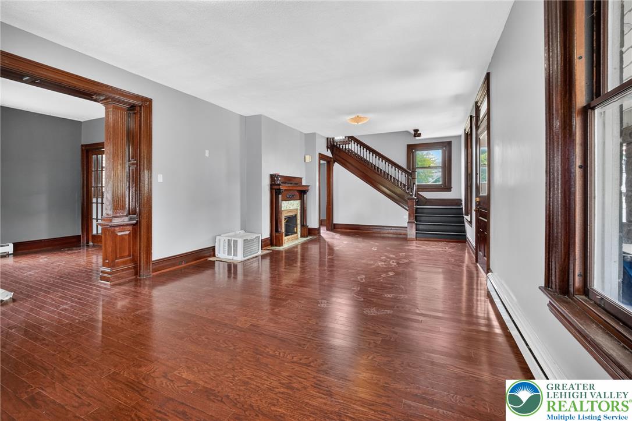
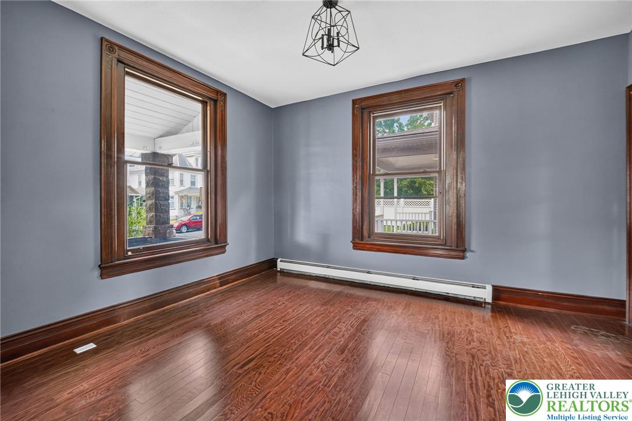
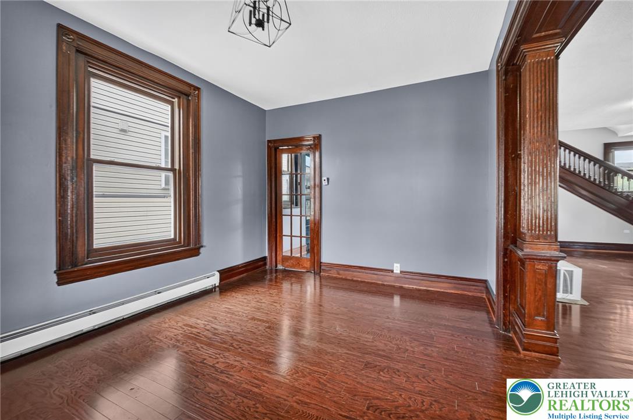
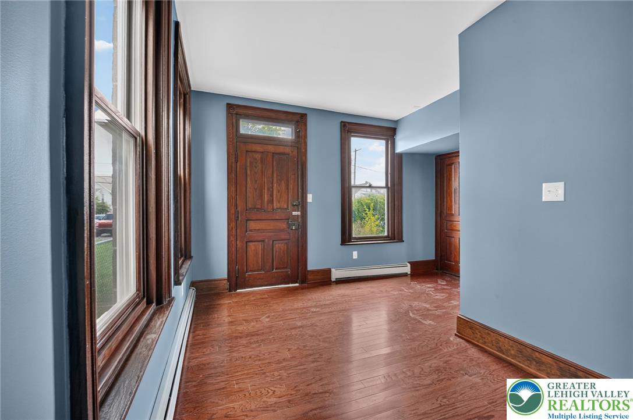
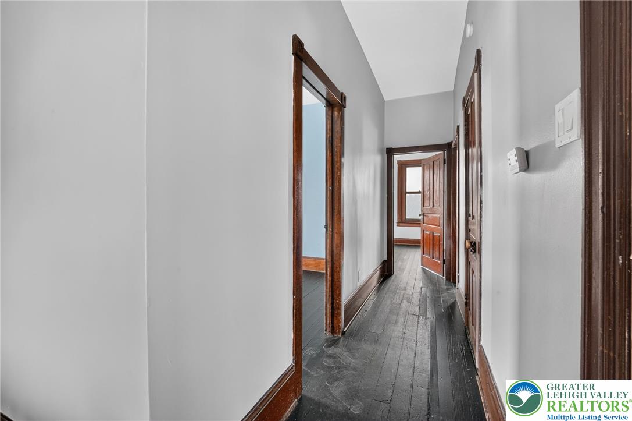
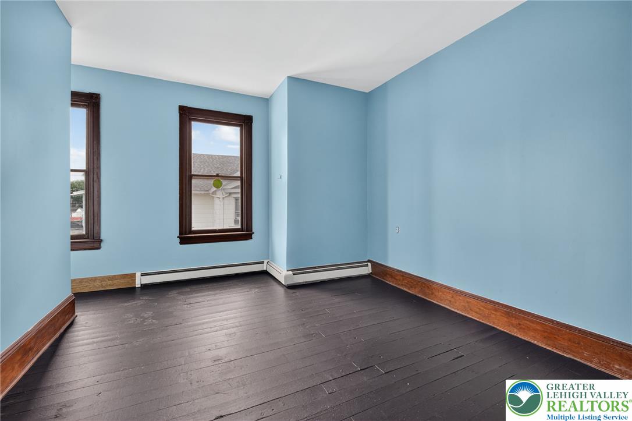
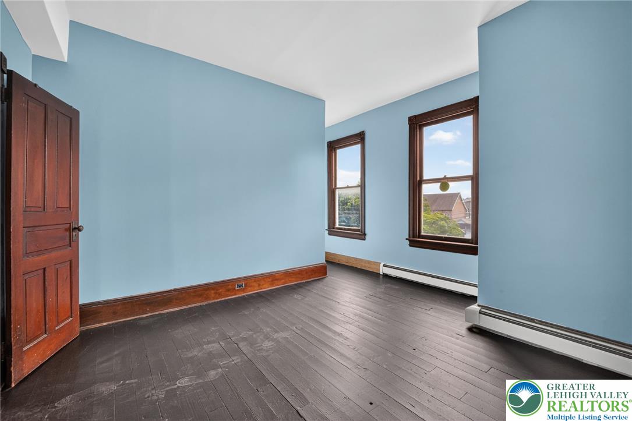
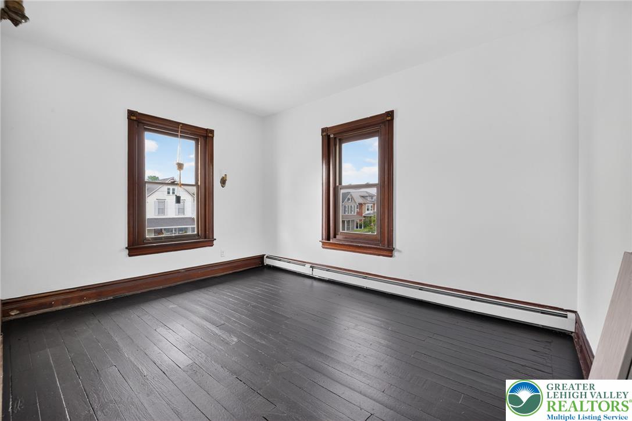
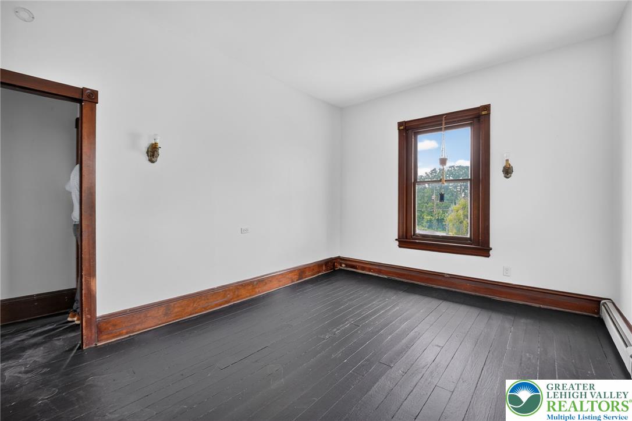
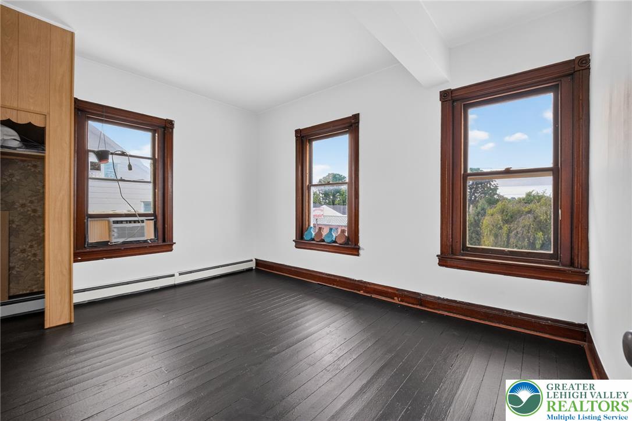
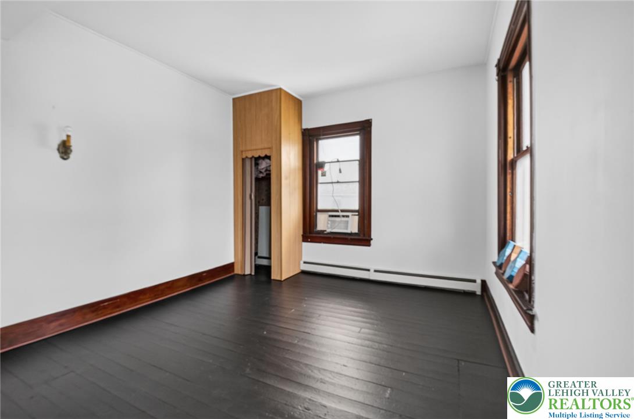
Inside, the character shows everywhere: rich hardwood floors, deep original woodwork, a showpiece oak mantel with detailed tilework, and an ornate staircase with turned spindles. Original leaded and diamond-pane windows carry that period charm throughout.

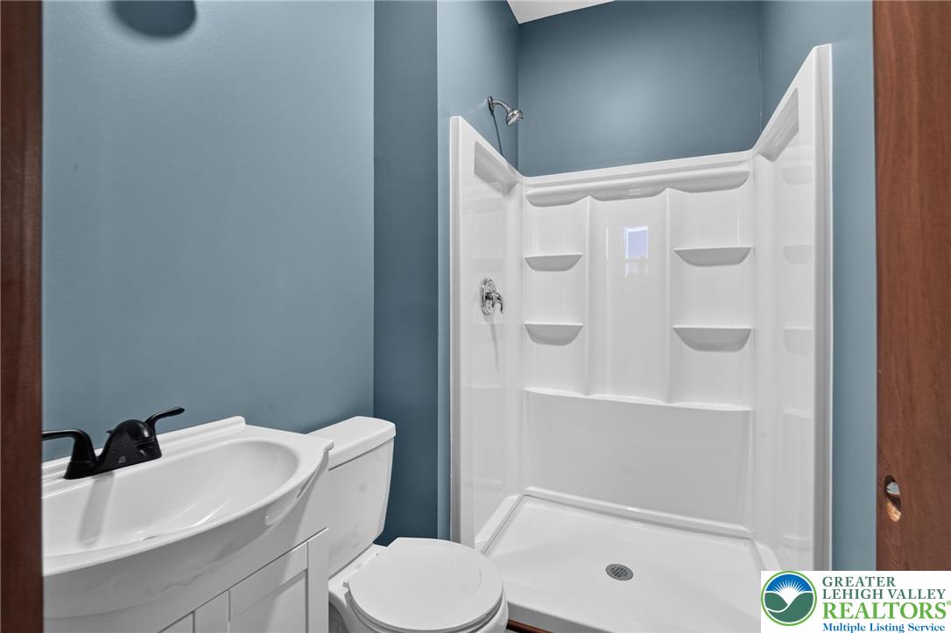
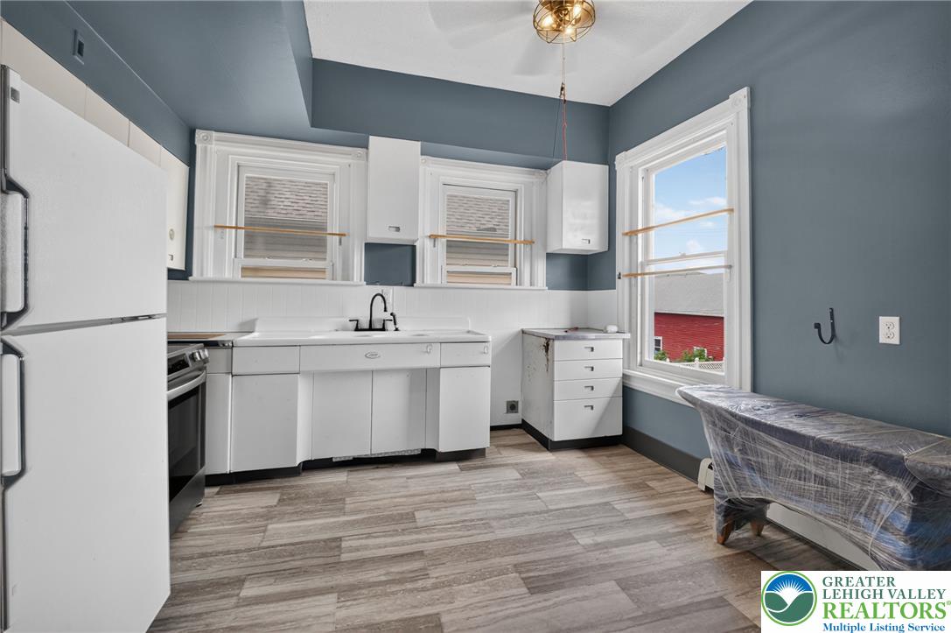
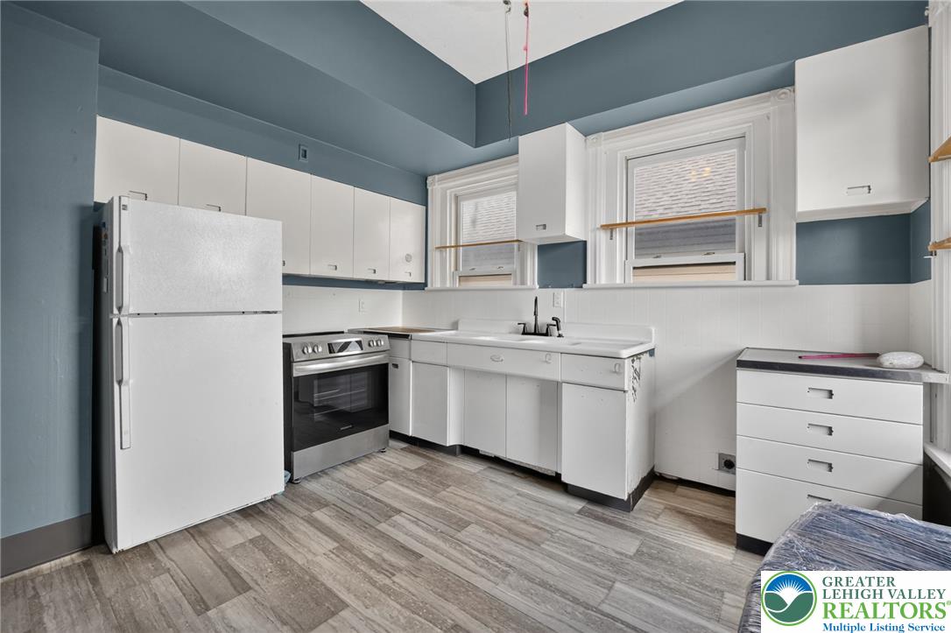
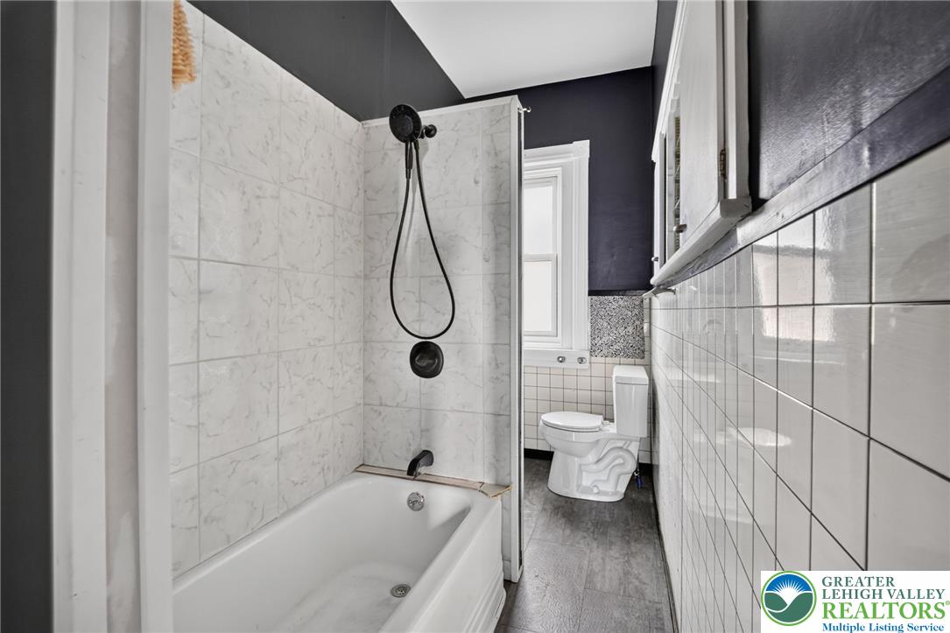
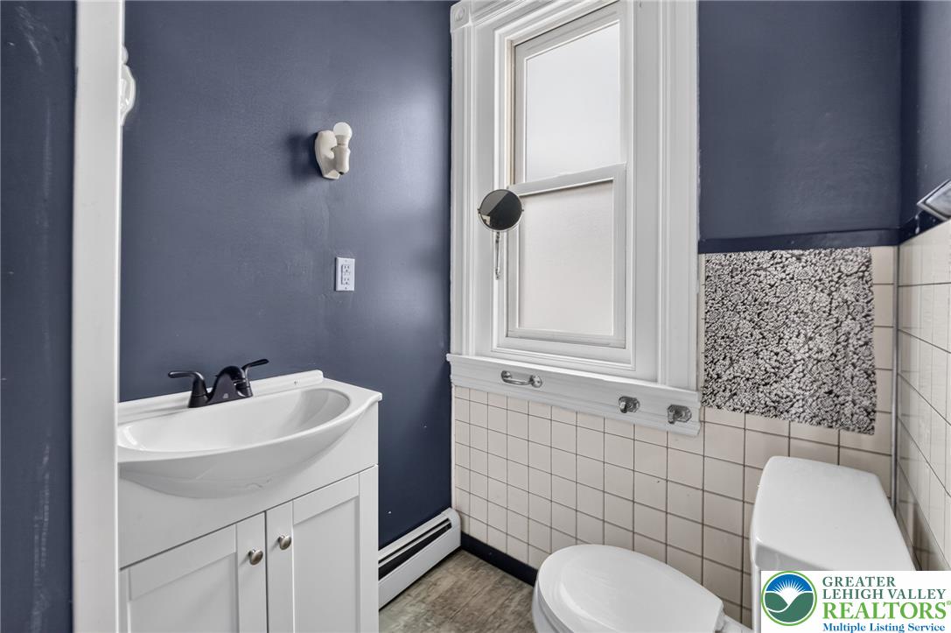
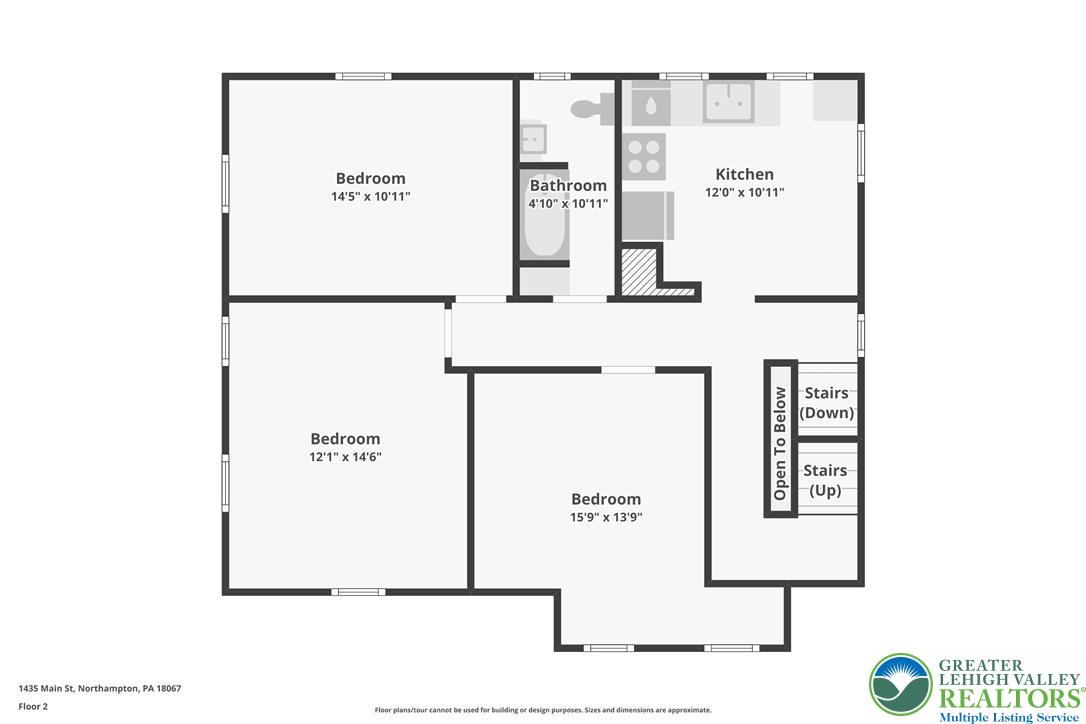
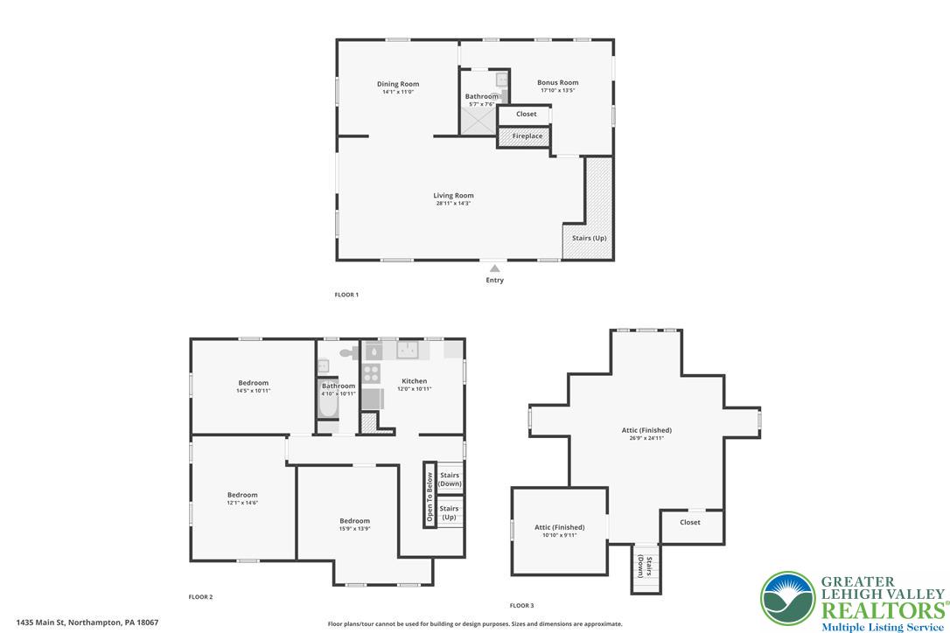
The big-ticket work is already done, with a brand-new heating system and water heater, updated plumbing, fresh paint, and refinished floors. A brand-new full bath anchors the main floor, while the kitchen and second full bath lean into the home's vintage character, complete with a classic farmhouse sink and retro cabinetry, freshened up with new flooring and a stainless range.

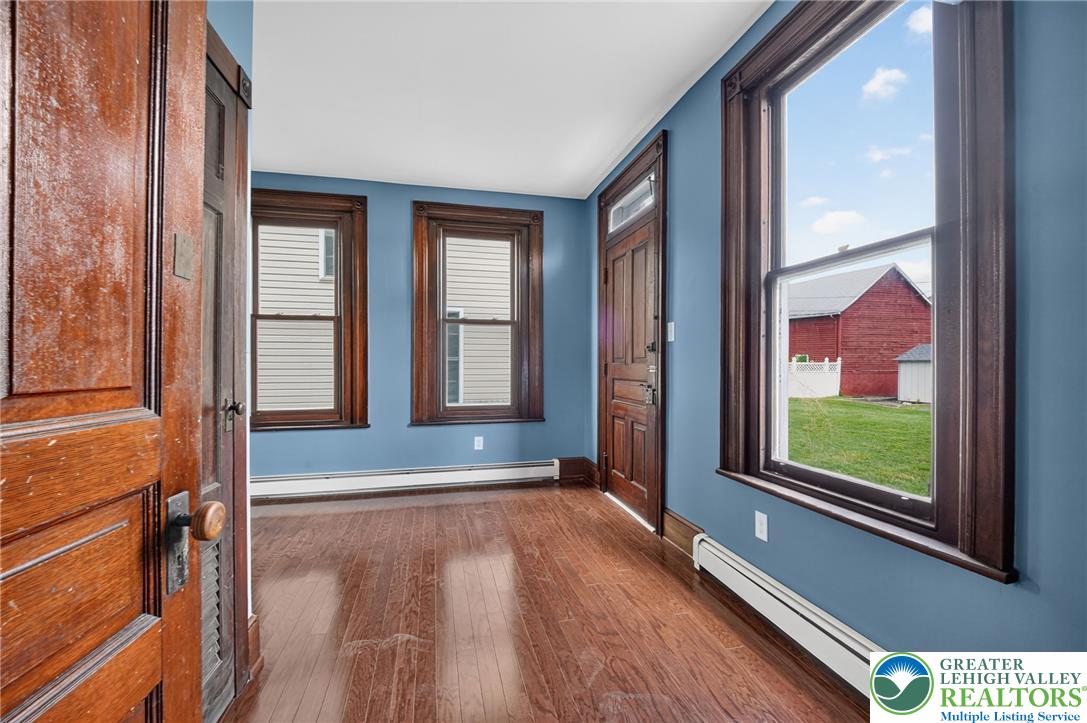
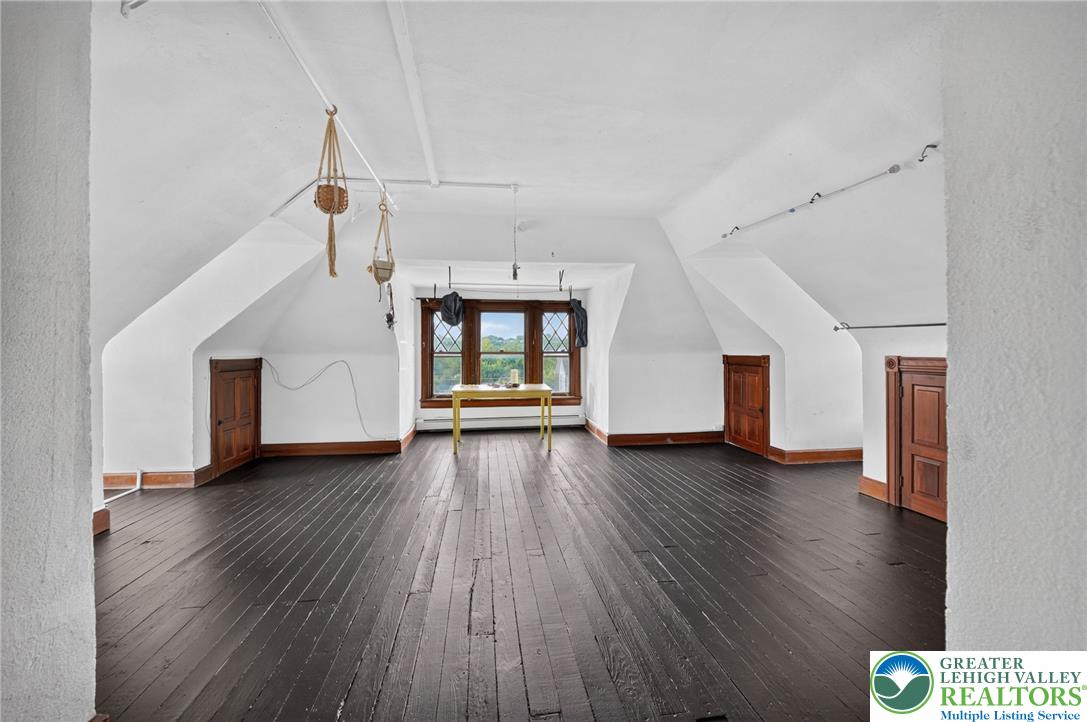
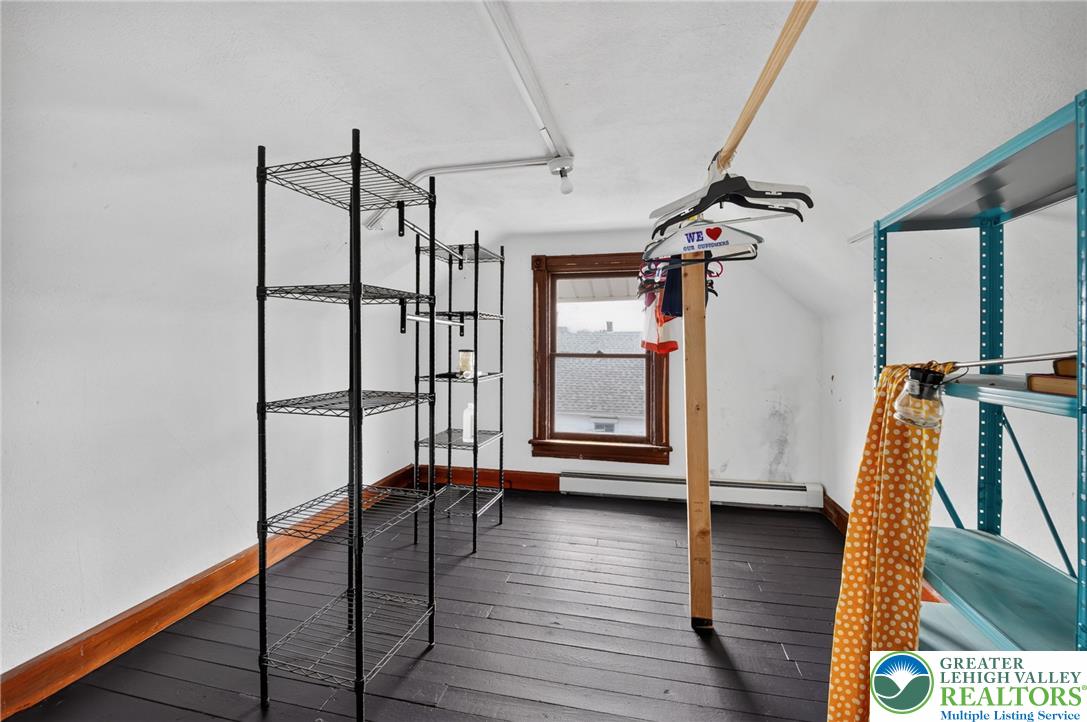
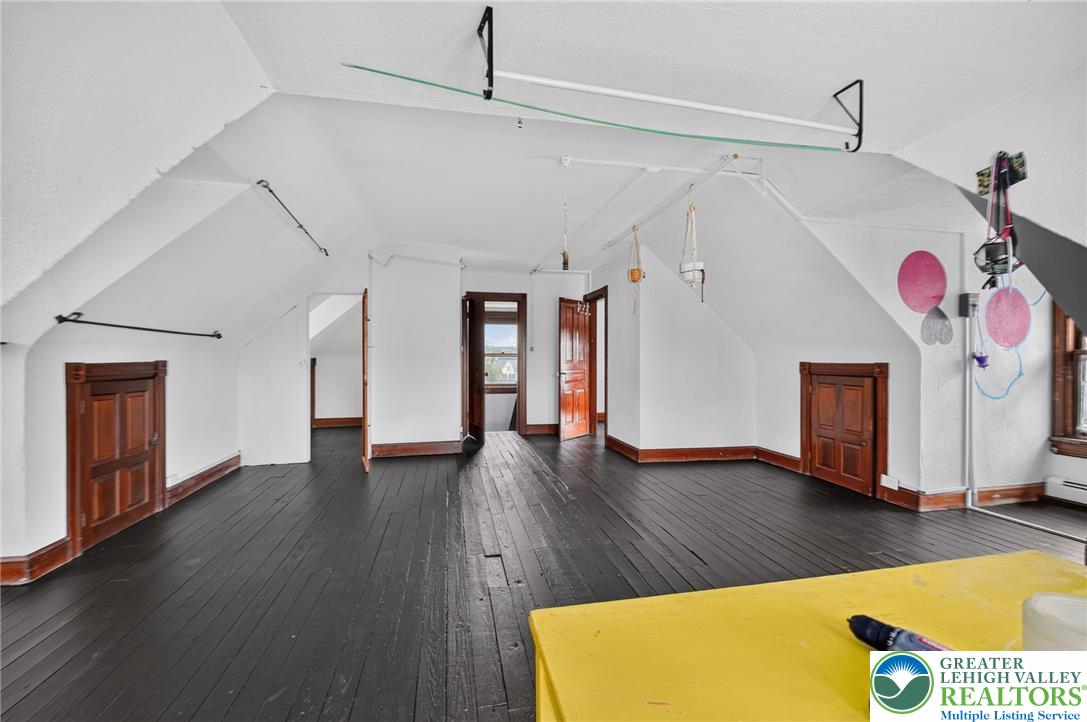
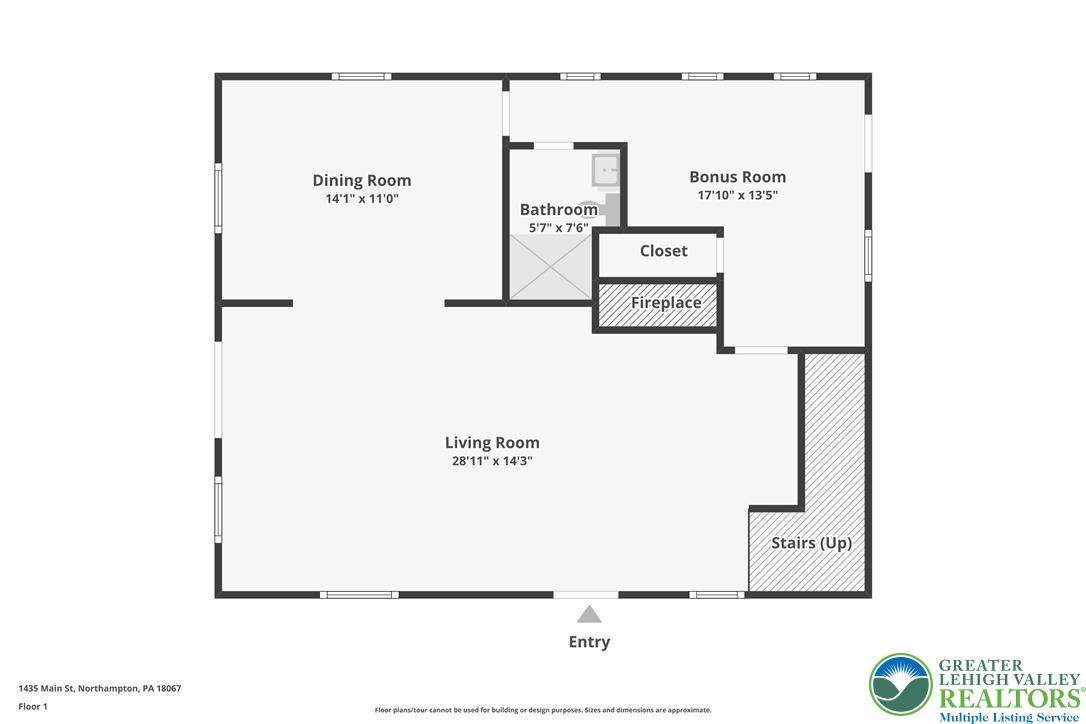
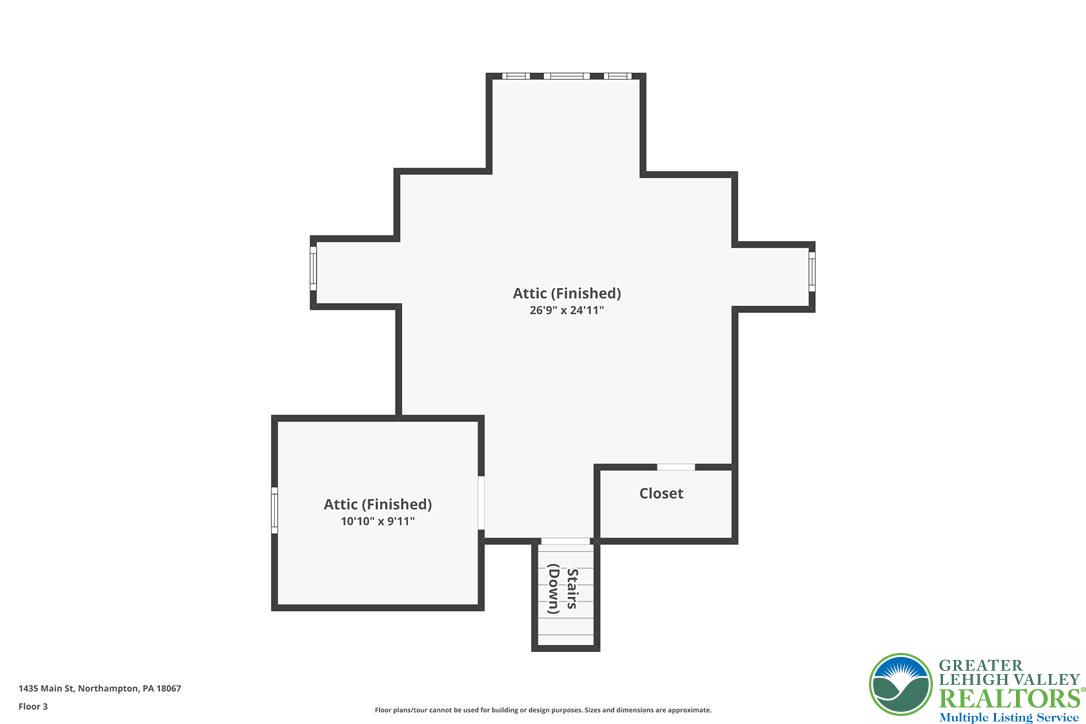
Generous living and dining rooms plus a flexible main-floor bonus room give you room to spread out, and a finished walk-up third floor adds even more, ideal as a bonus room, home office, or potential additional bedrooms.

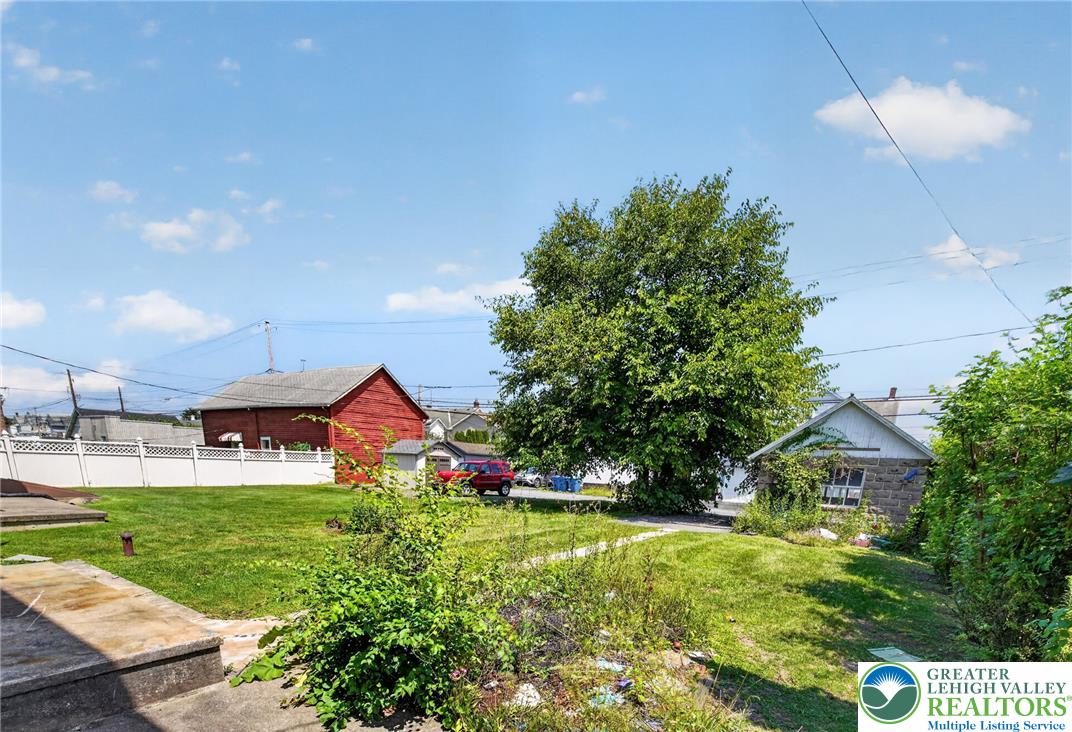
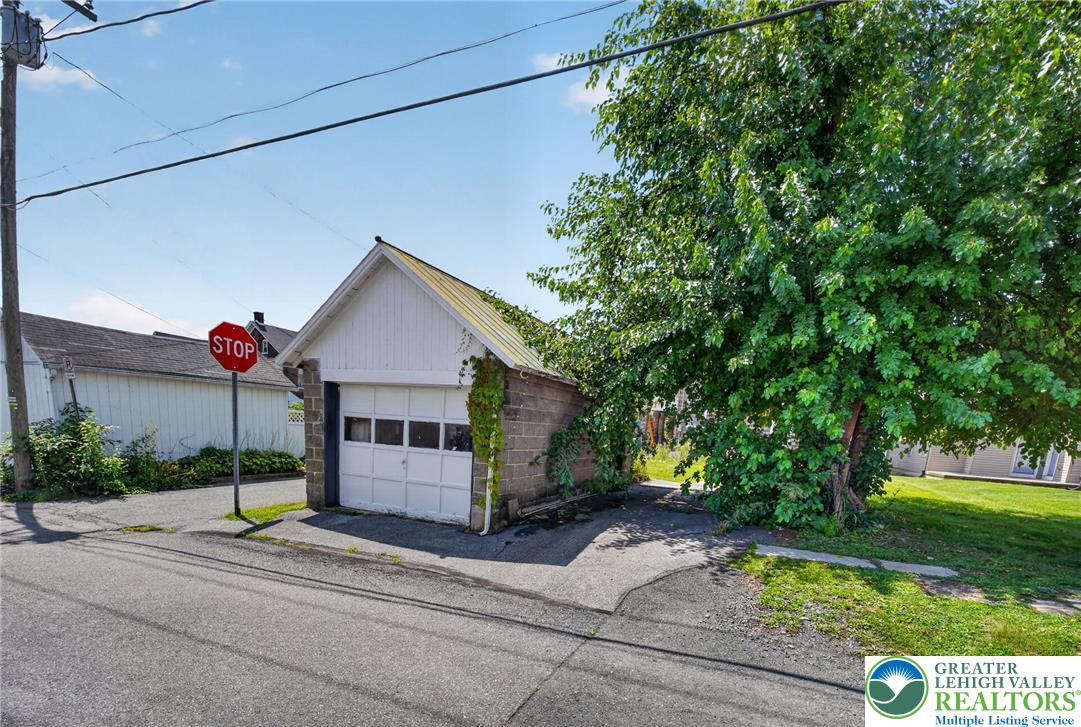
Add a detached garage, off-street parking, and a deep back yard, and you have a rare mix of true original character and real, done-for-you updates. Homes like this in Northampton do not last. Come see it before it is gone.

3
beds

2
baths

2,436 Sq.Ft. LIVING AREA

5,600 Sq.Ft. lot

Nick Smith

Nick Smith

Devin Zydyk

Devin Zydyk

Features & Amenities

Interior

  • total bedrooms3
  • Total bathrooms2
  • full bathrooms2
  • Fireplace Insert, Family Room
  • APPLIANCES Electric Oven, Electric Range, Electric Water Heater, Refrigerator
  • other interior Features Dining Area, Separate/Formal Dining Room

Area & Lot

  • Status Pending
  • Living Area2,436 Sq.Ft.
  • Lot Area5,600 Sq.Ft.
  • MLS® ID782090
  • TypeResidential
  • YEAR BUILT1902
  • Architecture StylesColonial
  • Elementary SchoolNorthampton Borough Elementary School
  • Middle SchoolNorthampton Area Middle School
  • High SchoolNorthampton Area High School
  • School DistrictNorthampton

Exterior

  • STORIES3
  • Garage Space1.0
  • water SourcePublic
  • roofSlate
  • parkingDetached, Garage
  • HEAT TYPEBaseboard, Hot Water, Oil
  • AIR CONDITIONINGCeiling Fan(s)
  • sewerPublic Sewer

Financial

  • Sales Price$249,900
  • Real Estate Tax $3,551/yr
  • Zoning 22R3
View Virtual Tour
image

Schedule a Showing

We would love to show you our beautiful property. Please select your preferred date and time below. An agent will be in touch shortly to confirm your appointment.

Schedule a Showing

We would love to show you our beautiful property. Please select your preferred date and time below. An agent will be in touch shortly to confirm your appointment.

Thank you for your interest in 1435 Main Street, Northampton Boro, PA 18067. We are reviewing your request and will be in touch shortly!

Mortgage Calculator

Estimate your monthly mortgage payment, including the principal and interest, property taxes, and HOA. Adjust the values to generate a more accurate rate.

All estimates are provided for informational purposes only. Actual amounts may vary.
$0,000 Your Payment 20 15 65
$0,000 Your Payment

The Experience You Deserve

Real estate is more than a transaction; it’s a life milestone. Our team focuses on listening, learning your priorities, and advocating for your best interests. No matter your situation, whether you’re a first-time buyer or a seasoned investor, we’re here for you.

Follow Me on Instagram