141 Roosevelt Road
141 Roosevelt Road
141 Roosevelt Road
141 Roosevelt Road
141 Roosevelt Road
141 Roosevelt Road
141 Roosevelt Road
141 Roosevelt Road
141 Roosevelt Road
141 Roosevelt Road
141 Roosevelt Road
141 Roosevelt Road
141 Roosevelt Road
141 Roosevelt Road
141 Roosevelt Road
141 Roosevelt Road
141 Roosevelt Road
141 Roosevelt Road
141 Roosevelt Road
141 Roosevelt Road
141 Roosevelt Road
141 Roosevelt Road
141 Roosevelt Road
141 Roosevelt Road
141 Roosevelt Road
141 Roosevelt Road
141 Roosevelt Road
141 Roosevelt Road
141 Roosevelt Road
141 Roosevelt Road
141 Roosevelt Road
141 Roosevelt Road
141 Roosevelt Road
141 Roosevelt Road
141 Roosevelt Road
141 Roosevelt Road
141 Roosevelt Road
141 Roosevelt Road
141 Roosevelt Road
141 Roosevelt Road
141 Roosevelt Road
141 Roosevelt Road
141 Roosevelt Road
141 Roosevelt Road
SEE ALL PHOTOS
141 Roosevelt Road
141 Roosevelt Road
141 Roosevelt Road
141 Roosevelt Road
141 Roosevelt Road
141 Roosevelt Road
141 Roosevelt Road
141 Roosevelt Road
141 Roosevelt Road
141 Roosevelt Road
141 Roosevelt Road
141 Roosevelt Road
141 Roosevelt Road
141 Roosevelt Road
141 Roosevelt Road
141 Roosevelt Road
141 Roosevelt Road
141 Roosevelt Road
141 Roosevelt Road
141 Roosevelt Road
141 Roosevelt Road
141 Roosevelt Road
141 Roosevelt Road
141 Roosevelt Road
141 Roosevelt Road
141 Roosevelt Road
141 Roosevelt Road
141 Roosevelt Road
141 Roosevelt Road
141 Roosevelt Road
141 Roosevelt Road
141 Roosevelt Road
141 Roosevelt Road
141 Roosevelt Road
141 Roosevelt Road
141 Roosevelt Road
141 Roosevelt Road
141 Roosevelt Road
141 Roosevelt Road
141 Roosevelt Road
141 Roosevelt Road
141 Roosevelt Road
141 Roosevelt Road
141 Roosevelt Road
Coming Soon

141 Roosevelt Road

141 Roosevelt Road, Smithfield Twp, PA 18301

$475,000
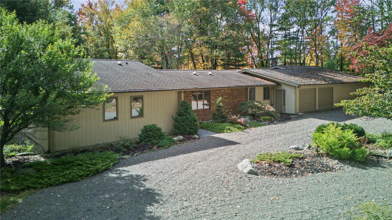
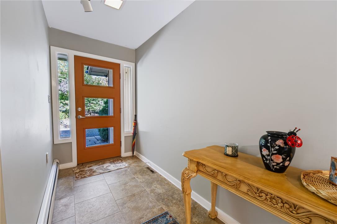
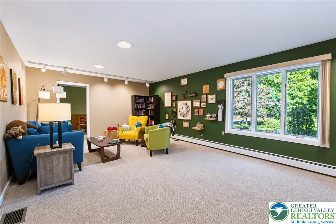
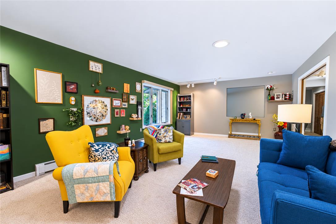
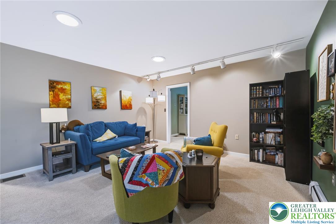
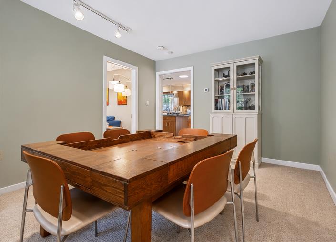
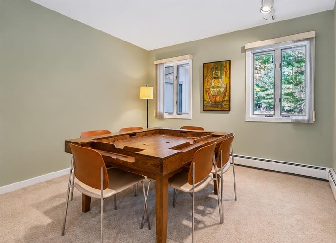
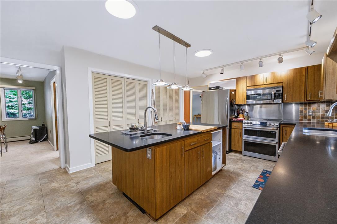
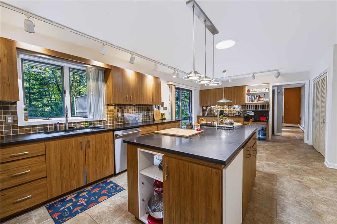
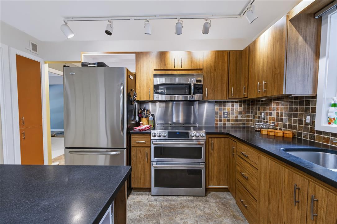
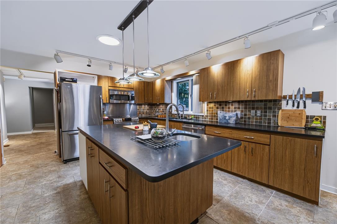
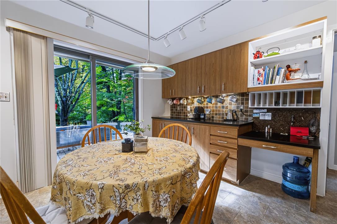
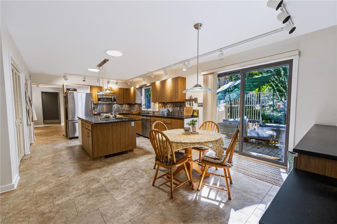
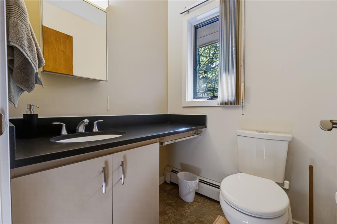
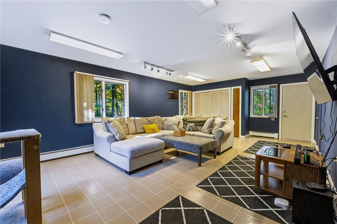
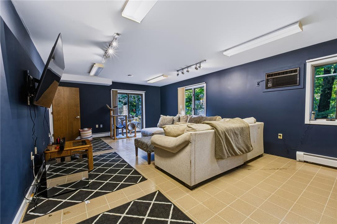
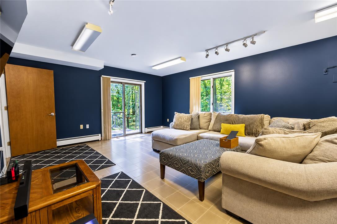
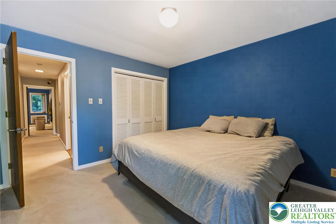
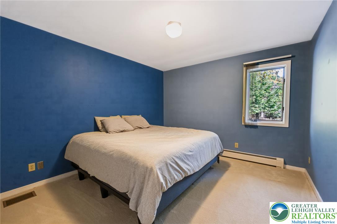
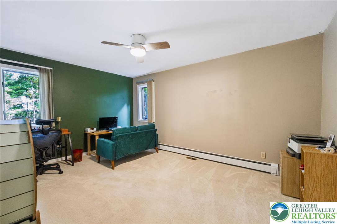
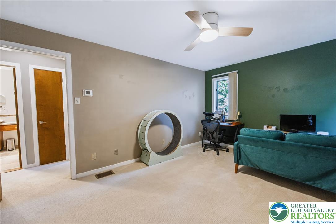
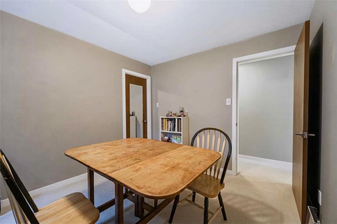
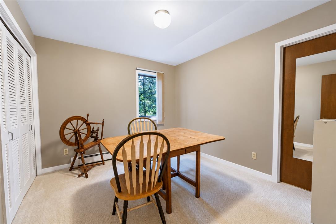
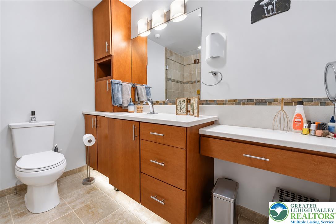
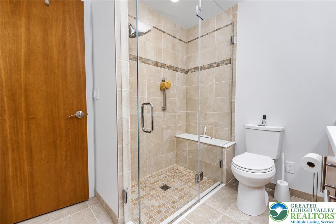
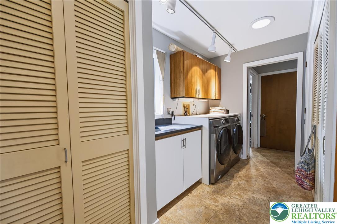
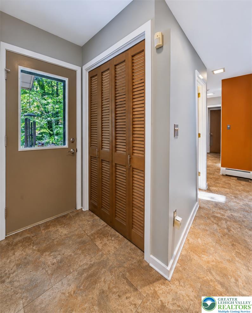
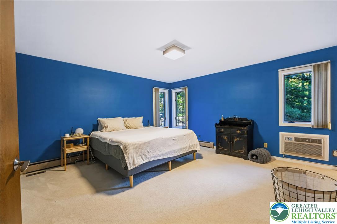
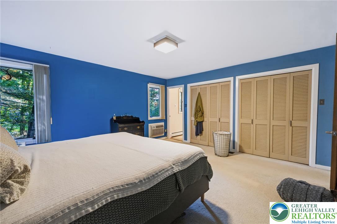
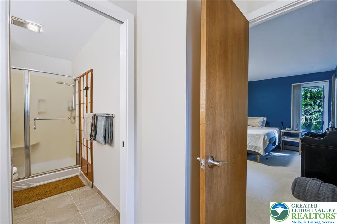
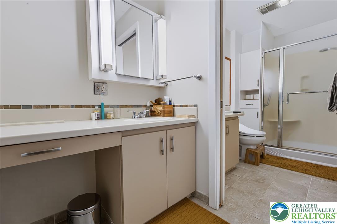
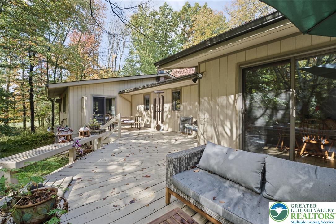
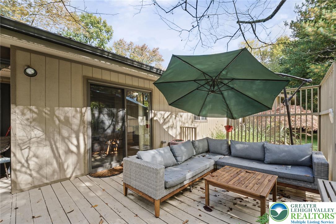
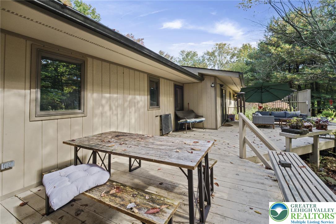
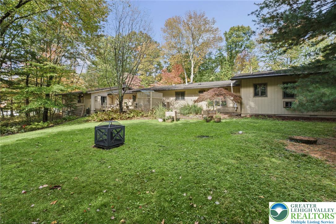
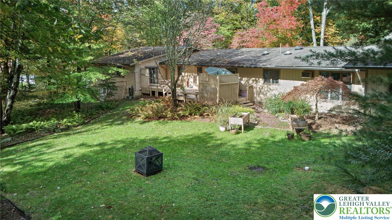
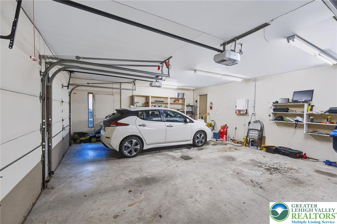
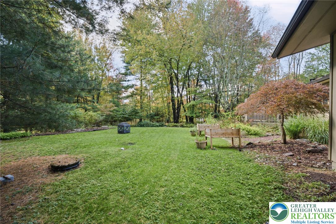
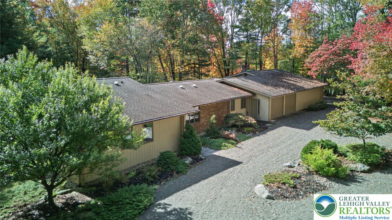
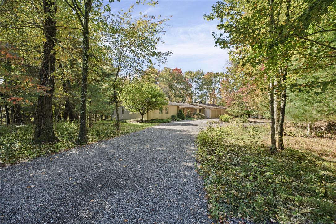
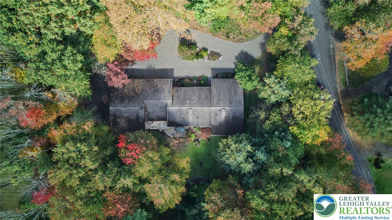
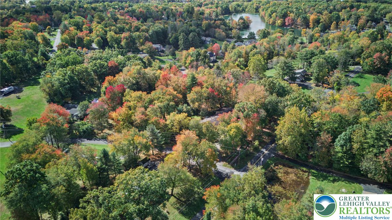
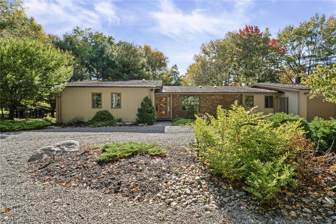
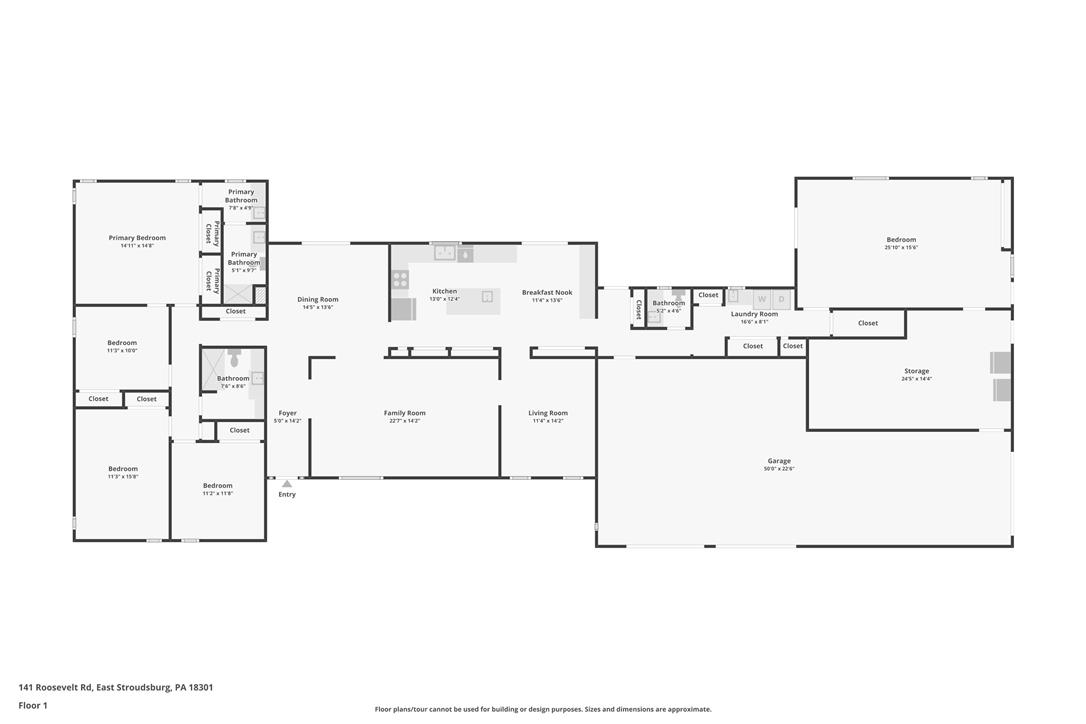
Welcome to 141 Roosevelt Road, a spacious 4-5 bedroom, 2.5-bath home offering more than 3,200 square feet of living space on approximately 1.35 mostly wooded acres. Enjoy an amazing location with excellent privacy and a quiet, peaceful setting, all while being just minutes from Route 80 for convenient travel and commuting. Inside, the flexible layout includes an en-suite bath, multiple pantries, abundant storage, and potential for an in-law suite. The kitchen features a center island with additional storage and a prep sink. Thoughtful details throughout the home include heated bathroom floors, a shower bench, grab bars, under-cabinet lighting, solar tubes, and Andersen windows and sliding doors. Major improvements include an electric hot water heater installed in 2023, radon fan and new dishwasher in 2024, stove and electric heat pump with central heating and cooling in 2025, fresh paint completed in 2025-2026, and a new well pump, septic pump, and septic field rejuvenation in 2026. An oil heating system provides backup heat, while the generator offers additional peace of mind during power outages. The waterproofed crawl space includes a dehumidifier and additional storage. Outside, enjoy mature trees, landscape lighting, gutter guards, and a peaceful natural setting where wildlife is a frequent visitor. Solar Tubes help the home take advantage of natural sunlight throughout the seasons. The oversized three-car garage provides plenty of room for vehicles, a workshop, recreational equipment, or other hobbies. It is also equipped with a 220-volt outlet for electric-vehicle charging. With its generous living space, numerous recent infrastructure improvements, flexible floor plan, private wooded setting, and convenient location, this property offers a combination of space, comfort, and functionality that is difficult to find.

5
beds

3
baths

3,200 Sq.Ft. LIVING AREA

1.32 Acres lot

Nick Smith

Nick Smith

Dan Bostelman

Dan Bostelman

Features & Amenities

Interior

  • total bedrooms5
  • Total bathrooms3
  • full bathrooms3
  • Laundry room Washer Hookup, Dryer Hookup, Main Level
  • Flooring Carpet, Ceramic Tile
  • APPLIANCES Dryer, Dishwasher, Electric Oven, Electric Range, Electric Water Heater, Microwave, Refrigerator, Washer
  • other interior Features Dining Area, Separate/Formal Dining Room, Eat-in Kitchen, Handicap Access, Home Office, Kitchen Island, Family Room Main Level, Skylights

Area & Lot

  • Status Coming Soon
  • Living Area3,200 Sq.Ft.
  • Lot Area1.32 Acres
  • MLS® ID786119
  • TypeResidential
  • YEAR BUILT1985
  • NeighborhoodAnalomink
  • Architecture StylesRanch
  • Elementary SchoolSmithfield Elementary School
  • Middle SchoolJ T Lambert Intermediate School
  • High SchoolE Stroudsburg High School South
  • School DistrictEast Stroudsburg

Exterior

  • STORIES1
  • Garage Space3.0
  • water SourceWell
  • roofAsphalt, Fiberglass
  • lot featuresCorner Lot
  • parkingAttached, Electric Vehicle Charging Station(s), Garage
  • HEAT TYPEElectric, Heat Pump, Passive Solar
  • AIR CONDITIONINGCentral Air
  • sewerSeptic Tank
  • other exterior FeaturesDeck, Porch

Financial

  • Sales Price$475,000
  • Real Estate Tax $8,972/yr
  • Zoning Res
View Virtual Tour

Mortgage Calculator

Estimate your monthly mortgage payment, including the principal and interest, property taxes, and HOA. Adjust the values to generate a more accurate rate.

All estimates are provided for informational purposes only. Actual amounts may vary.
$0,000 Your Payment 20 15 65
$0,000 Your Payment

Analomink

Explore

The Experience You Deserve

Real estate is more than a transaction; it’s a life milestone. Our team focuses on listening, learning your priorities, and advocating for your best interests. No matter your situation, whether you’re a first-time buyer or a seasoned investor, we’re here for you.

Follow Me on Instagram