Leave a Message

By providing your contact information to The Cliff Lewis Experience, your personal information will be processed in accordance with The Cliff Lewis Experience's Privacy Policy. By checking the box(es) below, you expressly consent to receive marketing or promotional real estate communication from The Cliff Lewis Experience in the manner selected by you. For SMS text messages, message frequency varies. Message and data rates may apply. Consent is not a condition of purchase of any goods or services. You may opt out of receiving further communications from The Cliff Lewis Experience at any time. To opt out of receiving SMS text messages, reply STOP to unsubscribe. SMS text messaging is subject to our Terms of Use.

Thank you for your message. We will be in touch with you shortly.

1333 Colony Lane
1333 Colony Lane
1333 Colony Lane
1333 Colony Lane
1333 Colony Lane
1333 Colony Lane
1333 Colony Lane
1333 Colony Lane
1333 Colony Lane
1333 Colony Lane
1333 Colony Lane
1333 Colony Lane
1333 Colony Lane
1333 Colony Lane
1333 Colony Lane
1333 Colony Lane
1333 Colony Lane
1333 Colony Lane
1333 Colony Lane
1333 Colony Lane
1333 Colony Lane
1333 Colony Lane
1333 Colony Lane
1333 Colony Lane
1333 Colony Lane
1333 Colony Lane
1333 Colony Lane
1333 Colony Lane
1333 Colony Lane
1333 Colony Lane
1333 Colony Lane
1333 Colony Lane
1333 Colony Lane
1333 Colony Lane
1333 Colony Lane
1333 Colony Lane
1333 Colony Lane
1333 Colony Lane
1333 Colony Lane
1333 Colony Lane
1333 Colony Lane
1333 Colony Lane
1333 Colony Lane
1333 Colony Lane
1333 Colony Lane
1333 Colony Lane
1333 Colony Lane
1333 Colony Lane
1333 Colony Lane
1333 Colony Lane
1333 Colony Lane
1333 Colony Lane
1333 Colony Lane
1333 Colony Lane
1333 Colony Lane
1333 Colony Lane
1333 Colony Lane
1333 Colony Lane
1333 Colony Lane
1333 Colony Lane
1333 Colony Lane
1333 Colony Lane
1333 Colony Lane
1333 Colony Lane
1333 Colony Lane
1333 Colony Lane
1333 Colony Lane
1333 Colony Lane
1333 Colony Lane
1333 Colony Lane
1333 Colony Lane
1333 Colony Lane
1333 Colony Lane
1333 Colony Lane
1333 Colony Lane
1333 Colony Lane
1333 Colony Lane
1333 Colony Lane
1333 Colony Lane
1333 Colony Lane
1333 Colony Lane
1333 Colony Lane
1333 Colony Lane
SEE ALL PHOTOS
1333 Colony Lane
1333 Colony Lane
1333 Colony Lane
1333 Colony Lane
1333 Colony Lane
1333 Colony Lane
1333 Colony Lane
1333 Colony Lane
1333 Colony Lane
1333 Colony Lane
1333 Colony Lane
1333 Colony Lane
1333 Colony Lane
1333 Colony Lane
1333 Colony Lane
1333 Colony Lane
1333 Colony Lane
1333 Colony Lane
1333 Colony Lane
1333 Colony Lane
1333 Colony Lane
1333 Colony Lane
1333 Colony Lane
1333 Colony Lane
1333 Colony Lane
1333 Colony Lane
1333 Colony Lane
1333 Colony Lane
1333 Colony Lane
1333 Colony Lane
1333 Colony Lane
1333 Colony Lane
1333 Colony Lane
1333 Colony Lane
1333 Colony Lane
1333 Colony Lane
1333 Colony Lane
1333 Colony Lane
1333 Colony Lane
1333 Colony Lane
1333 Colony Lane
1333 Colony Lane
1333 Colony Lane
1333 Colony Lane
1333 Colony Lane
1333 Colony Lane
1333 Colony Lane
1333 Colony Lane
1333 Colony Lane
1333 Colony Lane
1333 Colony Lane
1333 Colony Lane
1333 Colony Lane
1333 Colony Lane
1333 Colony Lane
1333 Colony Lane
1333 Colony Lane
1333 Colony Lane
1333 Colony Lane
1333 Colony Lane
1333 Colony Lane
1333 Colony Lane
1333 Colony Lane
1333 Colony Lane
1333 Colony Lane
1333 Colony Lane
1333 Colony Lane
1333 Colony Lane
1333 Colony Lane
1333 Colony Lane
1333 Colony Lane
1333 Colony Lane
1333 Colony Lane
1333 Colony Lane
1333 Colony Lane
1333 Colony Lane
1333 Colony Lane
1333 Colony Lane
1333 Colony Lane
1333 Colony Lane
1333 Colony Lane
1333 Colony Lane
1333 Colony Lane
Courtesy of Coldwell Banker Hearthside
For Sale

1333 Colony Lane

1333 Colony Lane, Plainfield Twp, PA 18072

$899,900
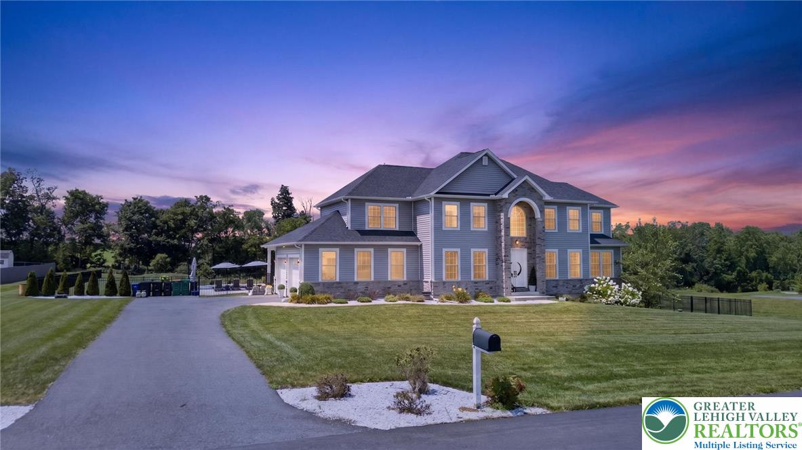
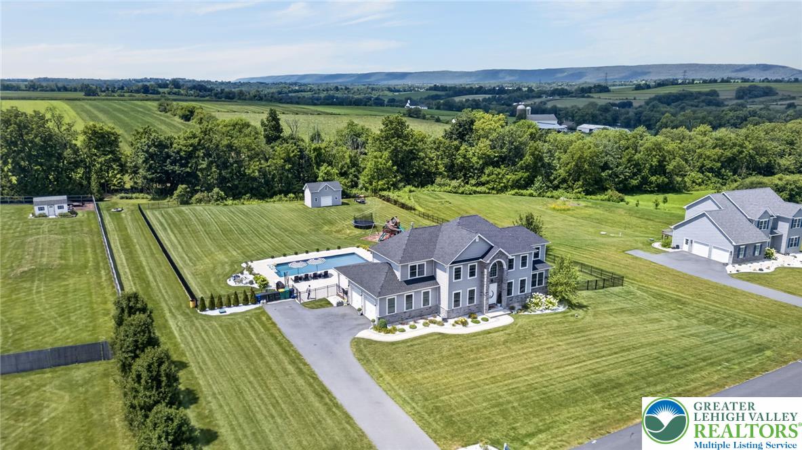
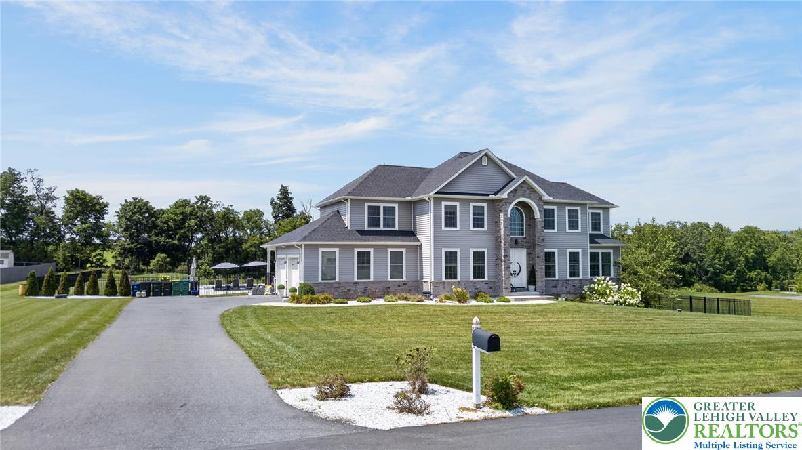
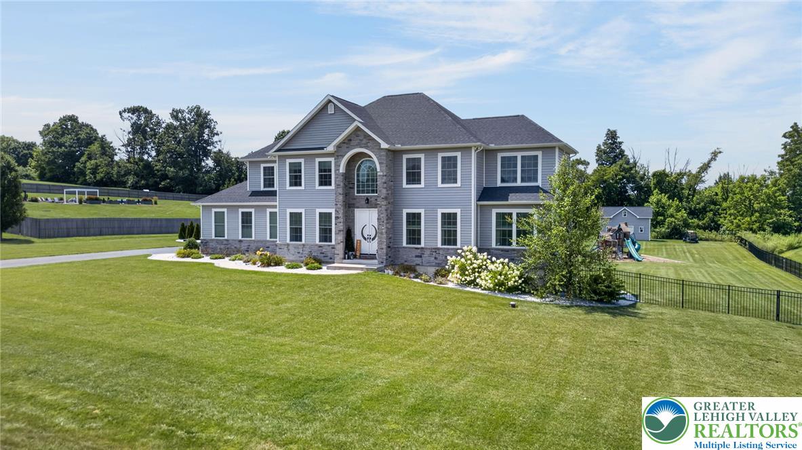
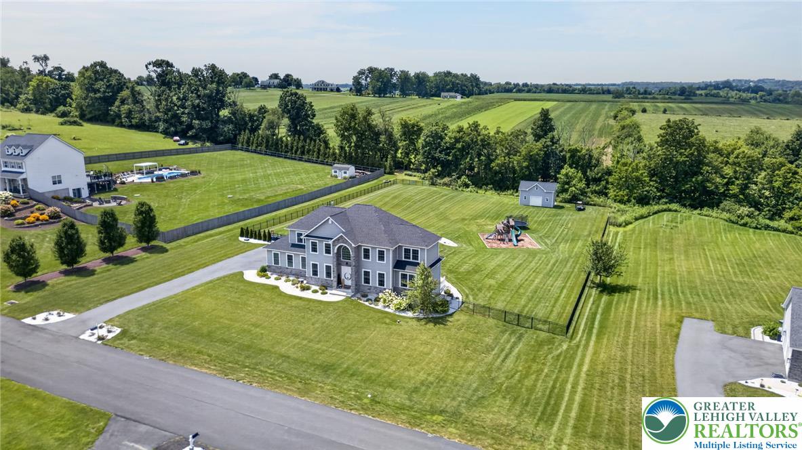
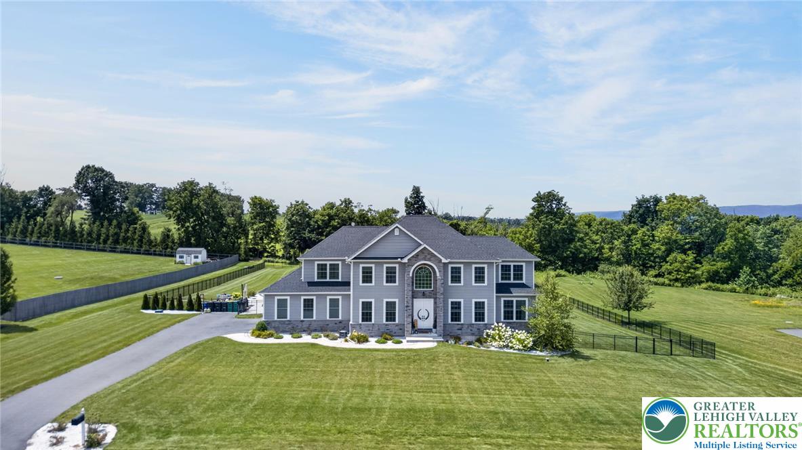
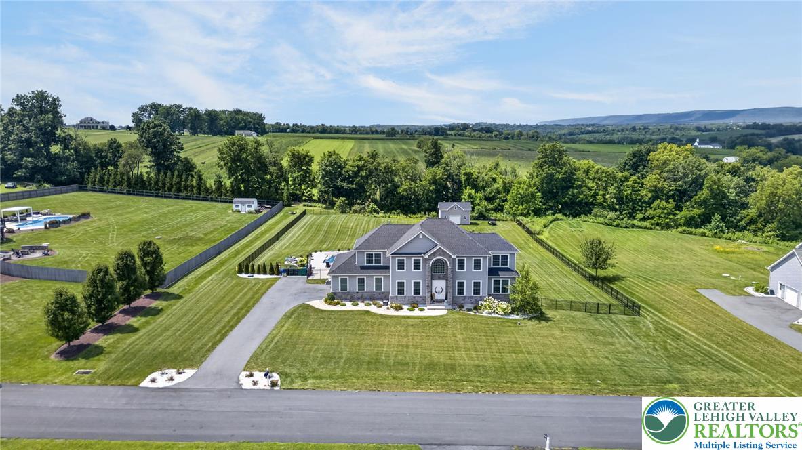
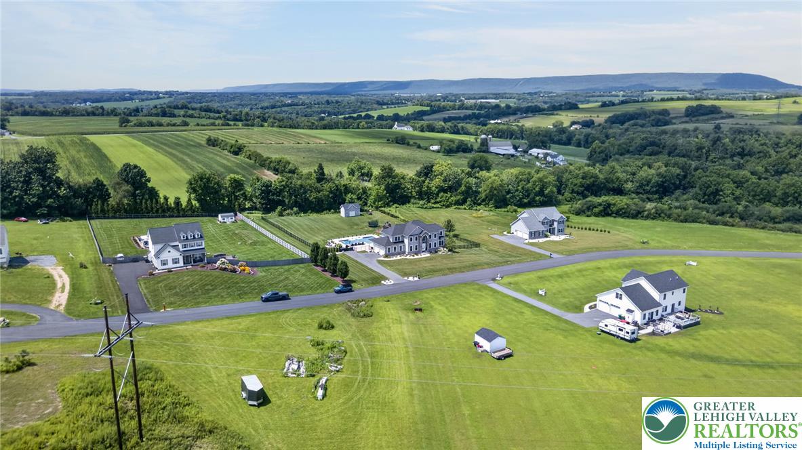
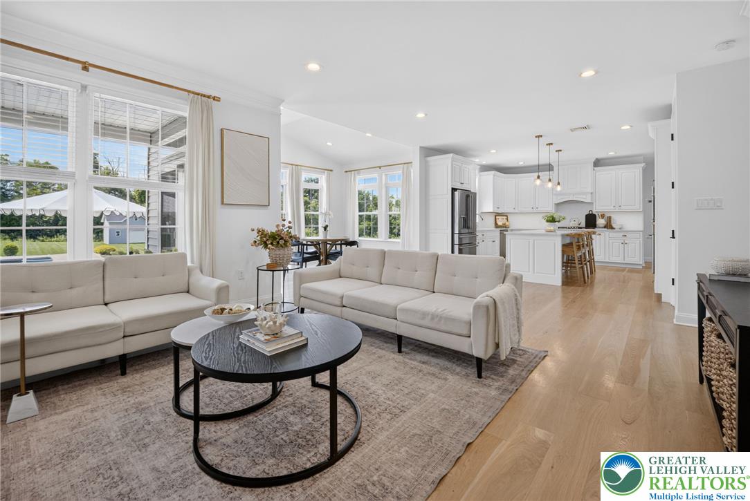
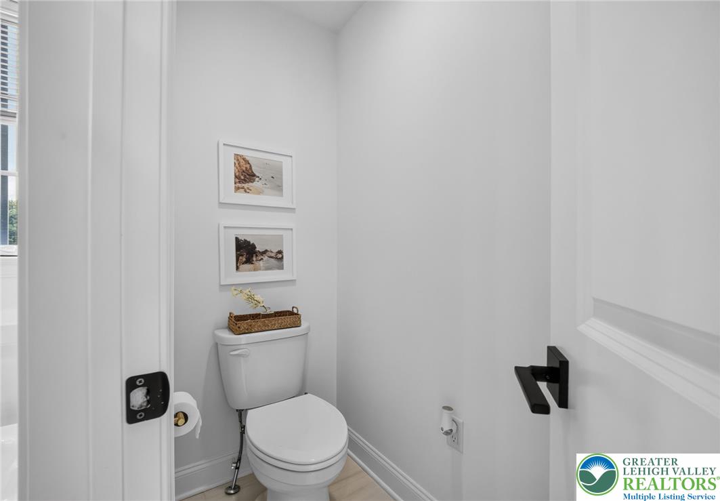
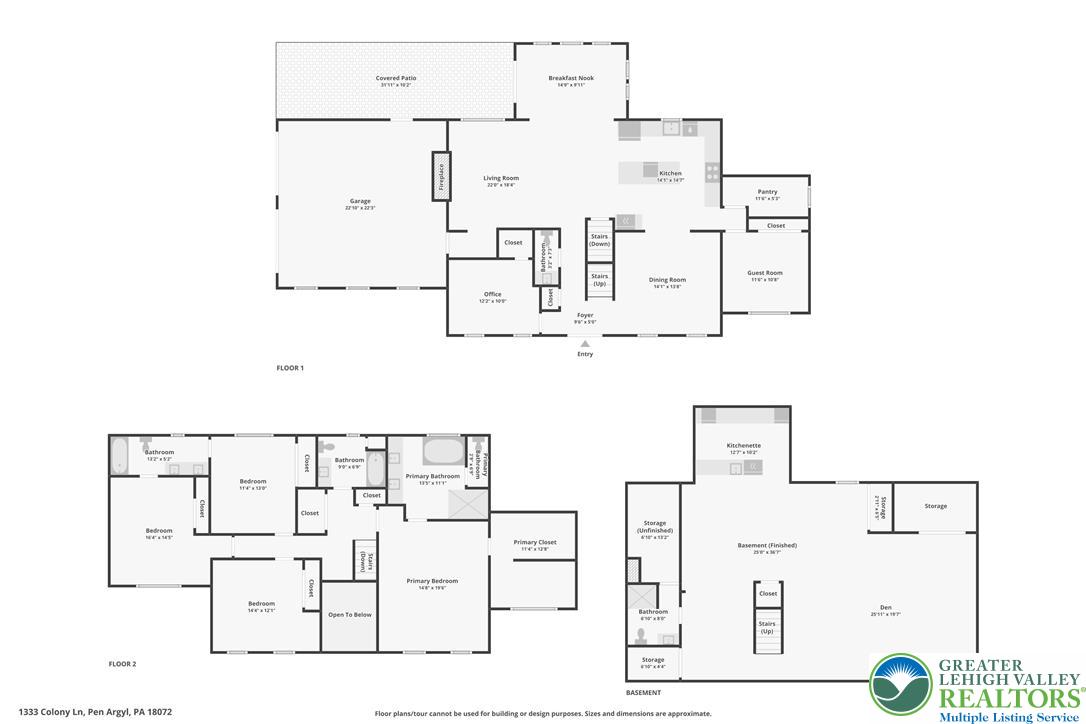
Welcome to your private oasis in Estates at Colony Park! Built in 2021, this stunning 5-bedroom, 4.5-bath Colonial offers over 4,700 square feet of beautifully appointed living space all set on a serene, fenced 1.59 acre lot with NO HOA.
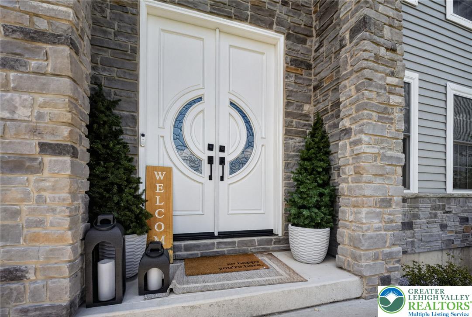
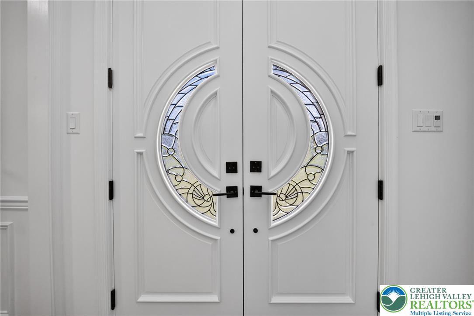
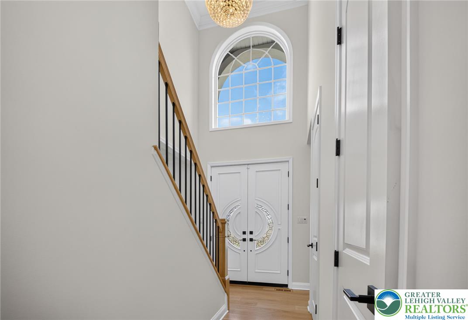
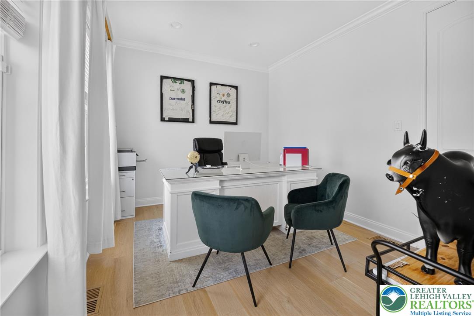
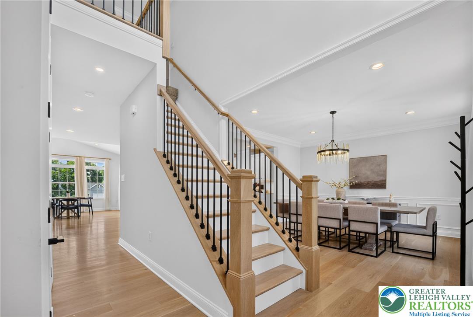
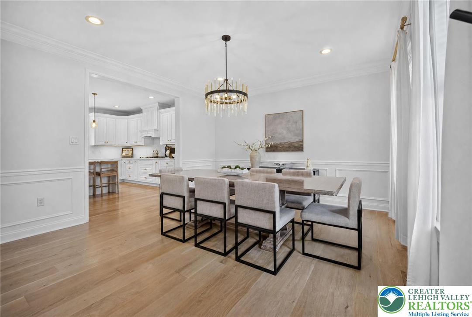
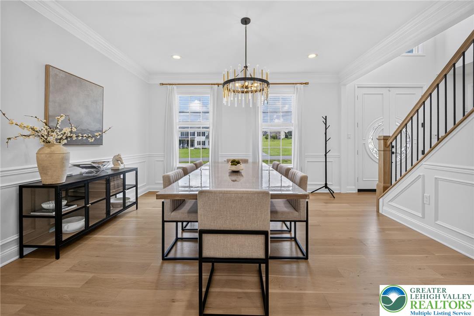
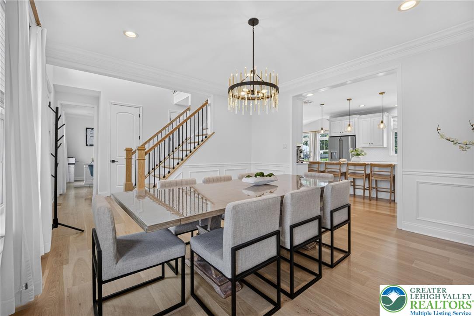
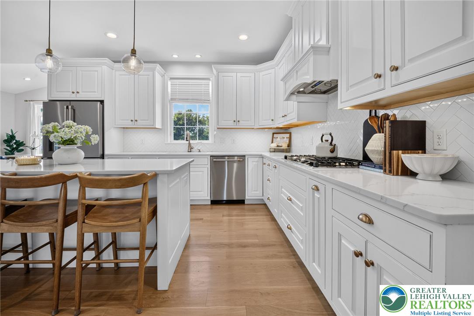
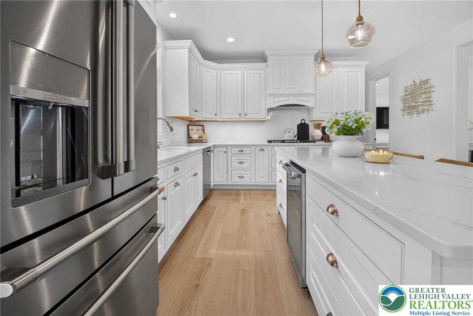
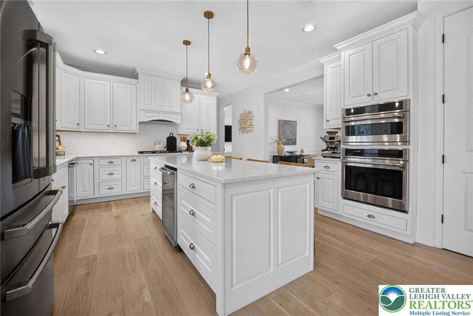
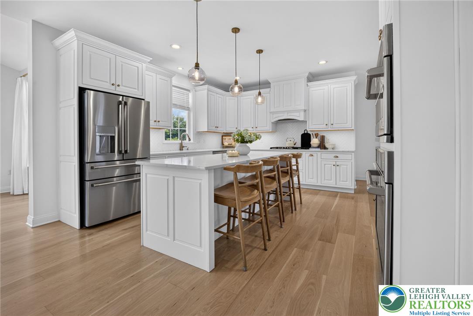
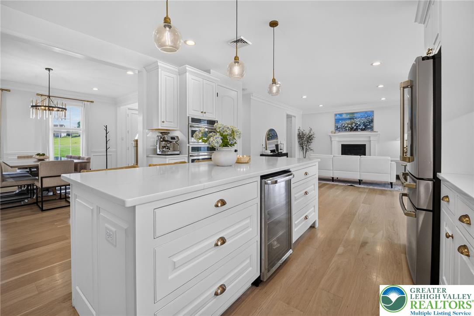
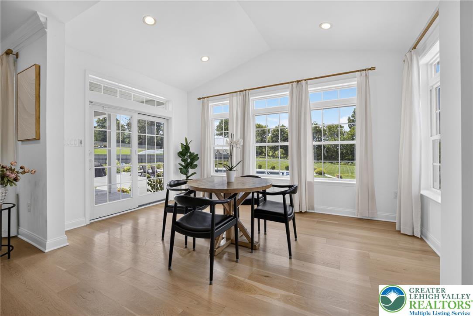
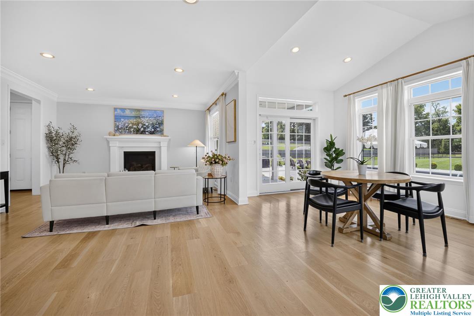
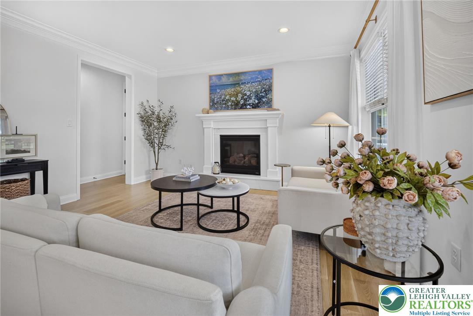
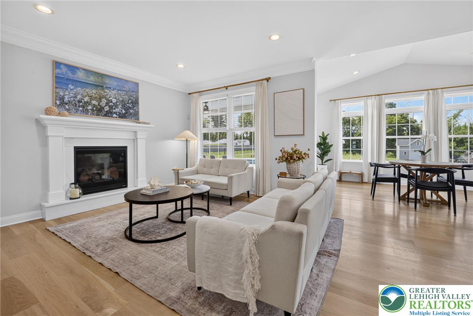
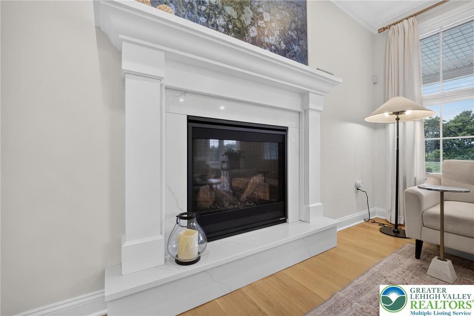
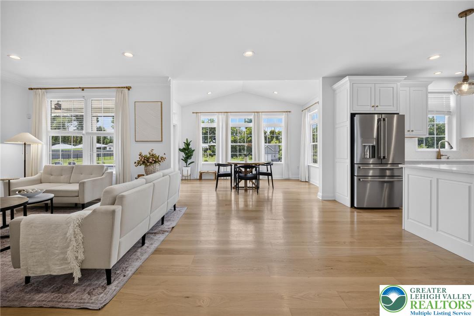
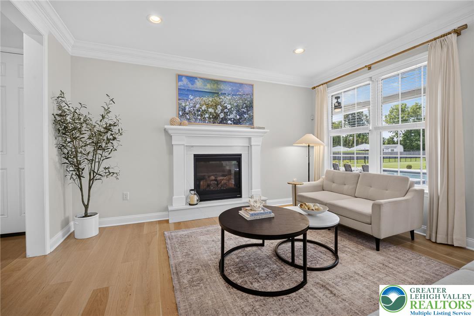
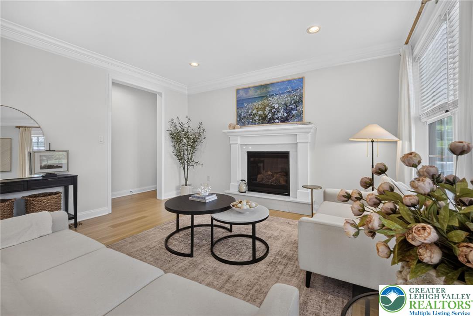
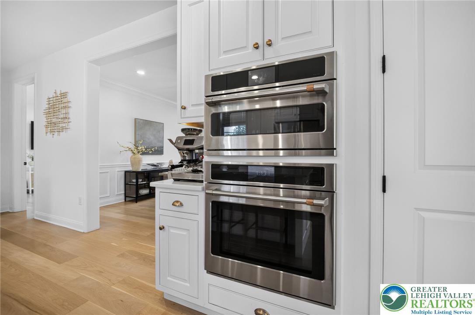
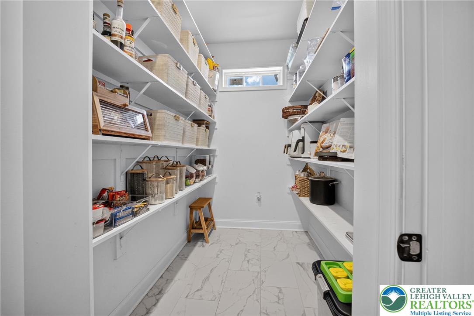
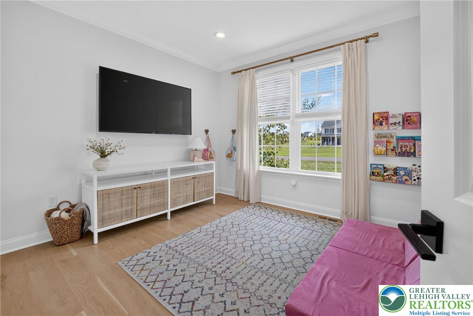
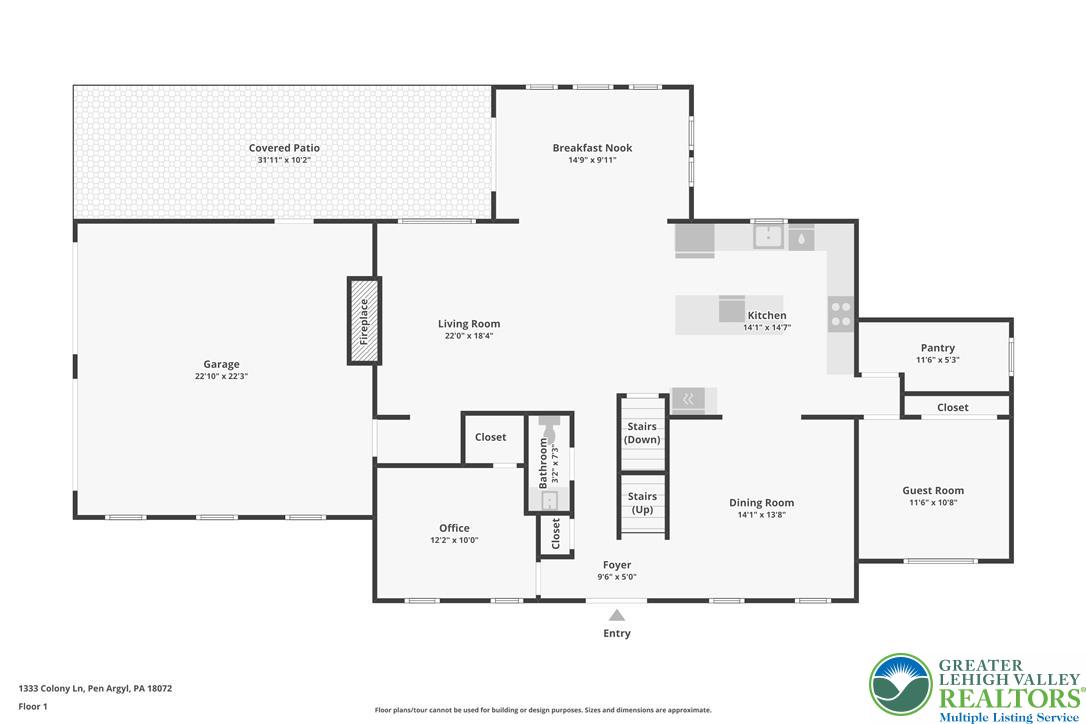
Rich oak hardwood floors and elegant 8-foot doors create a grand first impression throughout the sun-filled open floor plan. The chef's kitchen features quartz countertops, stainless steel appliances, a center island, wine cooler, and a walk-in pantry. It flows seamlessly into the bright morning room with vaulted ceilings and the inviting family room with a cozy fireplace. A formal dining room, dedicated home office, and convenient main-level bedroom complete the first floor.
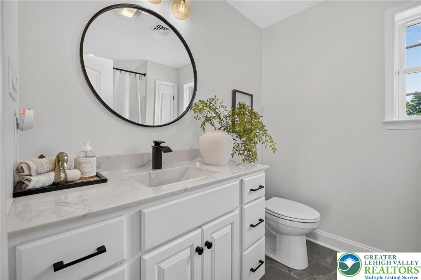
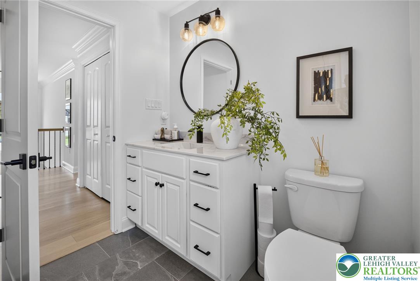
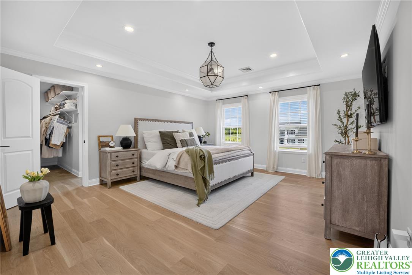
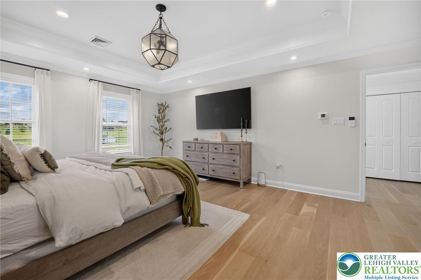
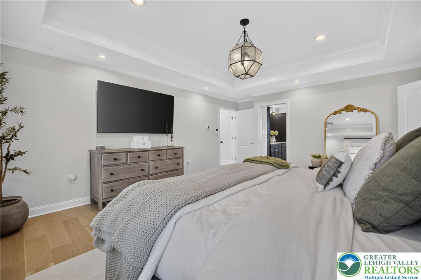
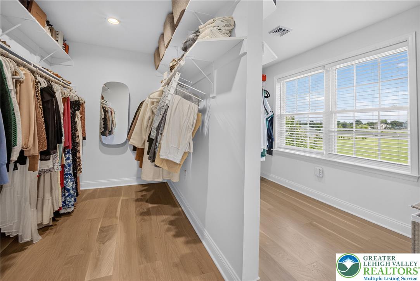
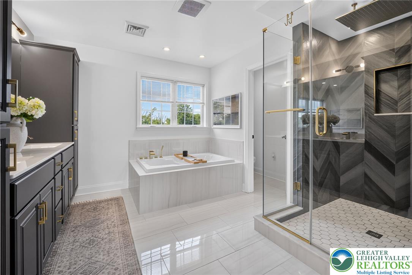
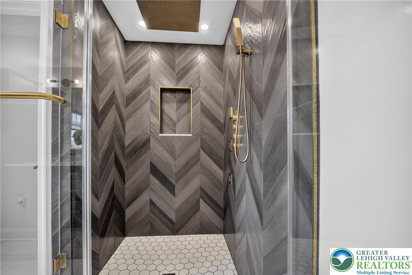
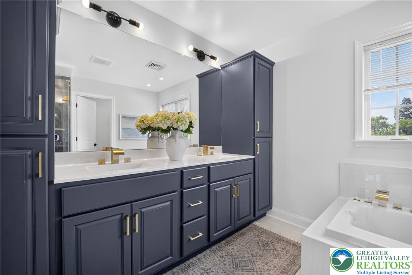
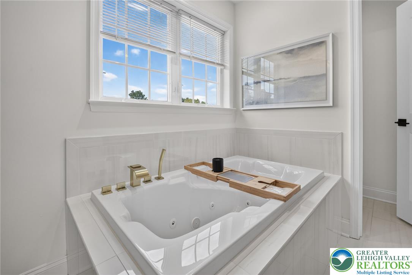
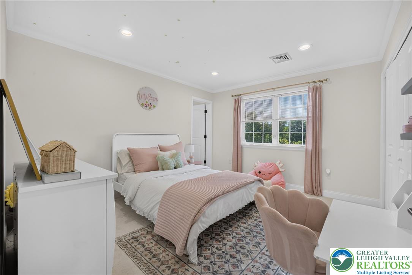
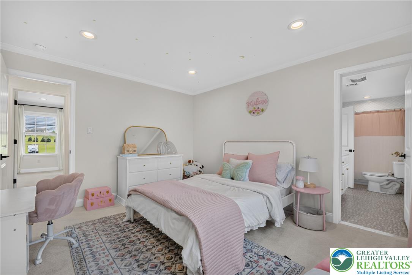
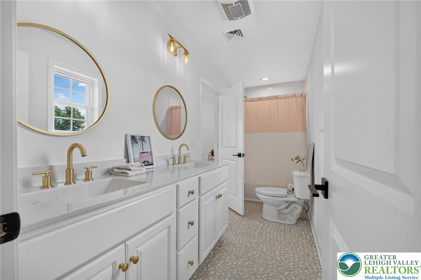
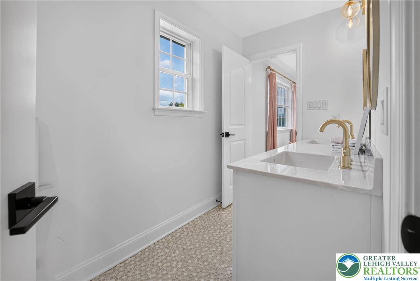
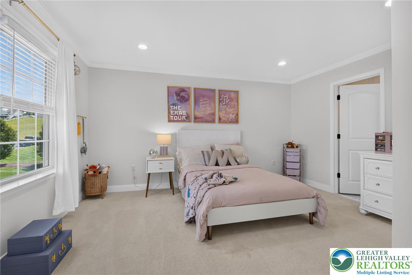
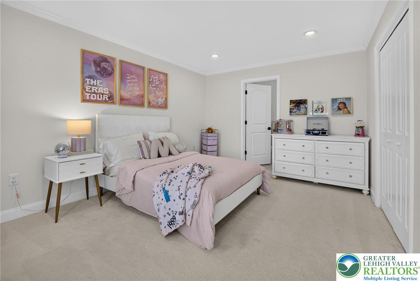
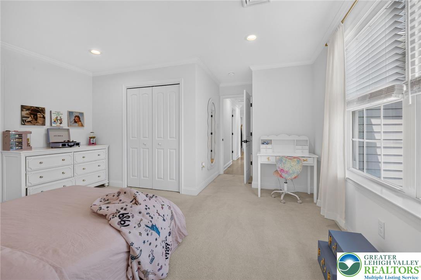
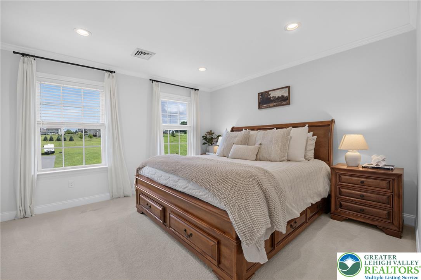
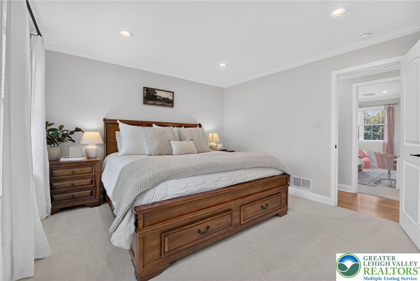
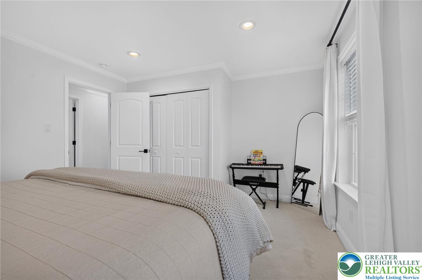
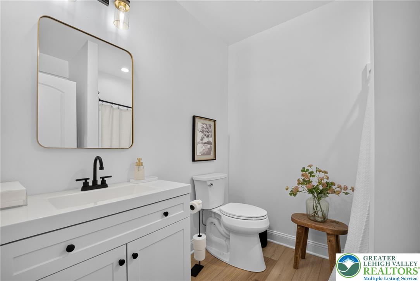
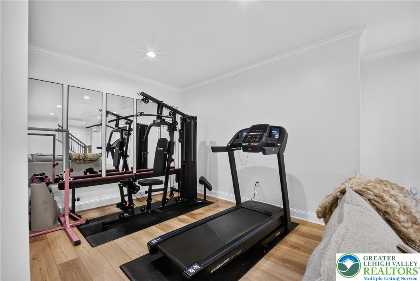
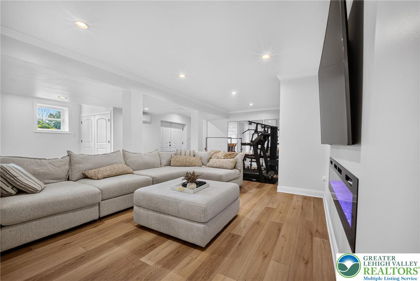
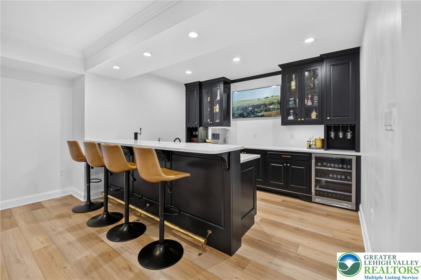
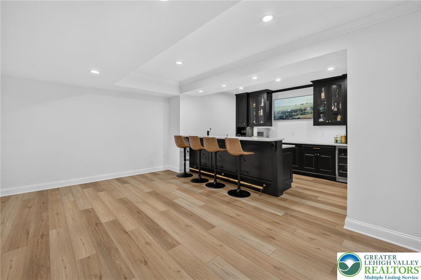
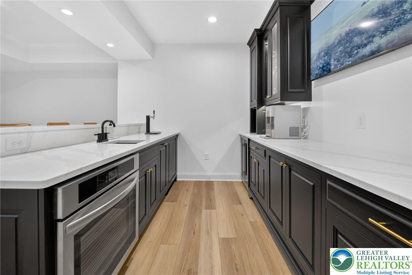
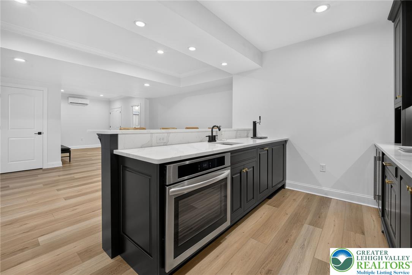
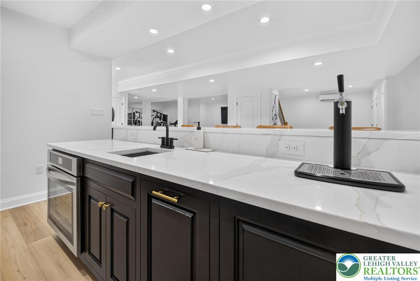
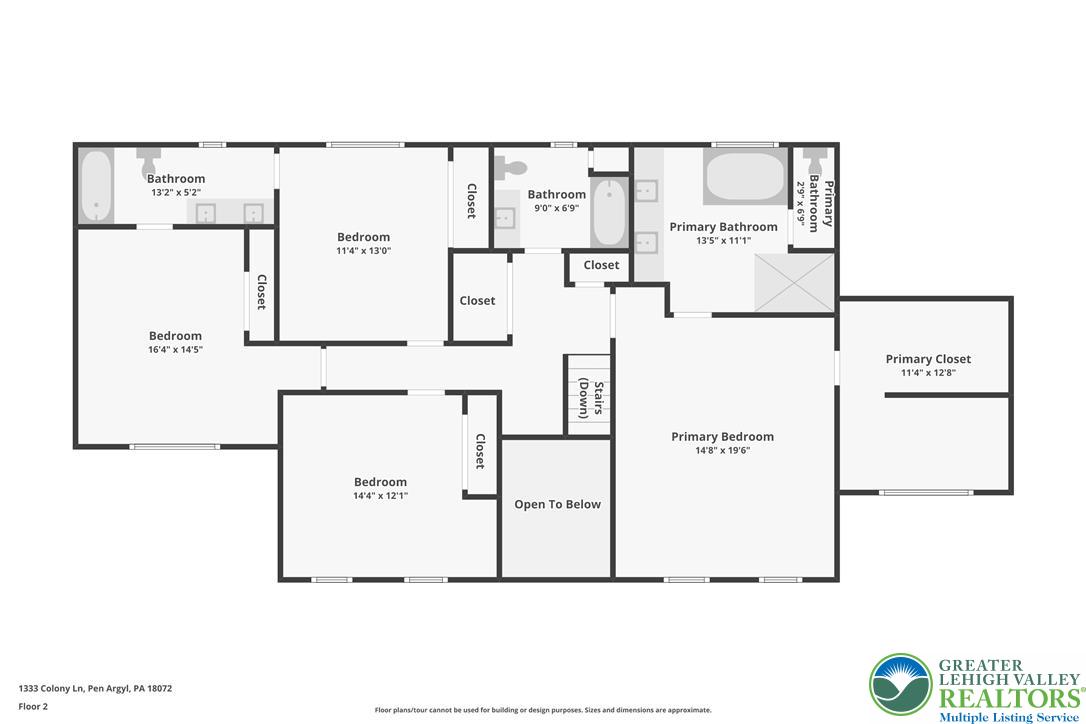
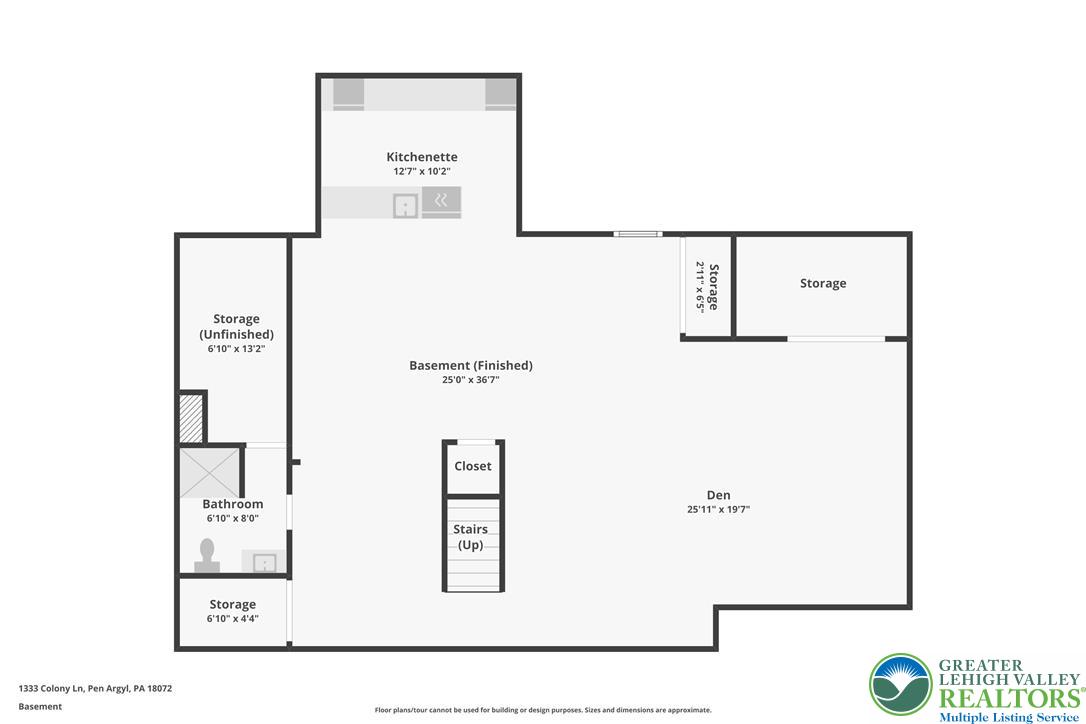
Upstairs, you'll find four spacious bedrooms and three full baths, including a luxurious primary suite with tray ceiling, generous walk-in closets, dual vanity, herringbone tiled glass shower, and soaking tub. Downstairs, the fully finished walk-out basement is designed for entertaining, featuring a kitchenette with custom wet bar, built in oven, mini fridge and tap system, expansive recreation and family rooms with waterproof LVP flooring, and a full bath, all with direct access to the outdoor oasis.
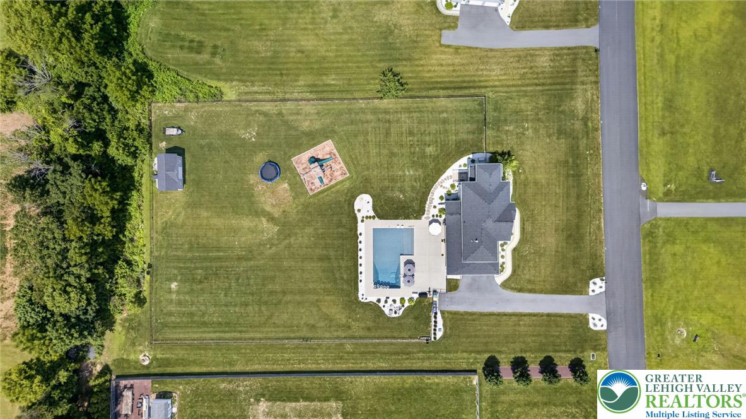
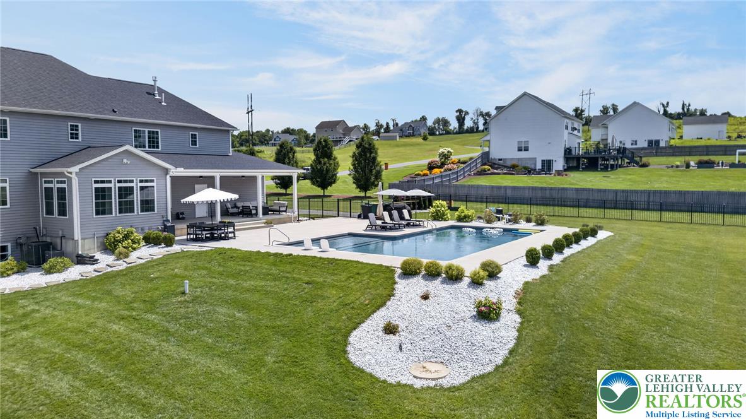
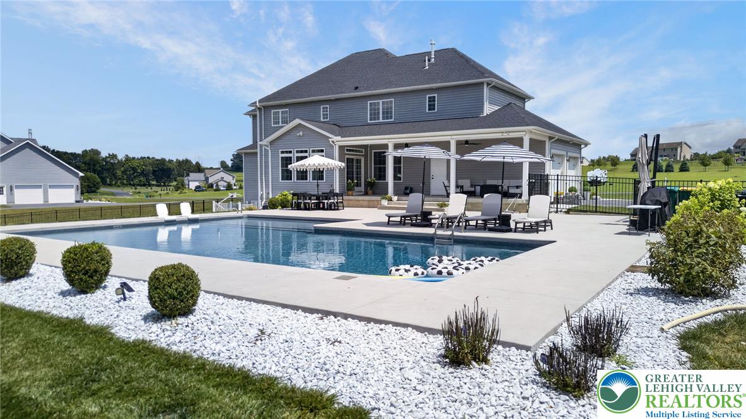
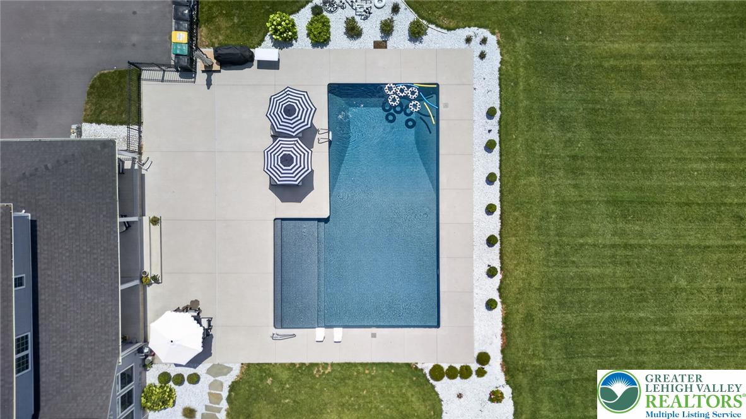
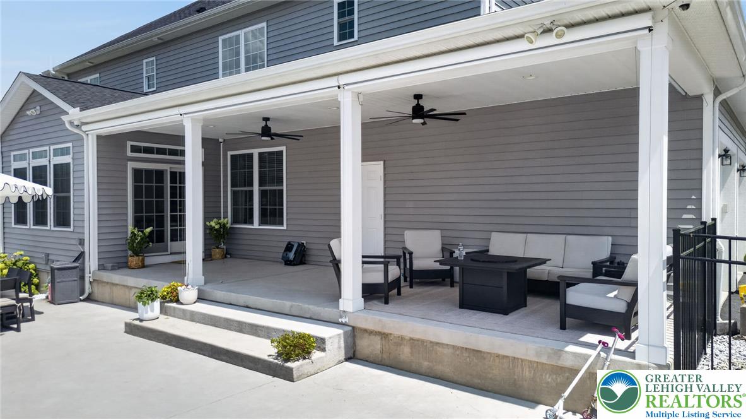
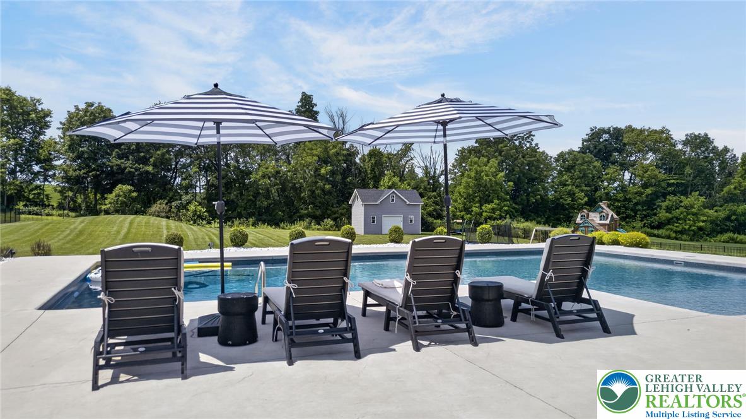
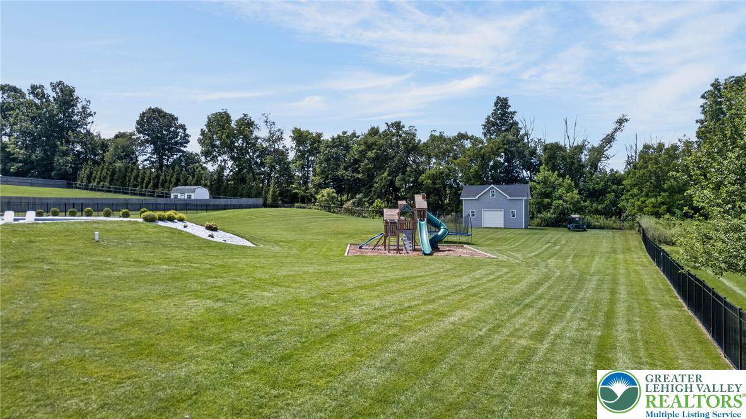
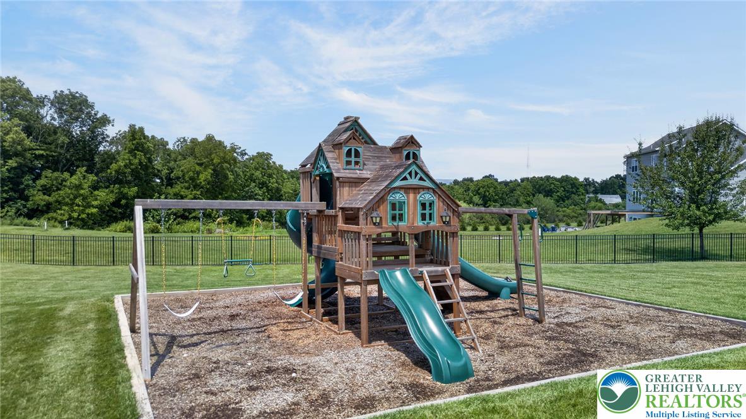
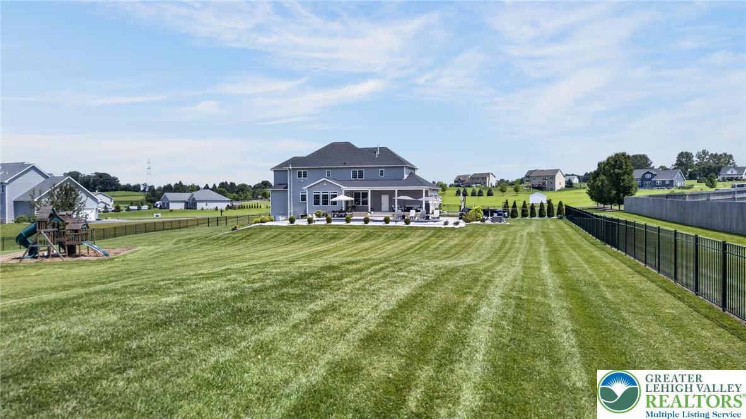
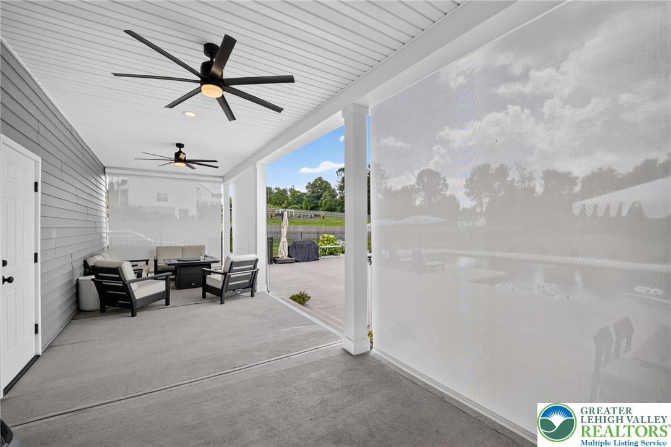
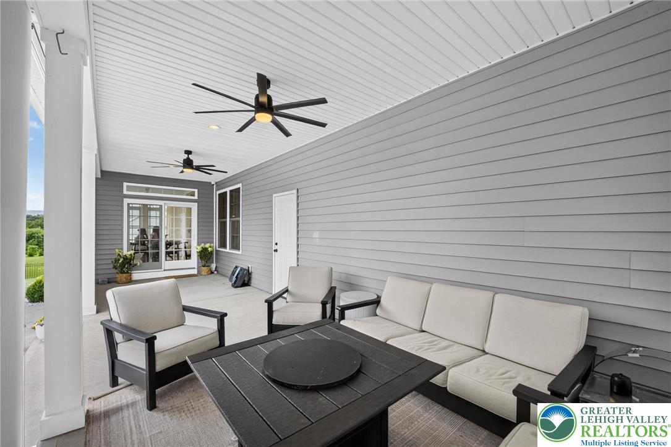
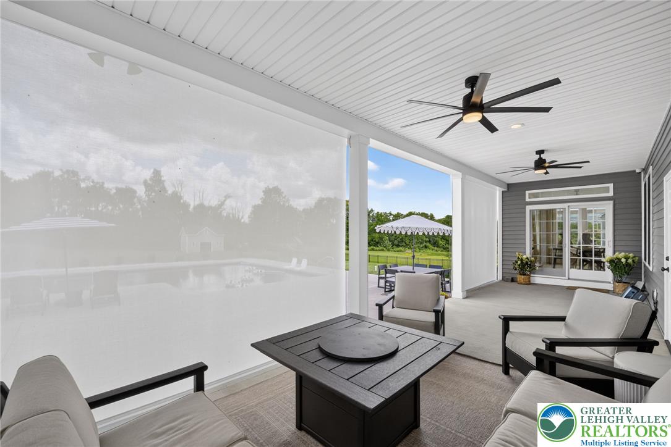
Step outside to your own resort-style backyard featuring a heated saltwater pool, sprawling patio, custom playset, and spacious fenced yard with scenic views. The covered rear porch offers the ultimate in comfort, equipped with automatic roll-down shades on all sides so you can easily adapt to the weather or fully enclose the space for privacy.
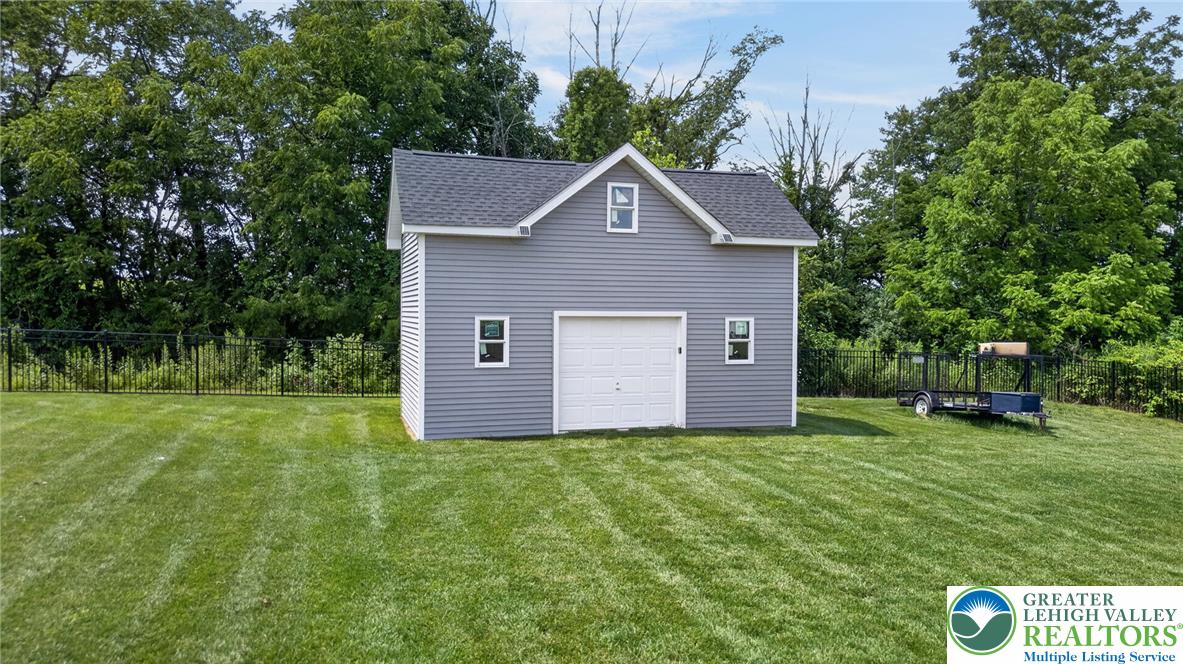
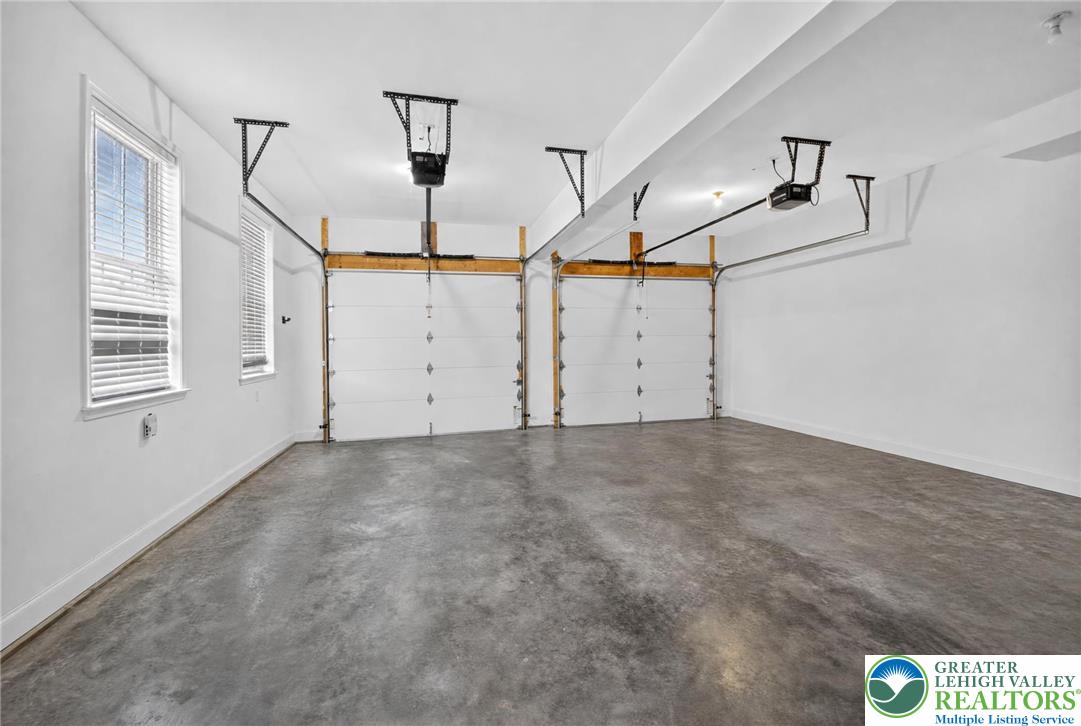
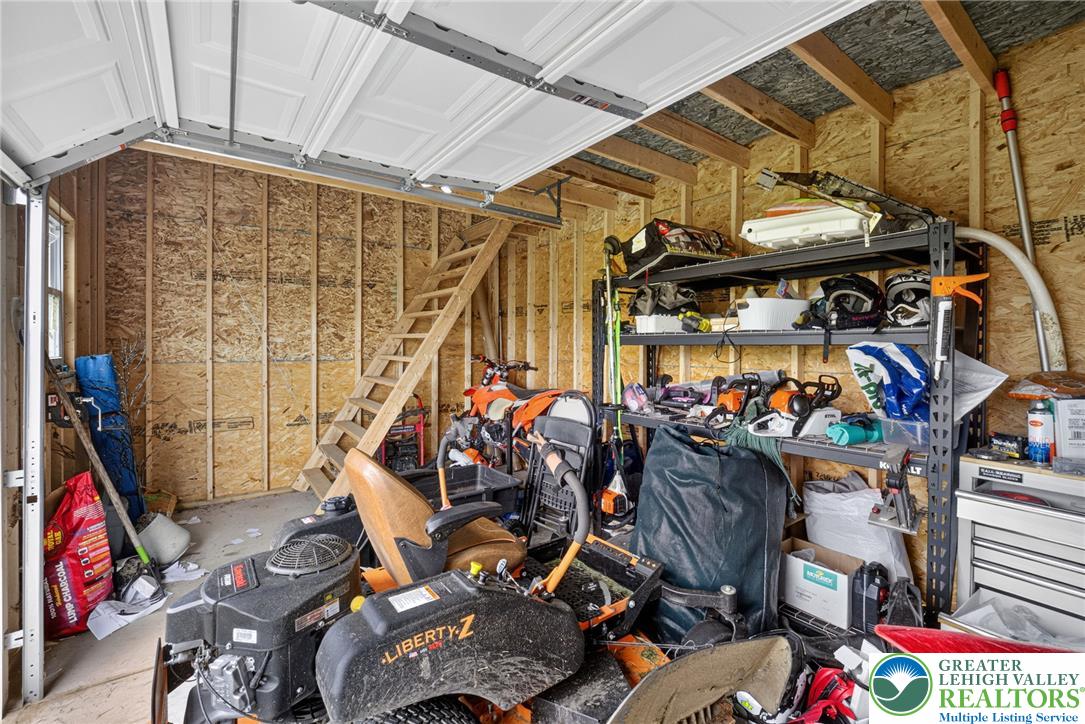
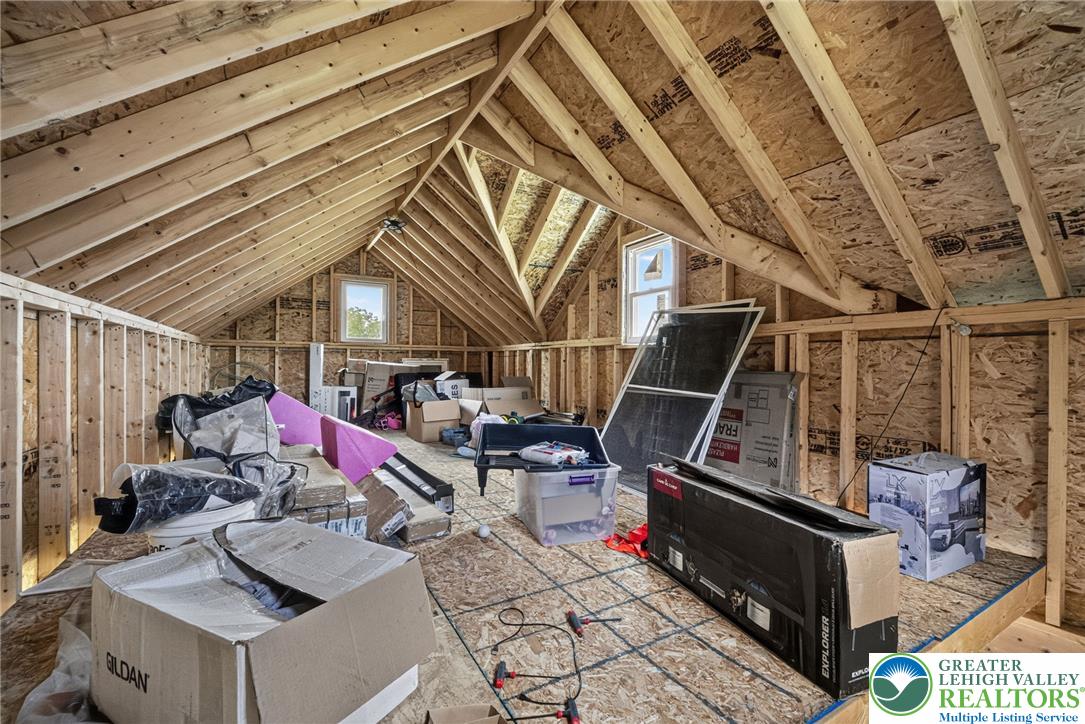
Completing this exceptional property is a built-in 2-car garage PLUS a detached 1-car garage with a walk-up attic, offering endless possibilities for a workshop, hobby space, or additional storage. With all major mechanicals less than six years old and a whole house automatic generator on standby, this home combines luxury, functionality, and peace of mind in one exceptional package.

8/8/2026 1:00PM - 3:00PM EDT

8/9/2026 12:00PM - 2:00PM EDT

5
beds

5
baths

4,749 Sq.Ft. LIVING AREA

1.59 Acres lot

Nick Smith

Nick Smith

Liz Meilinger

Liz Meilinger

Features & Amenities

Interior

  • total bedrooms5
  • Total bathrooms5
  • full bathrooms4
  • half bathroom1
  • Laundry room Washer Hookup, Dryer Hookup, Upper Level
  • Flooring Carpet, Ceramic Tile, Hardwood, Luxury Vinyl, Luxury Vinyl Plank, Tile
  • Fireplace Family Room, Gas Log, Lower Level, Living Room
  • APPLIANCES Built-In Oven, Dishwasher, Electric Oven, Gas Cooktop, Microwave, Propane Water Heater, Refrigerator, Water Softener Owned
  • other interior Features Attic, Wet Bar, Breakfast Area, Dining Area, Separate/Formal Dining Room, Entrance Foyer, Eat-in Kitchen, Family Room Lower Level, Game Room, Home Office, Jetted Tub, Kitchen Island, Mud Room, Second Kitchen, Storage, Utility Room, Vaulted Ceiling(s), Walk-In Closet(s), Window Treatments

Area & Lot

  • Status For Sale
  • OPEN HOUSE

    8/8/2026 1:00PM - 3:00PM EDT

    8/9/2026 12:00PM - 2:00PM EDT

  • Living Area4,749 Sq.Ft.
  • Lot Area1.59 Acres
  • MLS® ID781805
  • TypeResidential
  • YEAR BUILT2021
  • Architecture StylesColonial
  • View DescriptionHills, Mountain(s)
  • High SchoolPen Argyl
  • School DistrictPen Argyl

Exterior

  • STORIES2
  • Garage Space3.0
  • water SourceWell
  • PoolIn Ground
  • roofAsphalt, Fiberglass
  • lot featuresFlat, Views
  • parkingAttached, Built In, Driveway, Detached, Garage, Off Street, On Street, Garage Door Opener
  • HEAT TYPEDuctless, Electric, Forced Air, Heat Pump, Propane, Zoned
  • AIR CONDITIONINGCentral Air, Ductless, Zoned
  • sewerSeptic Tank
  • other exterior FeaturesFence, Pool, Porch, Patio, Shed, Propane Tank - Owned

Financial

  • Sales Price$899,900
  • Real Estate Tax $10,059/yr
  • Zoning 26FF
View Virtual Tour
image

Schedule a Showing

We would love to show you our beautiful property. Please select your preferred date and time below. An agent will be in touch shortly to confirm your appointment.

Schedule a Showing

We would love to show you our beautiful property. Please select your preferred date and time below. An agent will be in touch shortly to confirm your appointment.

Thank you for your interest in 1333 Colony Lane, Plainfield Twp, PA 18072. We are reviewing your request and will be in touch shortly!

Mortgage Calculator

Estimate your monthly mortgage payment, including the principal and interest, property taxes, and HOA. Adjust the values to generate a more accurate rate.

All estimates are provided for informational purposes only. Actual amounts may vary.
$0,000 Your Payment 20 15 65
$0,000 Your Payment

The Experience You Deserve

Real estate is more than a transaction; it’s a life milestone. Our team focuses on listening, learning your priorities, and advocating for your best interests. No matter your situation, whether you’re a first-time buyer or a seasoned investor, we’re here for you.

Follow Me on Instagram