Leave a Message

By providing your contact information to The Cliff Lewis Experience, your personal information will be processed in accordance with The Cliff Lewis Experience's Privacy Policy. By checking the box(es) below, you expressly consent to receive marketing or promotional real estate communication from The Cliff Lewis Experience in the manner selected by you. For SMS text messages, message frequency varies. Message and data rates may apply. Consent is not a condition of purchase of any goods or services. You may opt out of receiving further communications from The Cliff Lewis Experience at any time. To opt out of receiving SMS text messages, reply STOP to unsubscribe. SMS text messaging is subject to our Terms of Use.

Thank you for your message. We will be in touch with you shortly.

1242 Walnut Lane
1242 Walnut Lane
1242 Walnut Lane
1242 Walnut Lane
1242 Walnut Lane
1242 Walnut Lane
1242 Walnut Lane
1242 Walnut Lane
1242 Walnut Lane
1242 Walnut Lane
1242 Walnut Lane
1242 Walnut Lane
1242 Walnut Lane
1242 Walnut Lane
1242 Walnut Lane
1242 Walnut Lane
1242 Walnut Lane
1242 Walnut Lane
1242 Walnut Lane
1242 Walnut Lane
1242 Walnut Lane
1242 Walnut Lane
1242 Walnut Lane
1242 Walnut Lane
1242 Walnut Lane
1242 Walnut Lane
1242 Walnut Lane
1242 Walnut Lane
1242 Walnut Lane
1242 Walnut Lane
1242 Walnut Lane
1242 Walnut Lane
1242 Walnut Lane
1242 Walnut Lane
1242 Walnut Lane
1242 Walnut Lane
SEE ALL PHOTOS
1242 Walnut Lane
1242 Walnut Lane
1242 Walnut Lane
1242 Walnut Lane
1242 Walnut Lane
1242 Walnut Lane
1242 Walnut Lane
1242 Walnut Lane
1242 Walnut Lane
1242 Walnut Lane
1242 Walnut Lane
1242 Walnut Lane
1242 Walnut Lane
1242 Walnut Lane
1242 Walnut Lane
1242 Walnut Lane
1242 Walnut Lane
1242 Walnut Lane
1242 Walnut Lane
1242 Walnut Lane
1242 Walnut Lane
1242 Walnut Lane
1242 Walnut Lane
1242 Walnut Lane
1242 Walnut Lane
1242 Walnut Lane
1242 Walnut Lane
1242 Walnut Lane
1242 Walnut Lane
1242 Walnut Lane
1242 Walnut Lane
1242 Walnut Lane
1242 Walnut Lane
1242 Walnut Lane
1242 Walnut Lane
1242 Walnut Lane
Pending

1242 Walnut Lane

1242 Walnut Lane, Lower Macungie Twp, PA 18062

$429,900
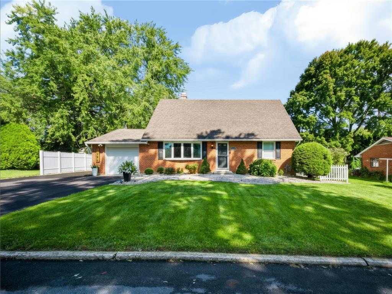
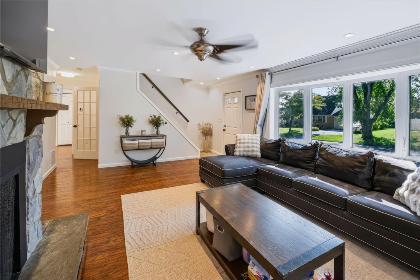
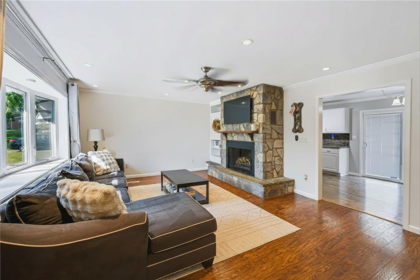
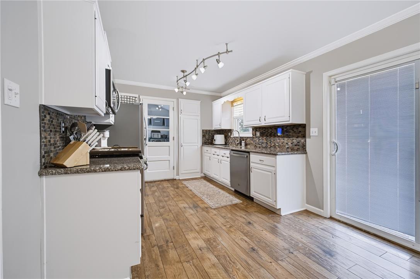
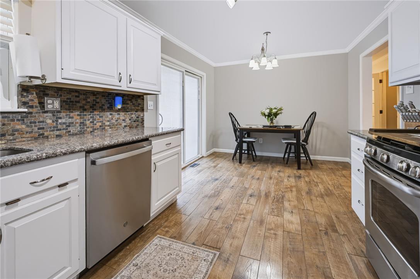
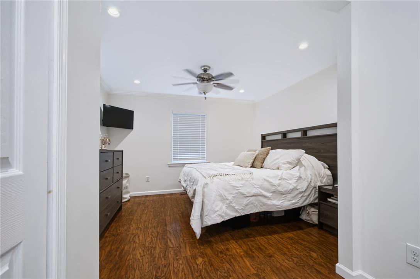
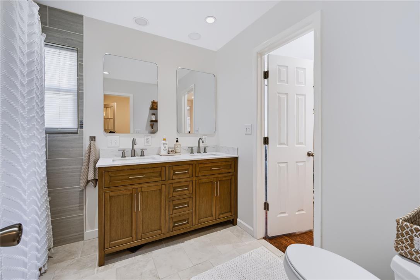
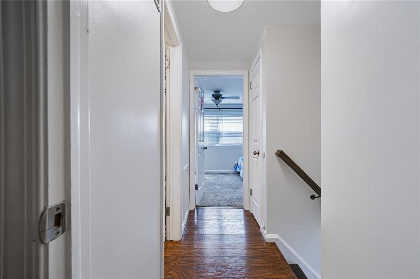
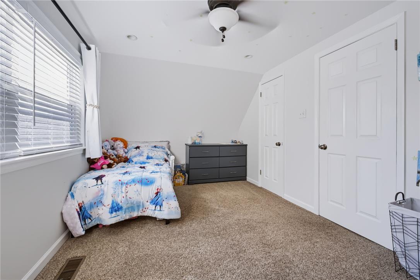
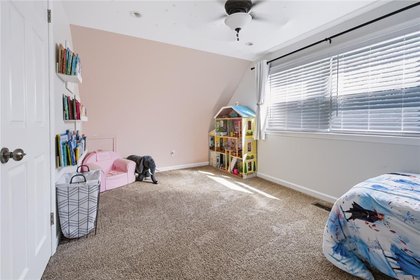
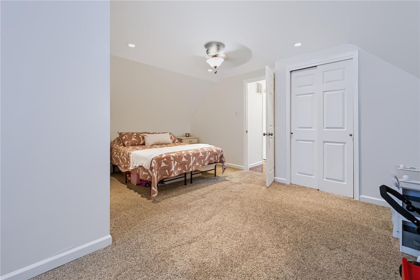
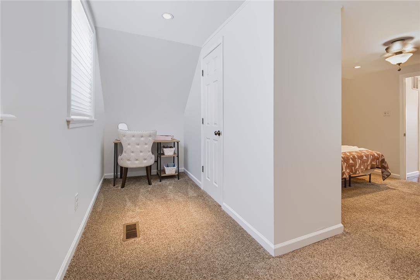
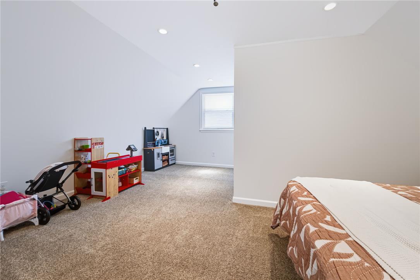
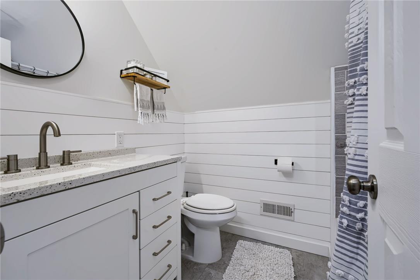
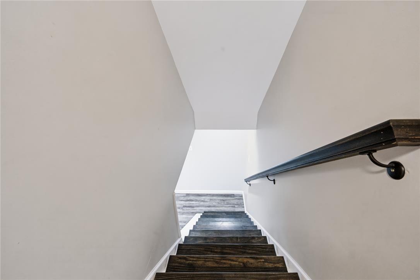
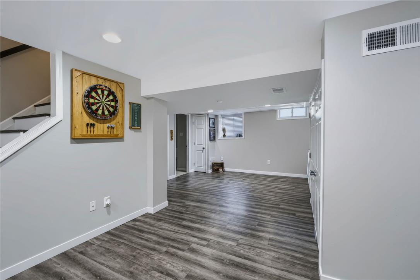
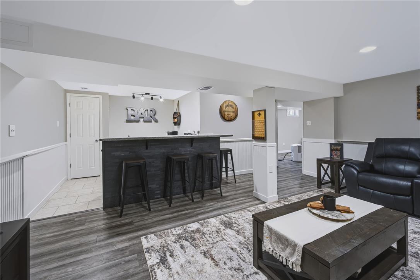
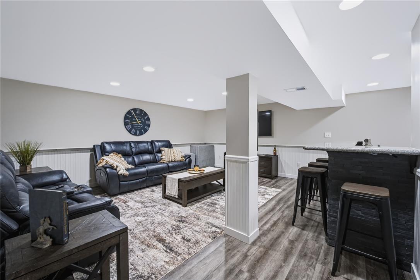
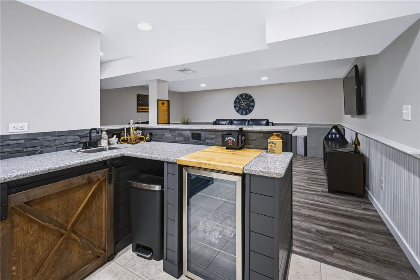
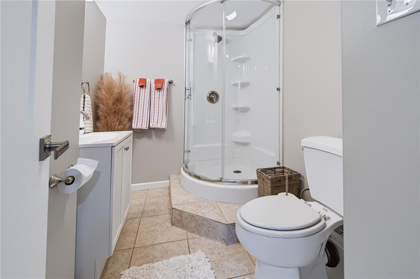
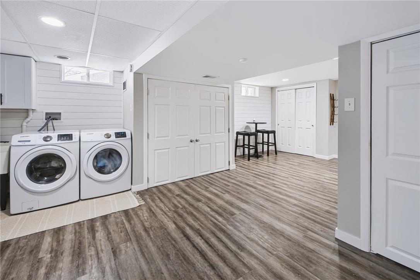
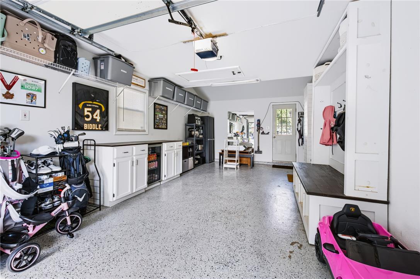
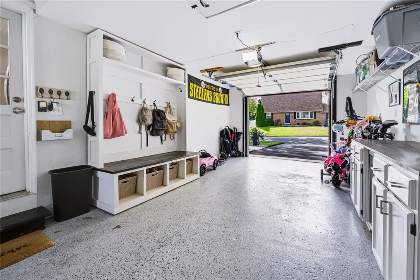
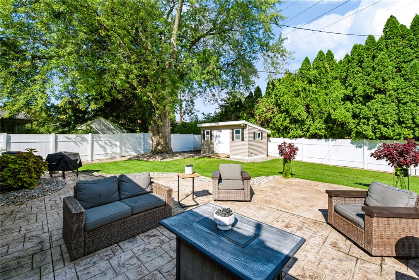
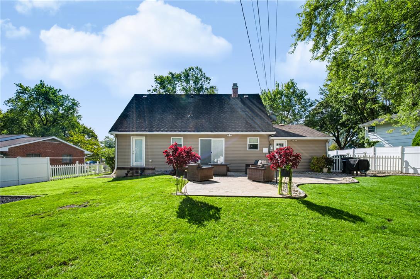
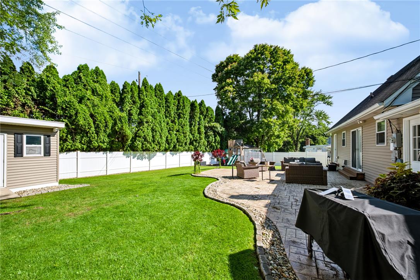
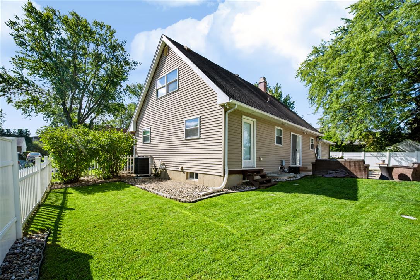
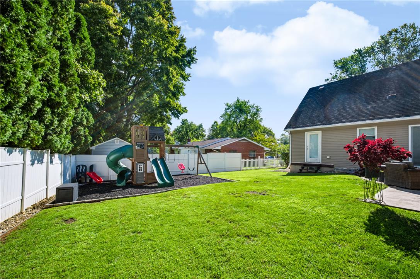
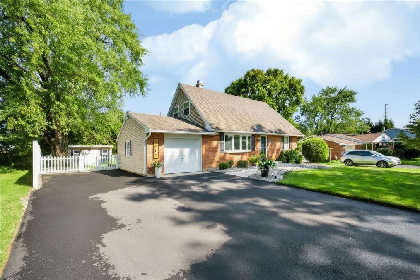
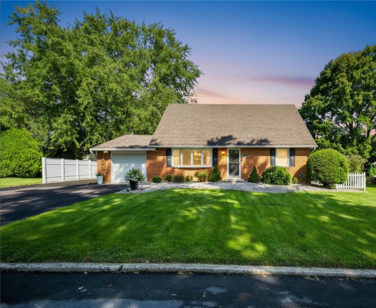
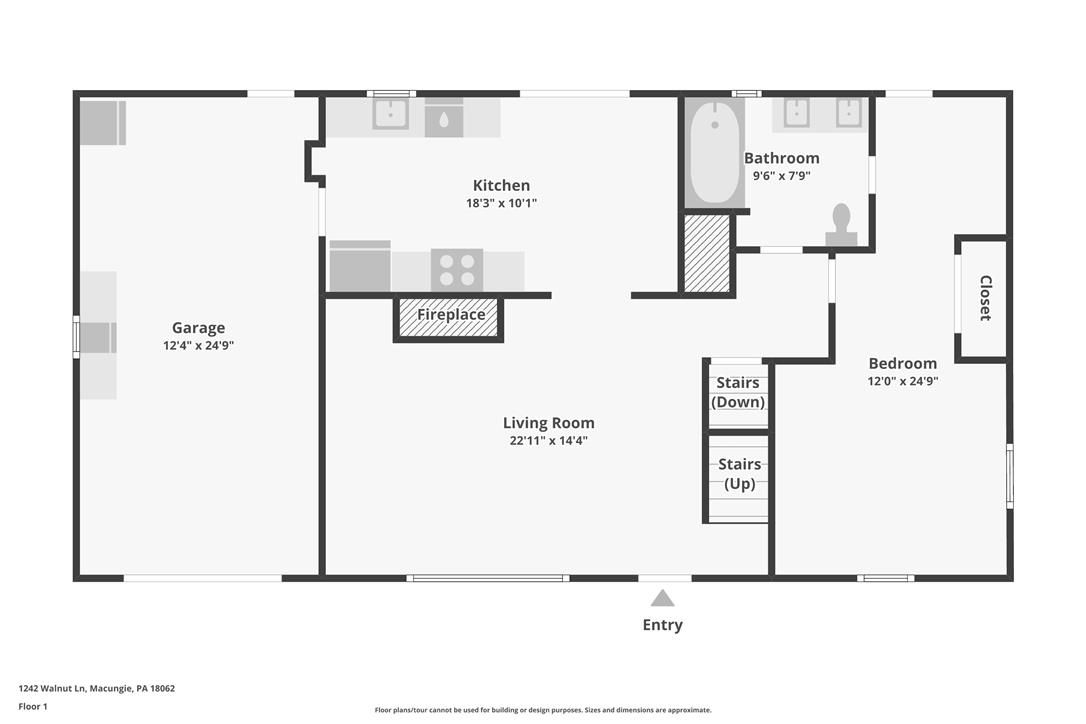
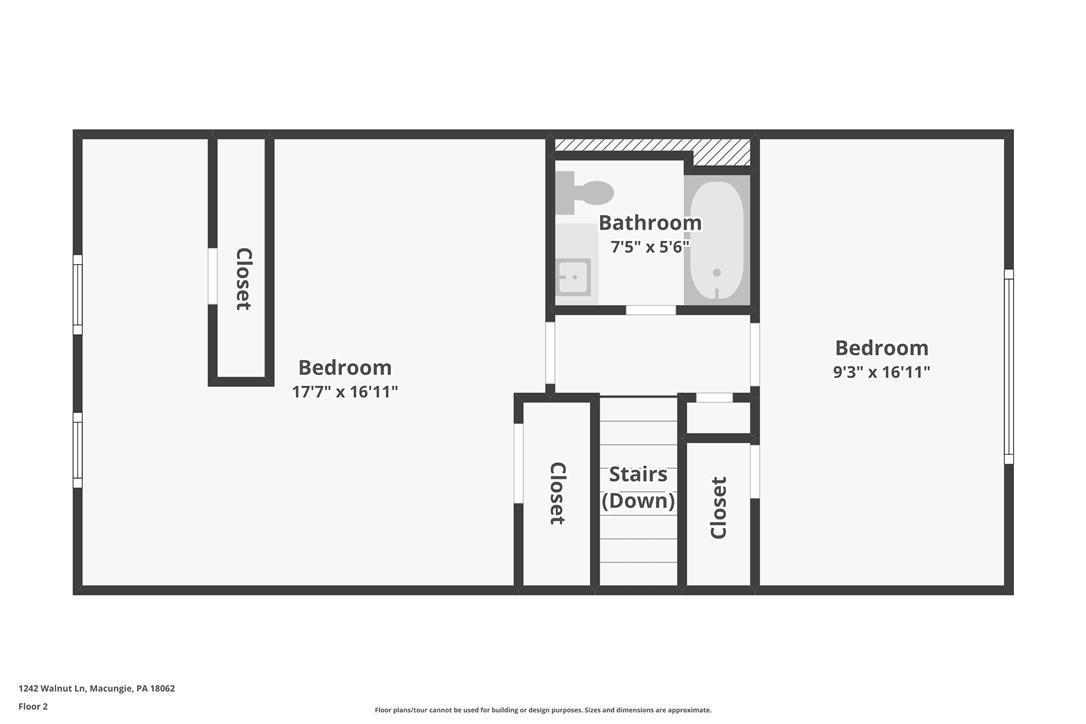
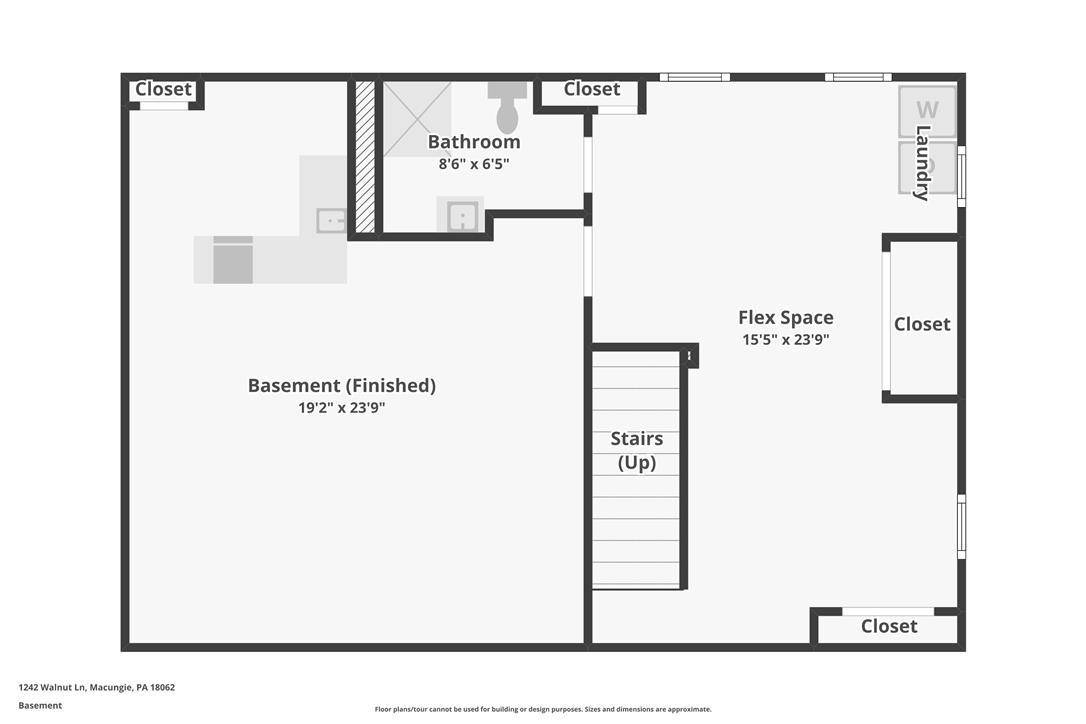
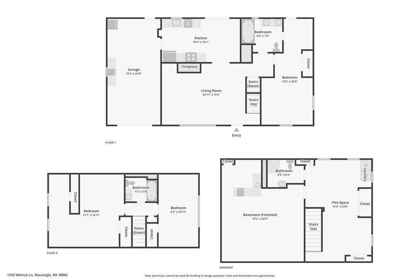
HIGHEST AND BEST BY MONDAY 9/14/26 at 5 PM!!!! Welcome to 1242 Walnut Lane, a beautifully maintained three-bedroom, three-bath home offering an impressive combination of thoughtful updates, comfortable living space, and excellent outdoor amenities. From the moment you arrive, you'll appreciate the attractive curb appeal, well-kept landscaping, and newly installed asphalt driveway completed in 2026. Inside, the bright and inviting main level features hardwood floors, recessed lighting, and an abundance of natural light. The spacious living room is highlighted by a striking stone fireplace, creating a warm and welcoming centerpiece for the home. The refreshed kitchen offers updated stainless-steel appliances, ample cabinet and counter space, and an adjoining dining area that makes everyday meals and entertaining easy. Both the main-level and second-floor bathrooms have also been tastefully updated with clean, modern finishes. The finished basement adds valuable living and entertaining space, featuring a large recreation area, built-in bar, additional bathroom, and plenty of room for movie nights, game days, or hosting guests. Additional improvements include central air installed in 2025 and an energy-efficient tankless hot water heater. The attached garage features a durable epoxy-coated floor and generous storage space. Outside, the fully fenced backyard offers plenty of room to relax, entertain, or enjoy time outdoors. A spacious patio area provides the perfect setting for summer cookouts and gatherings, while the lawn and mature landscaping complete this private backyard retreat. With its flexible living space, extensive updates, and move-in-ready condition, this home has so much to offer.

3
beds

3
baths

1,889 Sq.Ft. LIVING AREA

9,540 Sq.Ft. lot

Nick Smith

Nick Smith

Mike Dragotta

Mike Dragotta

Features & Amenities

Interior

  • total bedrooms3
  • Total bathrooms3
  • full bathrooms3
  • Laundry room Washer Hookup, Dryer Hookup, Lower Level
  • Flooring Carpet, Hardwood, Luxury Vinyl, Luxury Vinyl Plank, Tile
  • Fireplace Living Room
  • APPLIANCES Dryer, Dishwasher, Gas Oven, Gas Range, Gas Water Heater, Microwave, Washer
  • other interior Features Wet Bar, Dining Area

Area & Lot

  • Status Pending
  • Living Area1,889 Sq.Ft.
  • Lot Area9,540 Sq.Ft.
  • MLS® ID783933
  • TypeResidential
  • YEAR BUILT1963
  • Architecture StylesCape Cod
  • Elementary SchoolShoemaker Elementary School
  • Middle SchoolEyer Middle School
  • High SchoolEmmaus High School
  • School DistrictEast Penn

Exterior

  • STORIES2
  • Garage Space1.0
  • water SourcePublic
  • roofAsphalt, Fiberglass
  • parkingAttached, Garage, Garage Door Opener
  • HEAT TYPEForced Air, Gas
  • AIR CONDITIONINGCentral Air, Ceiling Fan(s)
  • sewerPublic Sewer
  • other exterior FeaturesFence, Patio, Shed

Financial

  • Sales Price$429,900
  • Real Estate Tax $4,562/yr
  • Zoning S-Suburban
View Virtual Tour
image

Schedule a Showing

We would love to show you our beautiful property. Please select your preferred date and time below. An agent will be in touch shortly to confirm your appointment.

Schedule a Showing

We would love to show you our beautiful property. Please select your preferred date and time below. An agent will be in touch shortly to confirm your appointment.

Thank you for your interest in 1242 Walnut Lane, Lower Macungie Twp, PA 18062. We are reviewing your request and will be in touch shortly!

Mortgage Calculator

Estimate your monthly mortgage payment, including the principal and interest, property taxes, and HOA. Adjust the values to generate a more accurate rate.

All estimates are provided for informational purposes only. Actual amounts may vary.
$0,000 Your Payment 20 15 65
$0,000 Your Payment

The Experience You Deserve

Real estate is more than a transaction; it’s a life milestone. Our team focuses on listening, learning your priorities, and advocating for your best interests. No matter your situation, whether you’re a first-time buyer or a seasoned investor, we’re here for you.

Follow Me on Instagram