Leave a Message

By providing your contact information to The Cliff Lewis Experience, your personal information will be processed in accordance with The Cliff Lewis Experience's Privacy Policy. By checking the box(es) below, you expressly consent to receive marketing or promotional real estate communication from The Cliff Lewis Experience in the manner selected by you. For SMS text messages, message frequency varies. Message and data rates may apply. Consent is not a condition of purchase of any goods or services. You may opt out of receiving further communications from The Cliff Lewis Experience at any time. To opt out of receiving SMS text messages, reply STOP to unsubscribe. SMS text messaging is subject to our Terms of Use.

Thank you for your message. We will be in touch with you shortly.

121 Timberlane Drive
SEE ALL PHOTOS
121 Timberlane Drive
Courtesy of Coldwell Banker Hearthside
Pending

121 Timberlane Drive

121 Timberlane Drive, Washington Twp, PA 18013

$420,000
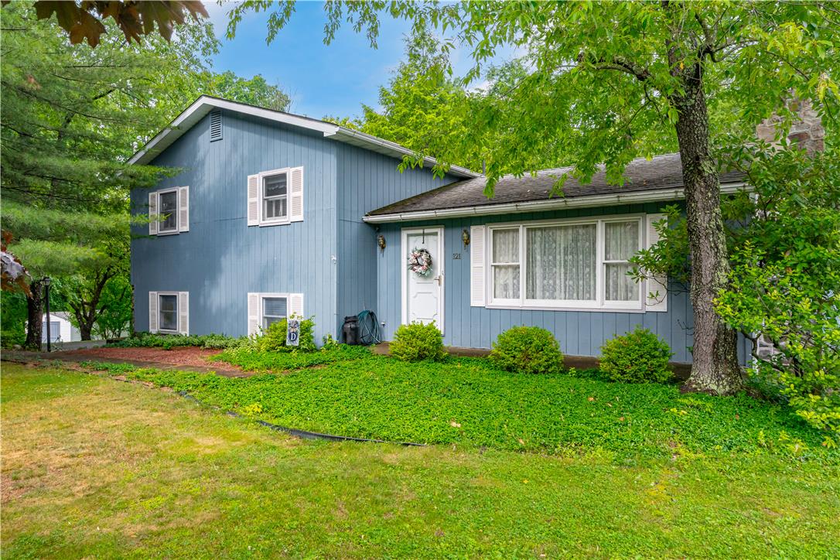
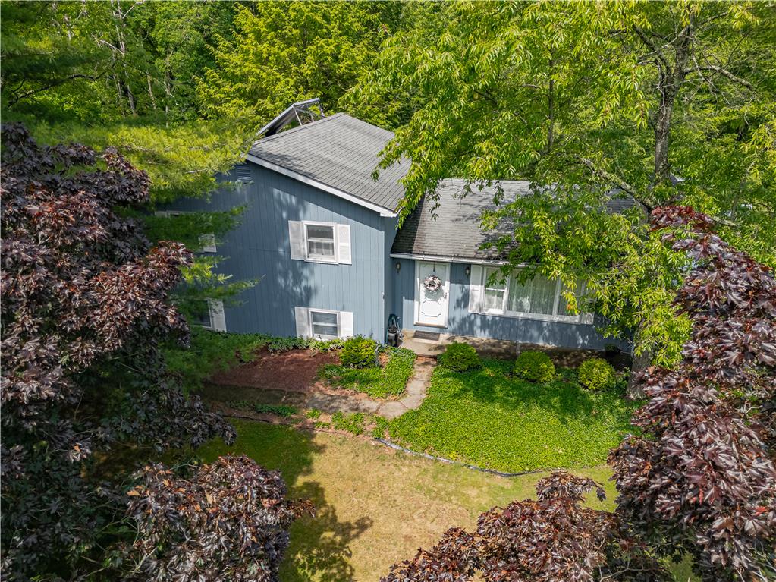
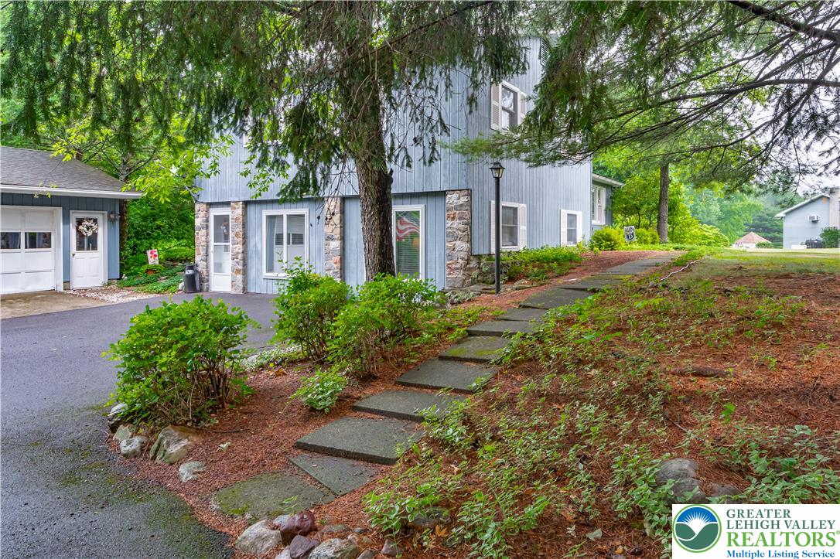
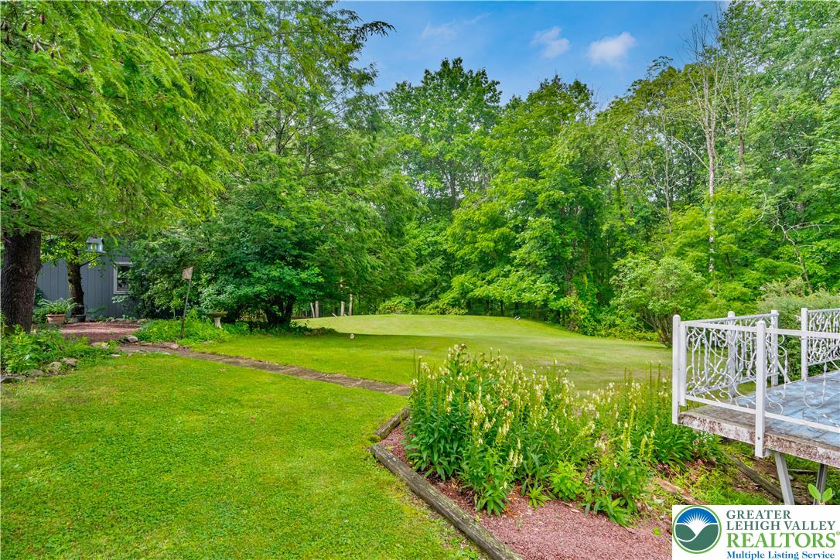
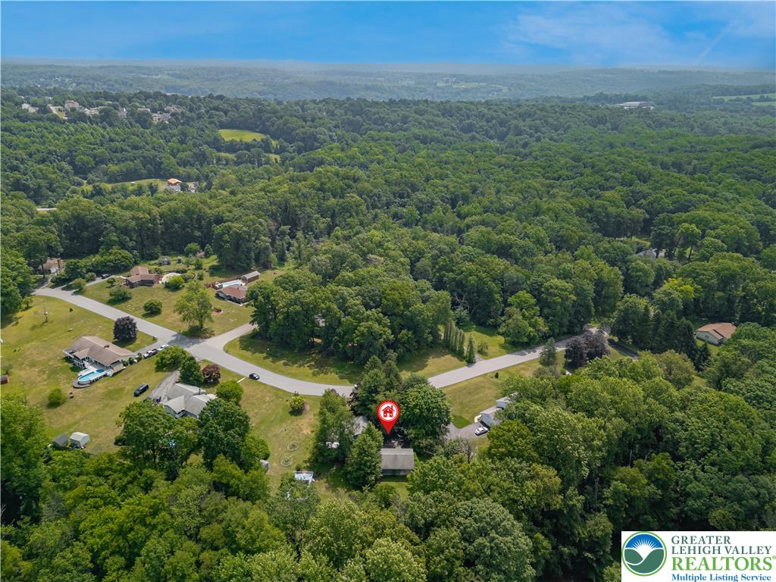
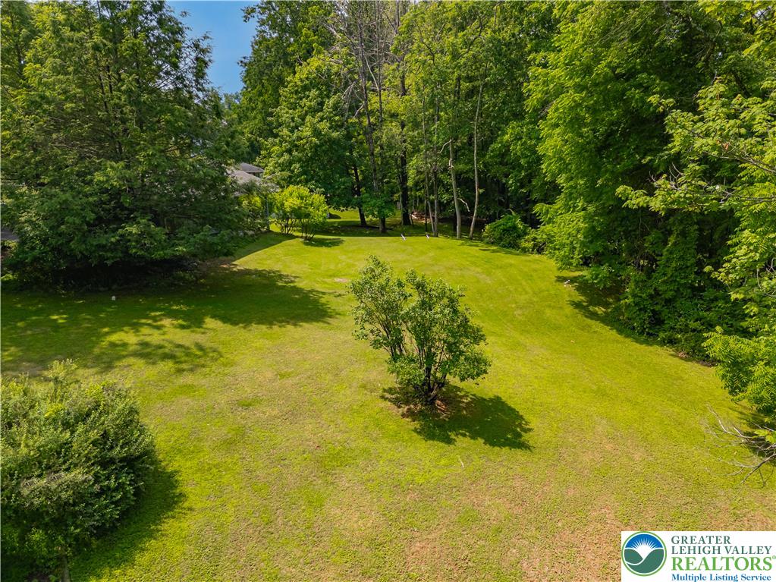
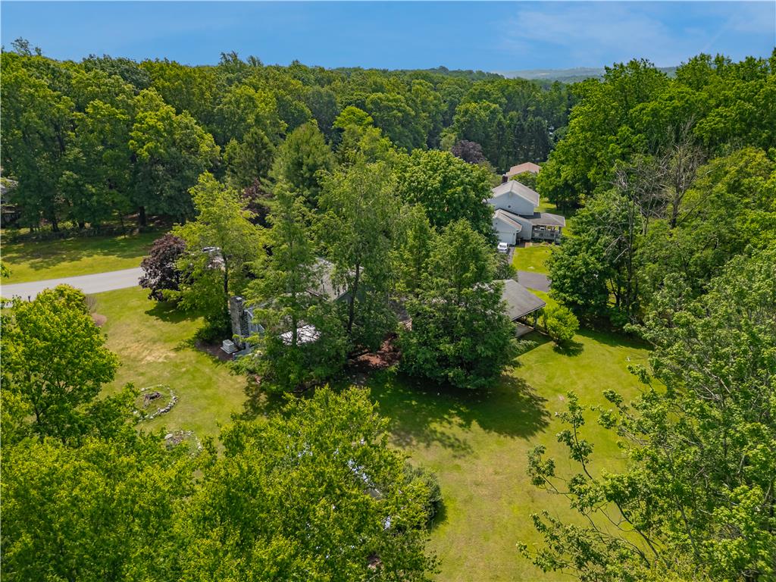
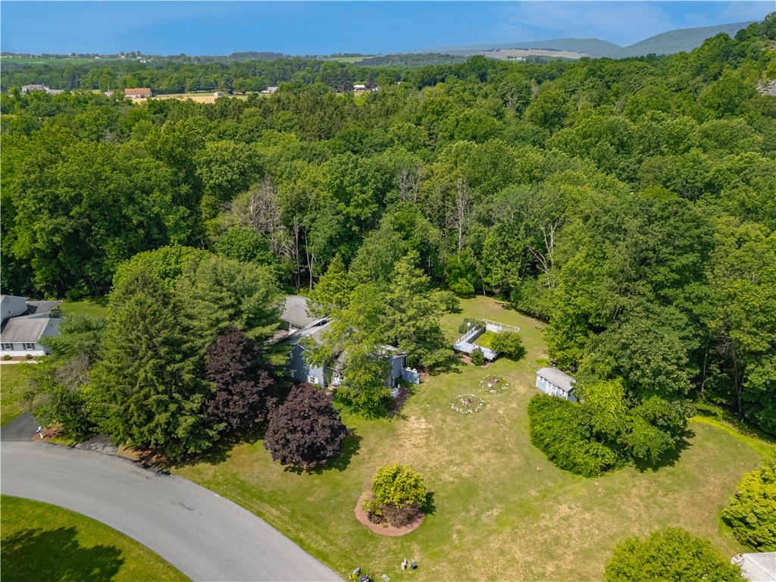
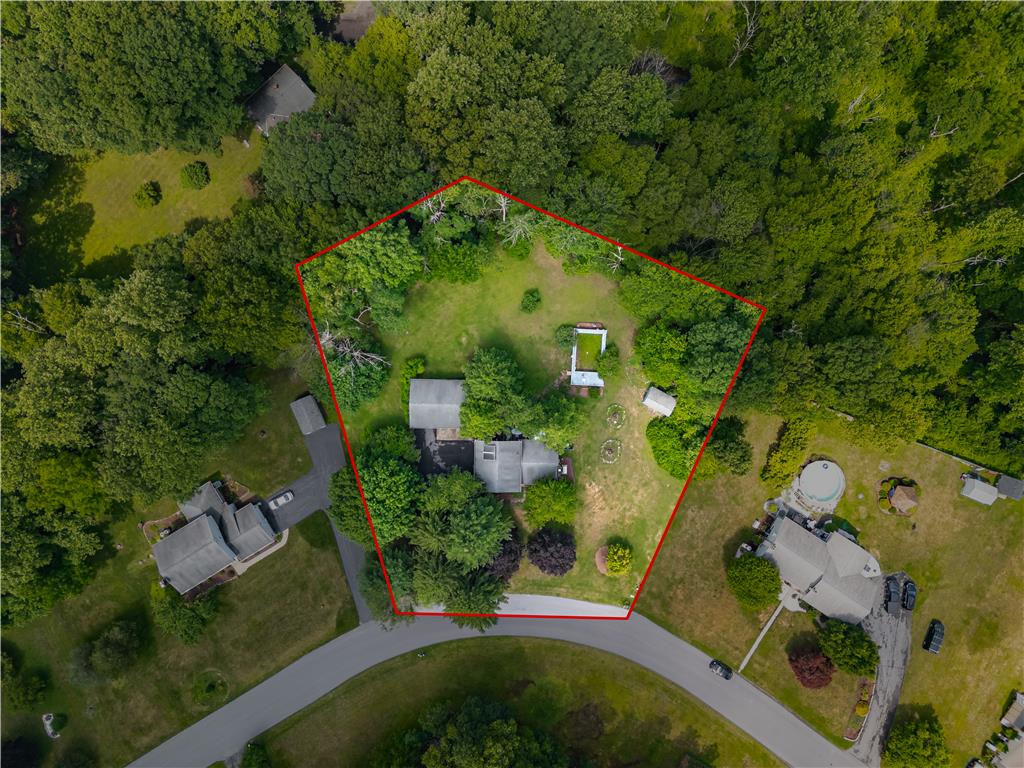
Tucked away on a quiet country road, this meticulously maintained split-level home offers the perfect blend of privacy, comfort, and peaceful rural living. Situated on a picturesque one-acre lot surrounded by mature woods, this property feels like your own private retreat while still being conveniently located. Spend your mornings sipping coffee as birds gather at the feeders, evenings watching deer wander through the trees, and weekends enjoying the beauty of nature right outside your door.

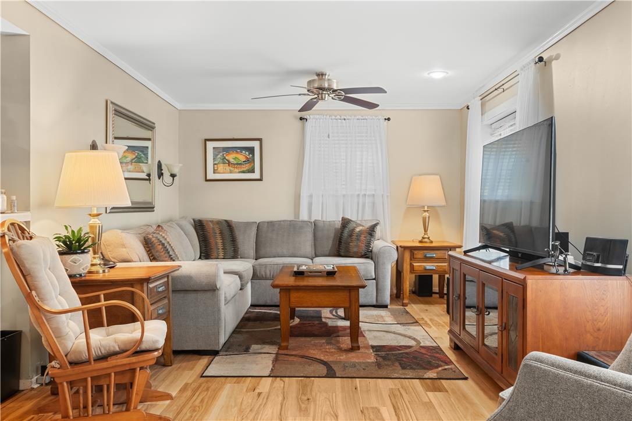
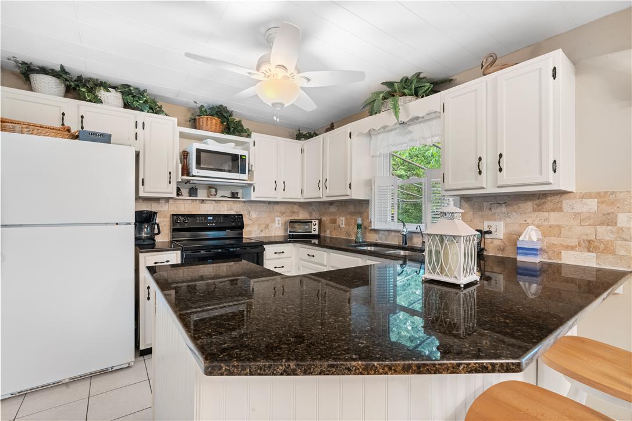
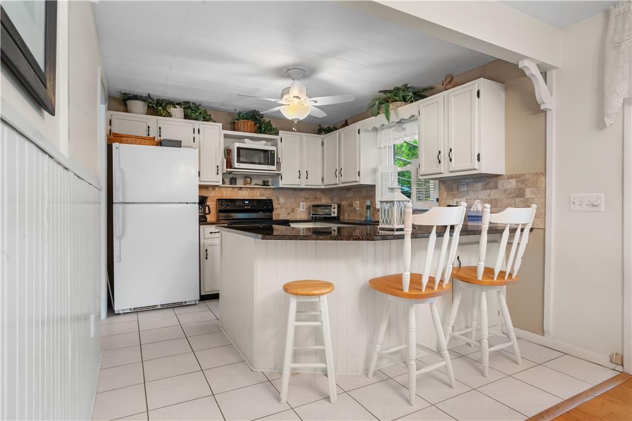
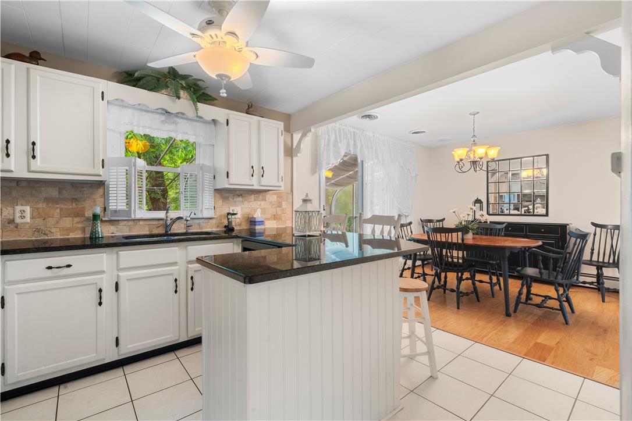
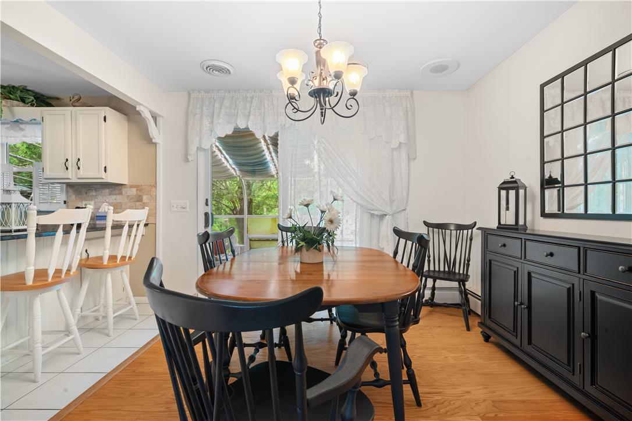
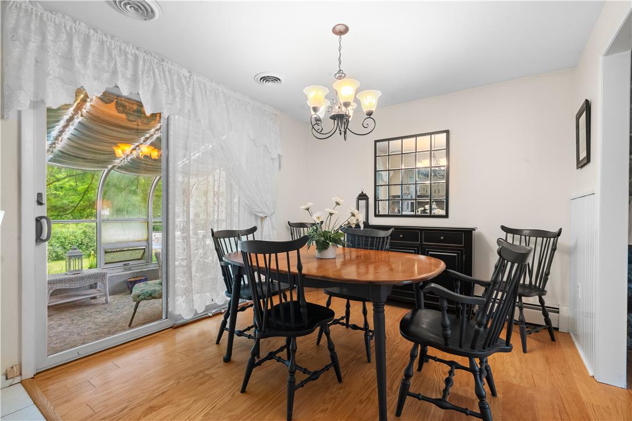
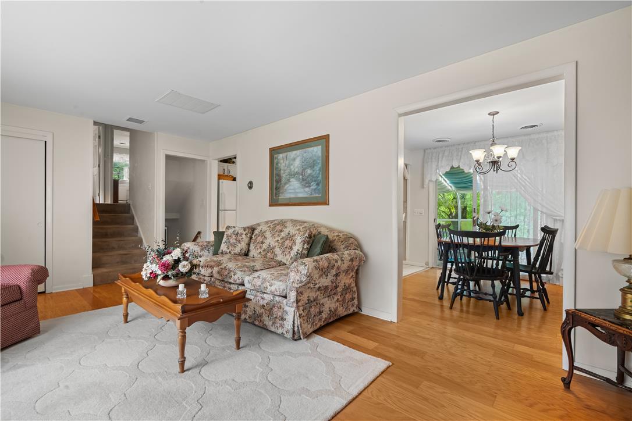
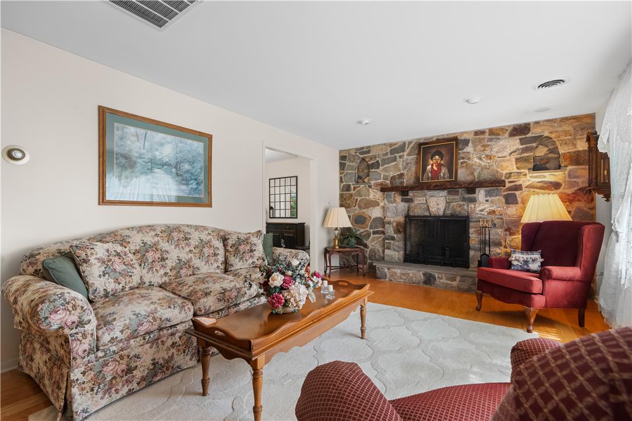
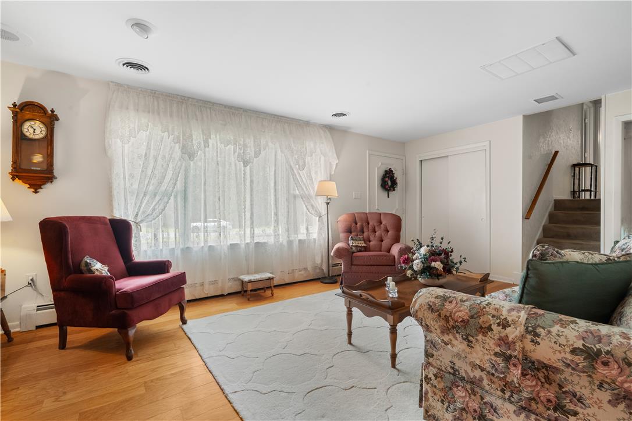
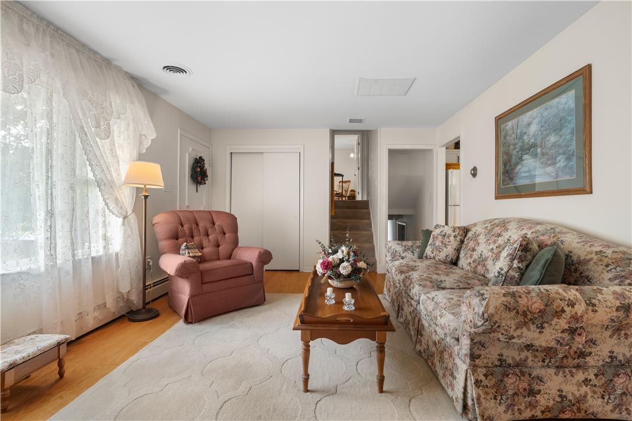
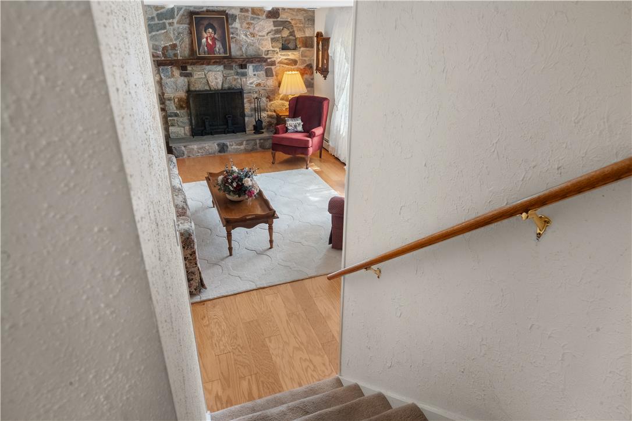
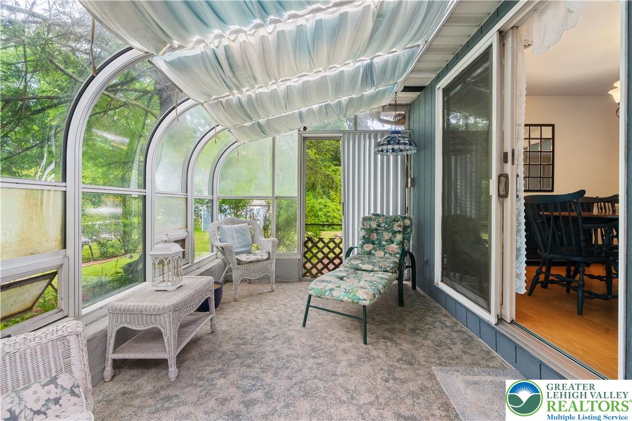
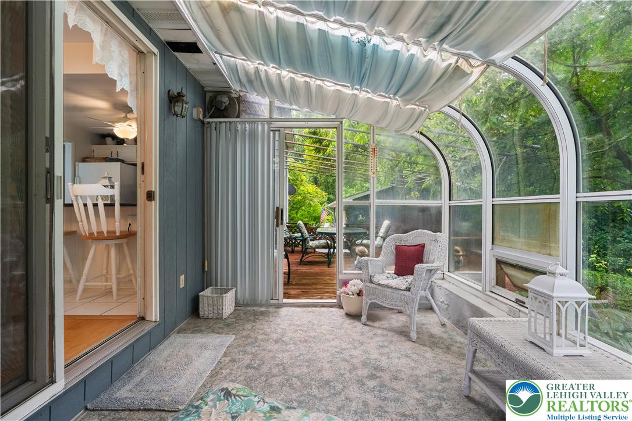
Step inside to a warm and inviting living room where gleaming hardwood floors and a classic wood-burning fireplace create the perfect setting for cozy nights at home or gathering with family and friends. The updated kitchen overlooks the tranquil backyard and features an eat-in dining area with direct access to the enclosed sunroom--a wonderful place to enjoy every season while taking in the peaceful views.

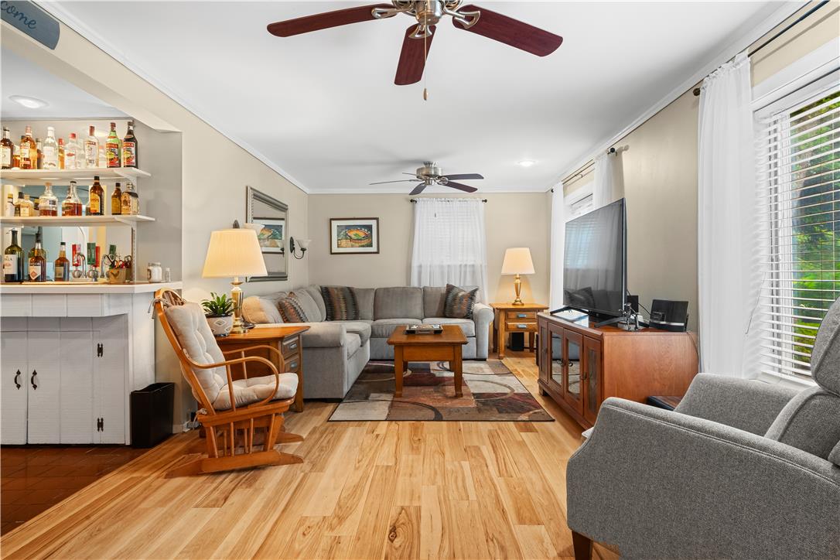
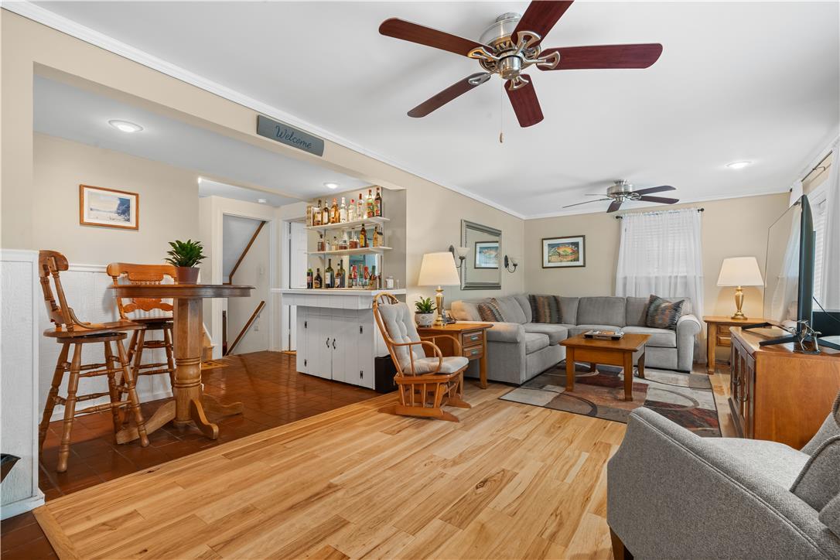
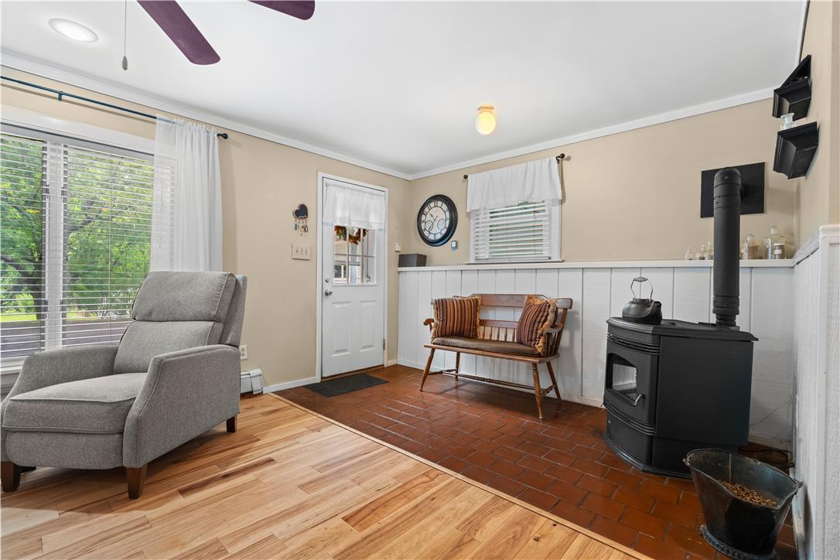
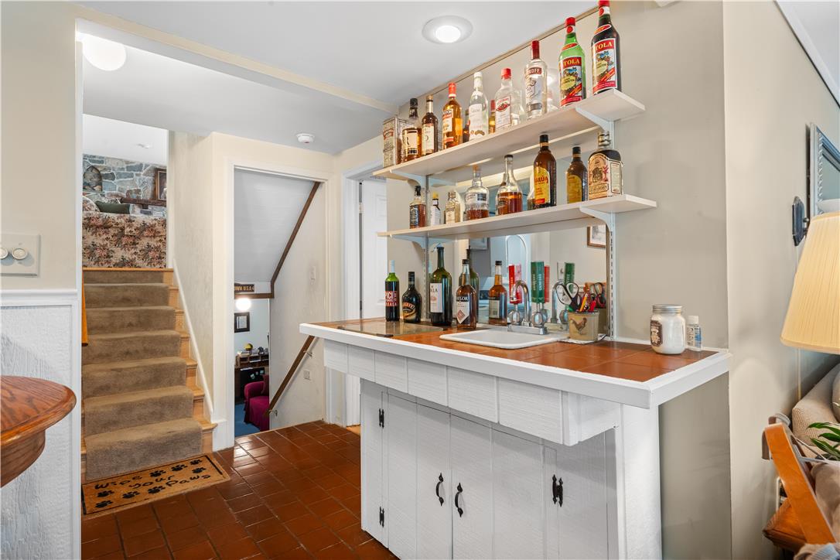
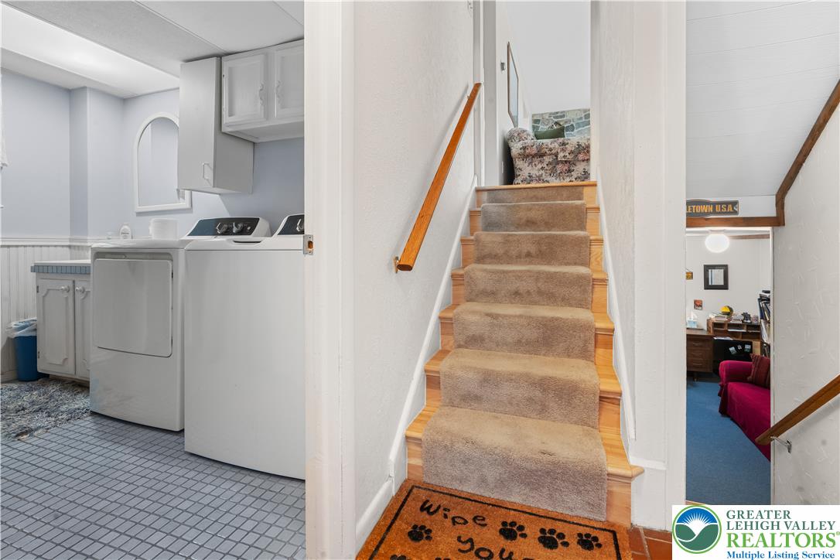
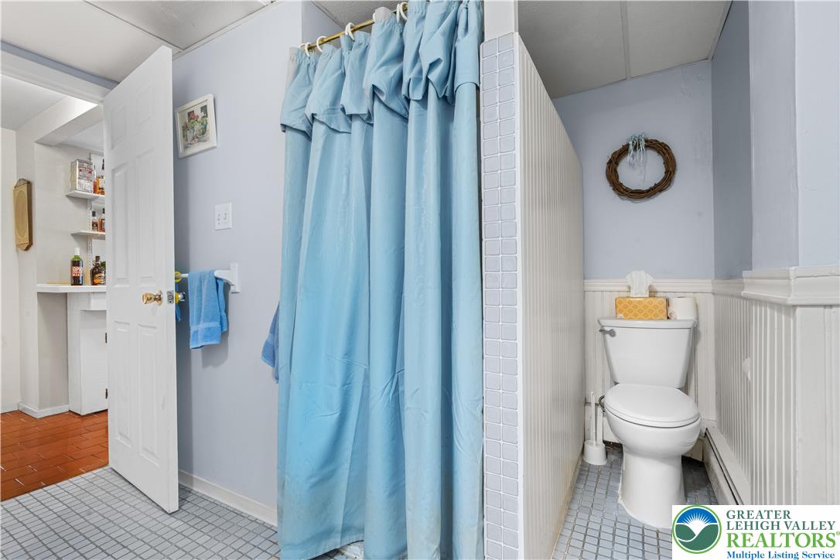
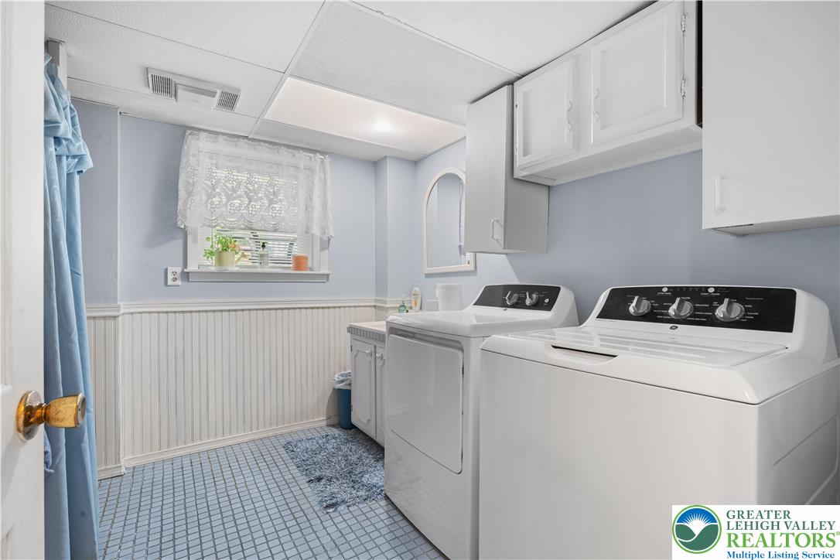
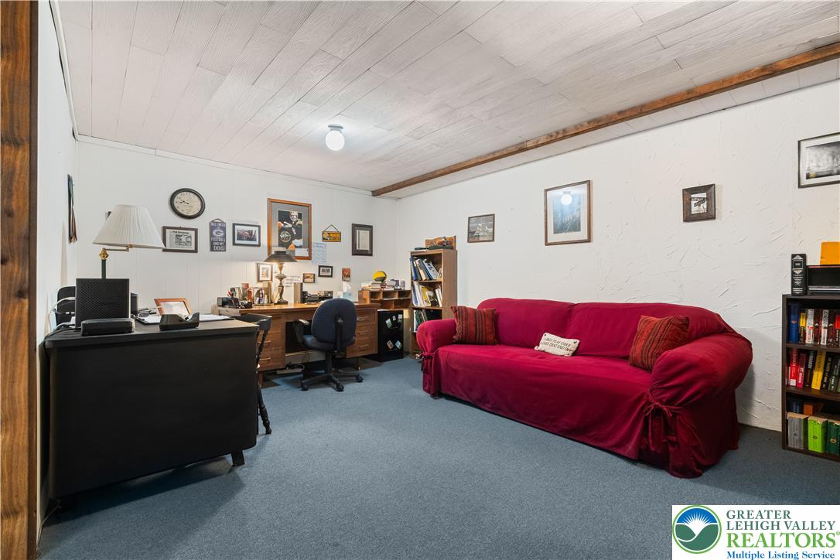
Just a few steps down, you'll discover the true heart of the home. The spacious family room, complete with a pellet stove, offers a welcoming space to relax, watch the big game, or unwind after a long day. This level also includes a dedicated home office, ideal for remote work or a quiet study, along with a full bathroom and convenient laundry area.

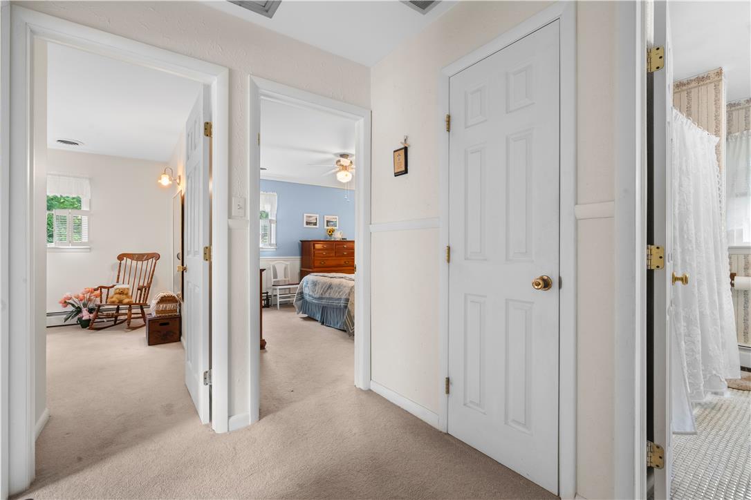
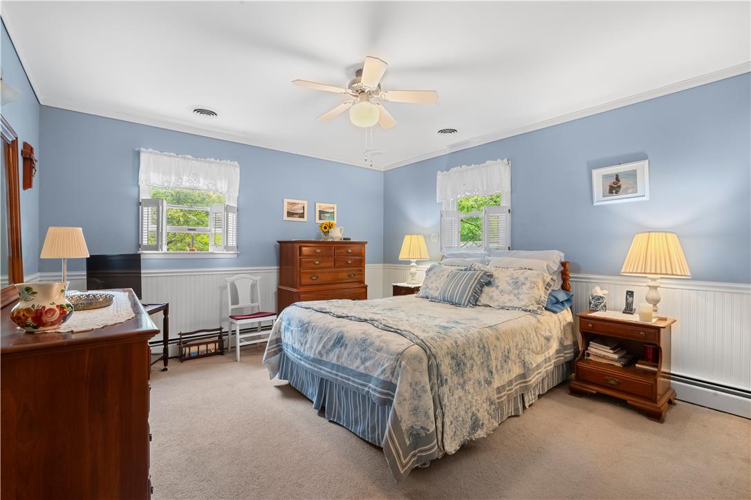
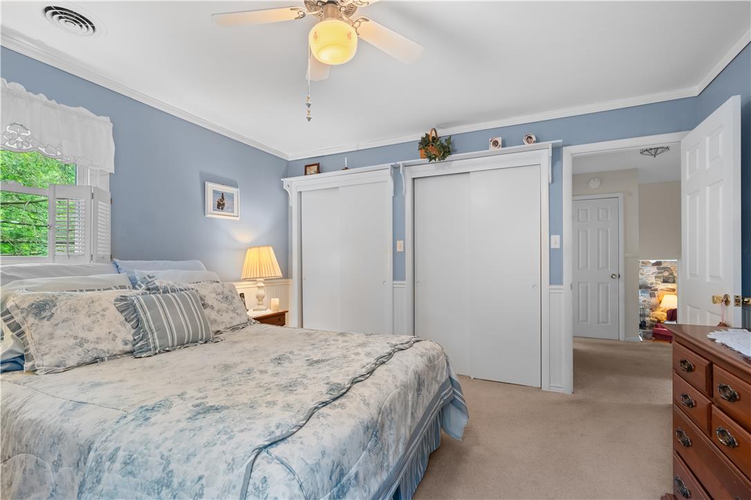
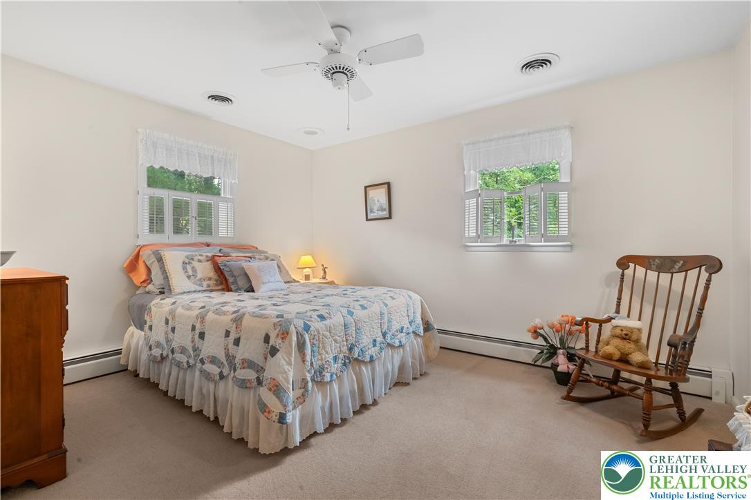
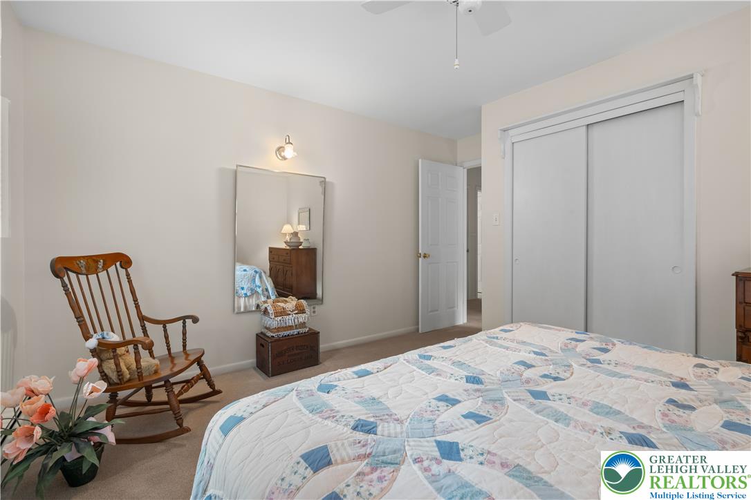
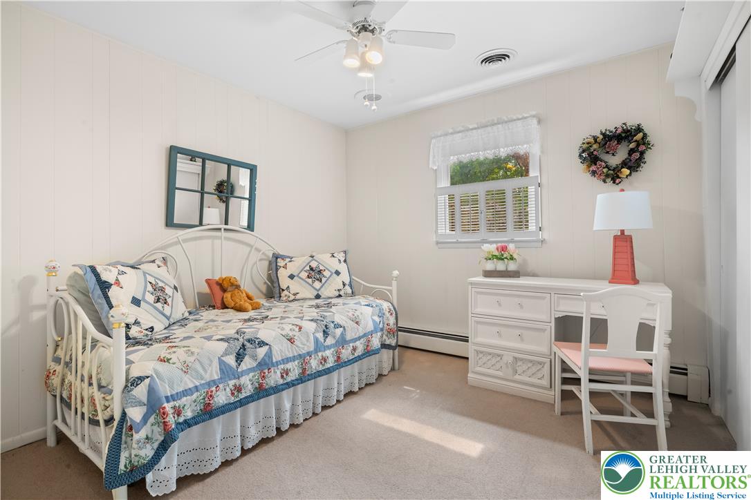
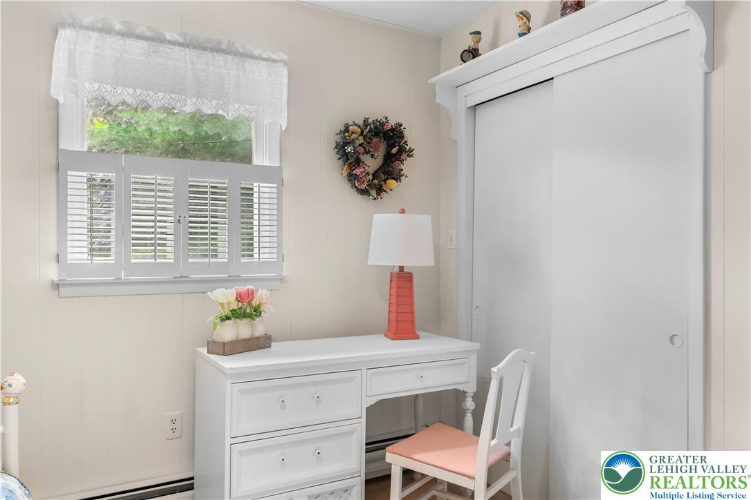
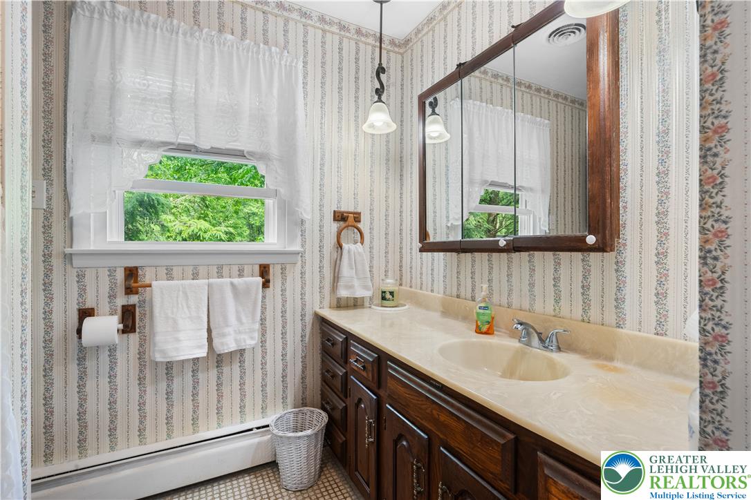
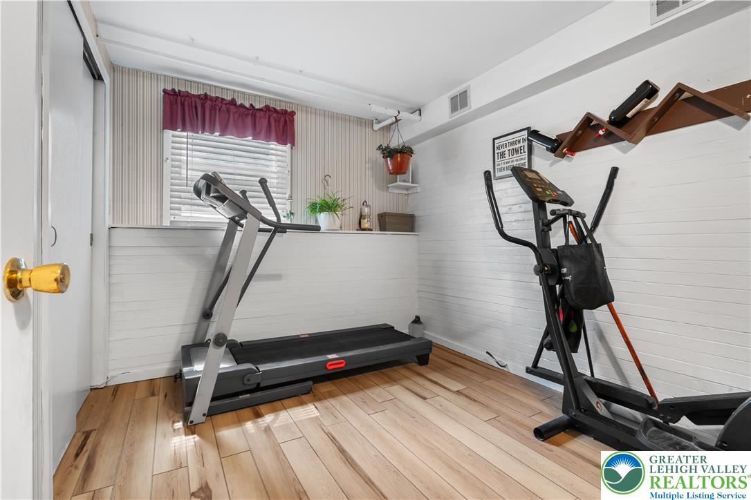
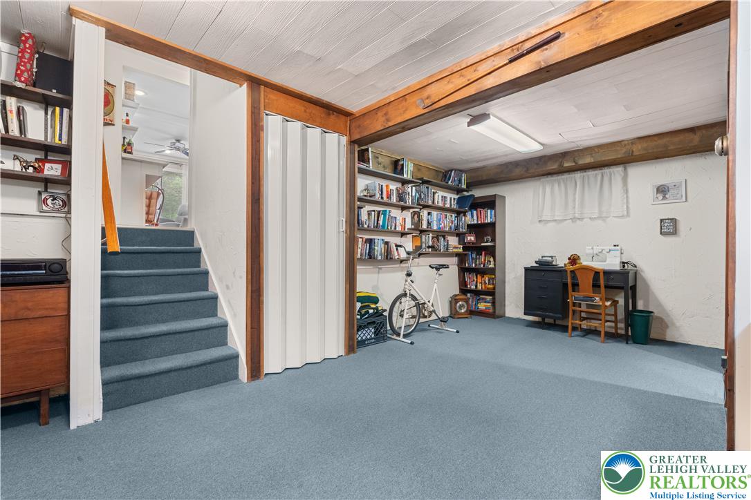
Upstairs, you'll find three generously sized bedrooms, each offering comfortable living space and abundant natural light, along with a well-appointed full bathroom. The finished lower level provides even more flexibility, making it the perfect recreation room, playroom, fitness area, media room, or hobby space--ready to adapt to your lifestyle.

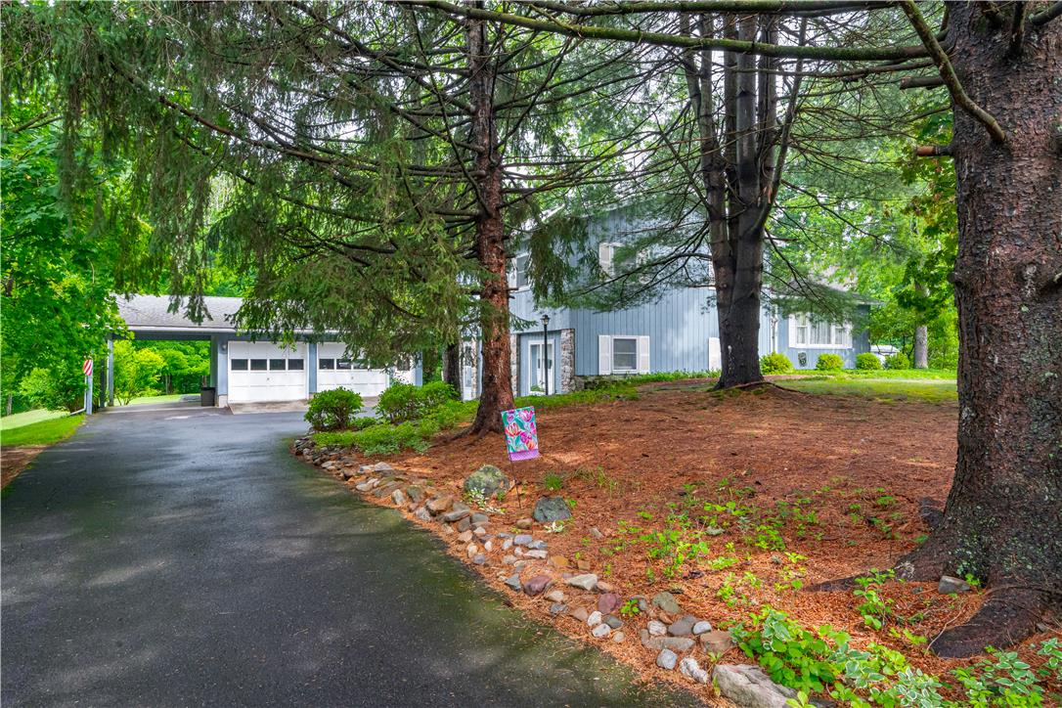
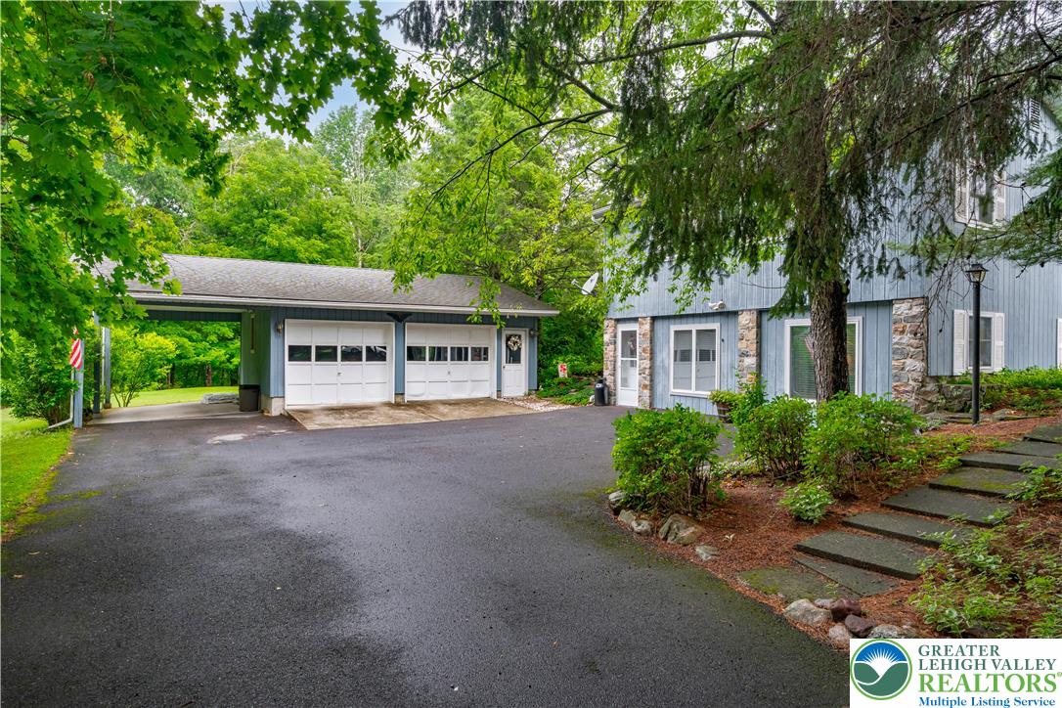
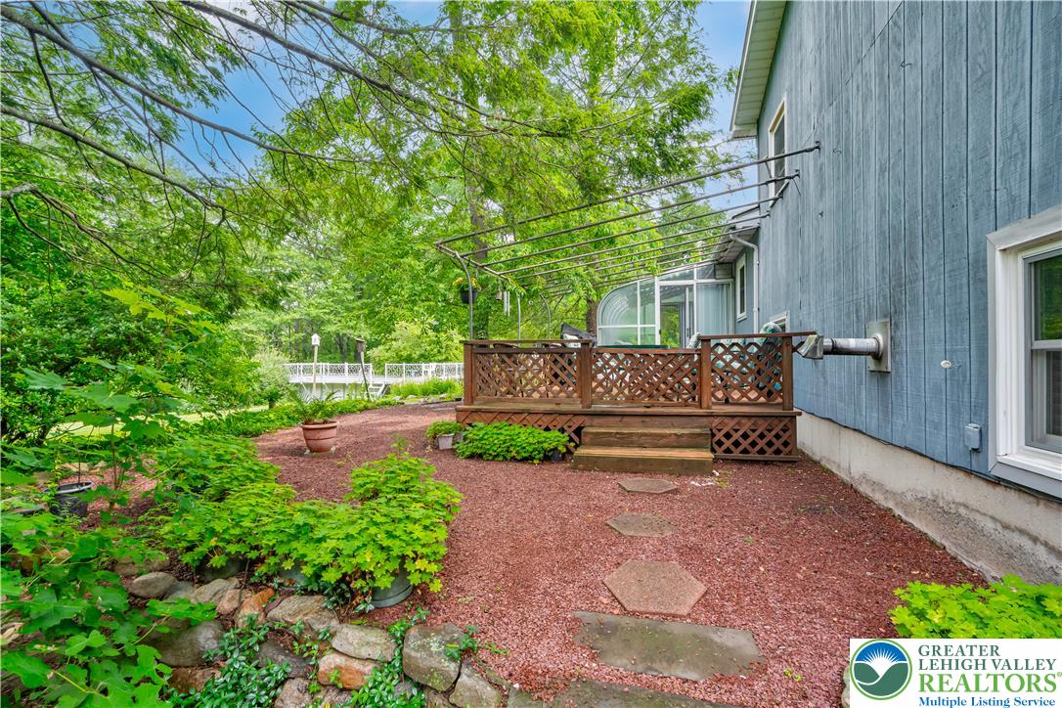
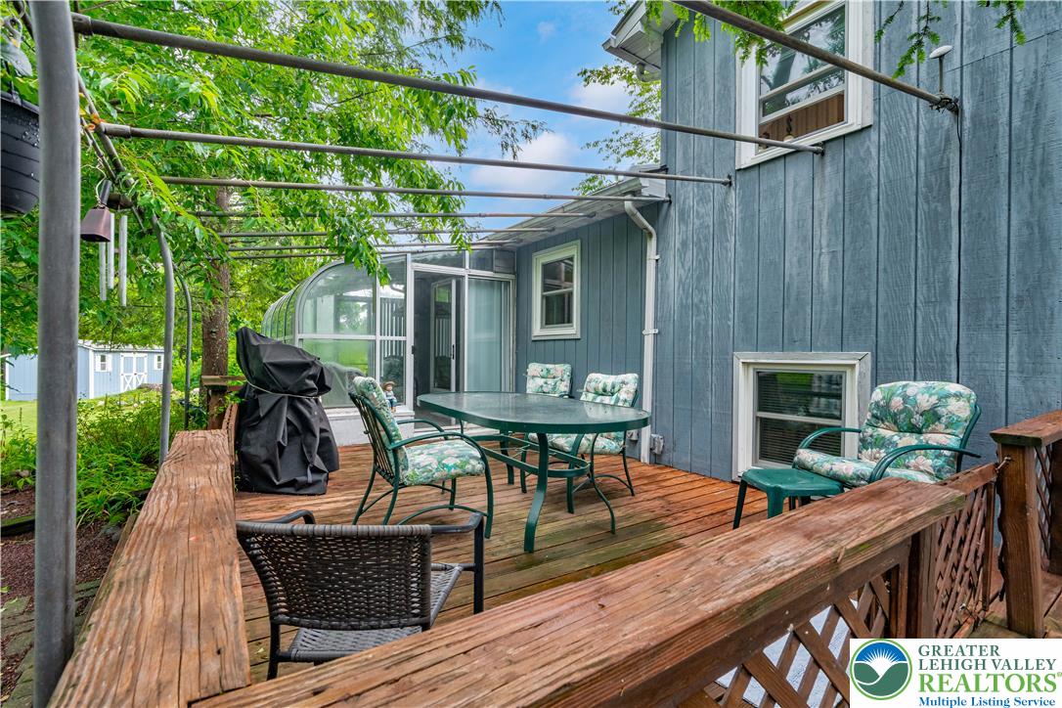
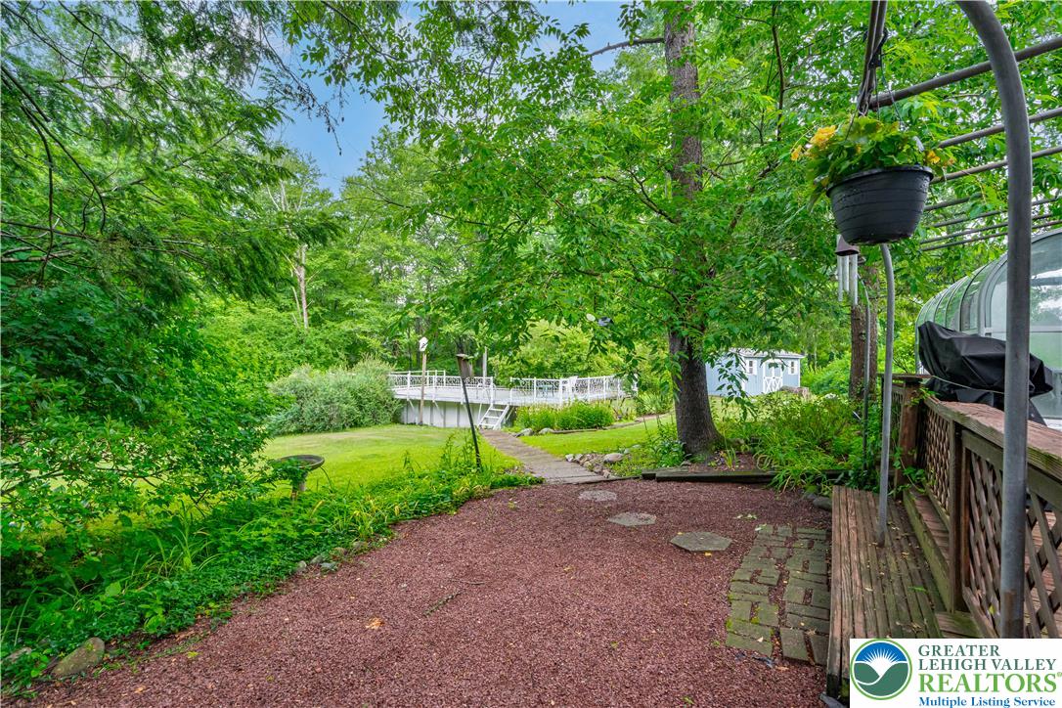
Outside, the oversized two-car garage and attached carport provide plenty of room for vehicles, recreational equipment, tools, and additional storage. The expansive deck overlooks the private backyard, offering an ideal setting for summer barbecues, entertaining guests, or simply relaxing beneath the mature trees. The property also includes an existing pool, presenting an exciting opportunity for the next owner to restore it into a backyard oasis.

Lovingly maintained over the years, this home offers the peace of mind that comes from true pride of ownership. A whole-house generator provides added security and comfort, while detailed home maintenance records reflect the exceptional care the current owners have invested in the property.

If you've been dreaming of a home where you can enjoy the sounds of nature, the beauty of every season, and the comfort of spacious indoor and outdoor living, this exceptional property is ready to welcome you home.

3
beds

2
baths

2,360 Sq.Ft. LIVING AREA

1.08 Acres lot

Features & Amenities

Interior

  • total bedrooms3
  • Total bathrooms2
  • full bathrooms2
  • Flooring Carpet, Hardwood, Tile
  • Fireplace Living Room, Wood Burning
  • APPLIANCES Dishwasher, Electric Oven, Electric Range, Electric Water Heater, Refrigerator
  • other interior Features Dining Area, Home Office, Kitchen Island, Central Vacuum

Area & Lot

  • Status Pending
  • Living Area2,360 Sq.Ft.
  • Lot Area1.08 Acres
  • MLS® ID780001
  • TypeResidential
  • YEAR BUILT1976
  • Architecture StylesSplit Level
  • View DescriptionPanoramic
  • School DistrictBangor

Exterior

  • STORIES2
  • Garage Space2.0
  • water SourceWell
  • PoolAbove Ground
  • roofAsphalt, Fiberglass
  • lot featuresCul-De-Sac, Views, Wooded
  • parkingDetached, Garage, Off Street, Parking Pad, On Street
  • HEAT TYPEBaseboard, Oil, Pellet Stove
  • AIR CONDITIONINGCentral Air
  • sewerSeptic Tank
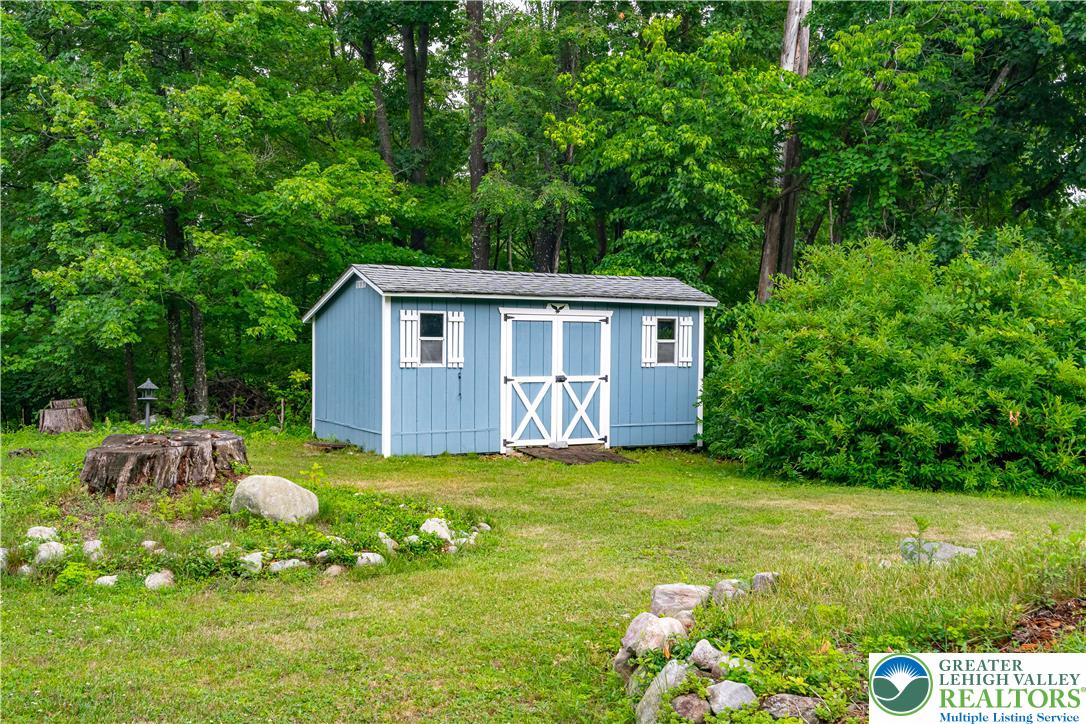
  • other exterior FeaturesDeck, Pool, Shed

Financial

  • Sales Price$420,000
  • Real Estate Tax $5,296/yr
  • Zoning 34R1
image

Schedule a Showing

We would love to show you our beautiful property. Please select your preferred date and time below. An agent will be in touch shortly to confirm your appointment.

Schedule a Showing

We would love to show you our beautiful property. Please select your preferred date and time below. An agent will be in touch shortly to confirm your appointment.

Thank you for your interest in 121 Timberlane Drive, Washington Twp, PA 18013. We are reviewing your request and will be in touch shortly!

Mortgage Calculator

Estimate your monthly mortgage payment, including the principal and interest, property taxes, and HOA. Adjust the values to generate a more accurate rate.

All estimates are provided for informational purposes only. Actual amounts may vary.
$0,000 Your Payment 20 15 65
$0,000 Your Payment

The Experience You Deserve

Real estate is more than a transaction; it’s a life milestone. Our team focuses on listening, learning your priorities, and advocating for your best interests. No matter your situation, whether you’re a first-time buyer or a seasoned investor, we’re here for you.

Follow Me on Instagram