1160 Dayne Drive
1160 Dayne Drive
1160 Dayne Drive
1160 Dayne Drive
1160 Dayne Drive
1160 Dayne Drive
1160 Dayne Drive
1160 Dayne Drive
1160 Dayne Drive
1160 Dayne Drive
1160 Dayne Drive
1160 Dayne Drive
1160 Dayne Drive
1160 Dayne Drive
1160 Dayne Drive
1160 Dayne Drive
1160 Dayne Drive
1160 Dayne Drive
1160 Dayne Drive
1160 Dayne Drive
1160 Dayne Drive
1160 Dayne Drive
1160 Dayne Drive
1160 Dayne Drive
1160 Dayne Drive
1160 Dayne Drive
1160 Dayne Drive
1160 Dayne Drive
1160 Dayne Drive
1160 Dayne Drive
1160 Dayne Drive
1160 Dayne Drive
1160 Dayne Drive
1160 Dayne Drive
1160 Dayne Drive
1160 Dayne Drive
1160 Dayne Drive
1160 Dayne Drive
1160 Dayne Drive
1160 Dayne Drive
1160 Dayne Drive
1160 Dayne Drive
1160 Dayne Drive
1160 Dayne Drive
1160 Dayne Drive
1160 Dayne Drive
1160 Dayne Drive
1160 Dayne Drive
1160 Dayne Drive
1160 Dayne Drive
1160 Dayne Drive
1160 Dayne Drive
1160 Dayne Drive
1160 Dayne Drive
SEE ALL PHOTOS
1160 Dayne Drive
1160 Dayne Drive
1160 Dayne Drive
1160 Dayne Drive
1160 Dayne Drive
1160 Dayne Drive
1160 Dayne Drive
1160 Dayne Drive
1160 Dayne Drive
1160 Dayne Drive
1160 Dayne Drive
1160 Dayne Drive
1160 Dayne Drive
1160 Dayne Drive
1160 Dayne Drive
1160 Dayne Drive
1160 Dayne Drive
1160 Dayne Drive
1160 Dayne Drive
1160 Dayne Drive
1160 Dayne Drive
1160 Dayne Drive
1160 Dayne Drive
1160 Dayne Drive
1160 Dayne Drive
1160 Dayne Drive
1160 Dayne Drive
1160 Dayne Drive
1160 Dayne Drive
1160 Dayne Drive
1160 Dayne Drive
1160 Dayne Drive
1160 Dayne Drive
1160 Dayne Drive
1160 Dayne Drive
1160 Dayne Drive
1160 Dayne Drive
1160 Dayne Drive
1160 Dayne Drive
1160 Dayne Drive
1160 Dayne Drive
1160 Dayne Drive
1160 Dayne Drive
1160 Dayne Drive
1160 Dayne Drive
1160 Dayne Drive
1160 Dayne Drive
1160 Dayne Drive
1160 Dayne Drive
1160 Dayne Drive
1160 Dayne Drive
1160 Dayne Drive
1160 Dayne Drive
1160 Dayne Drive
For Sale

1160 Dayne Drive

1160 Dayne Drive, Towamensing Twp, PA 18235

$899,900
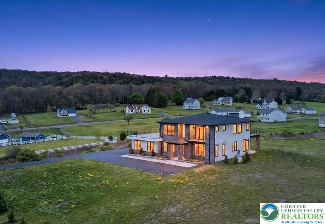
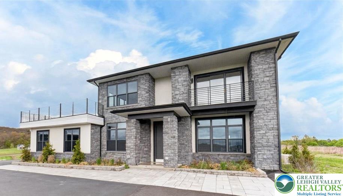
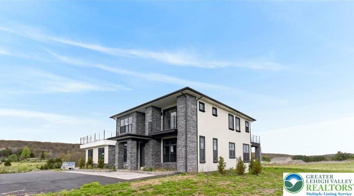
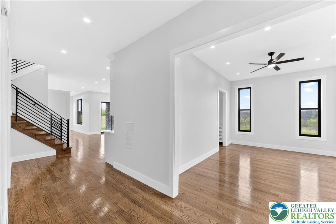
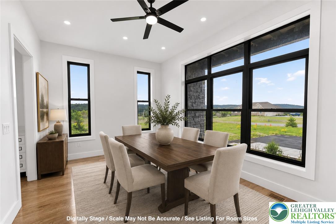
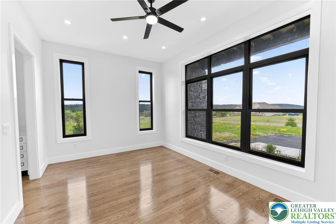
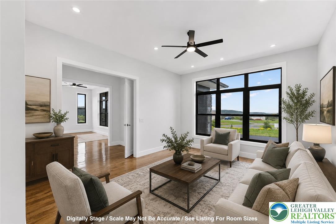
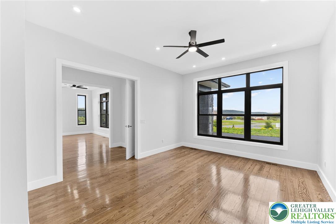
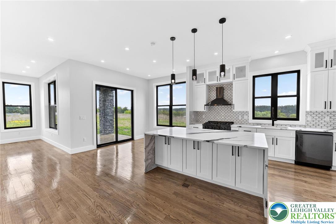
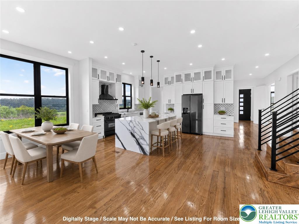
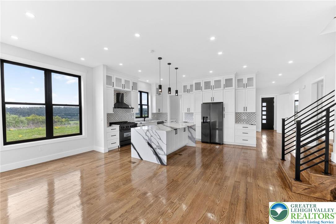
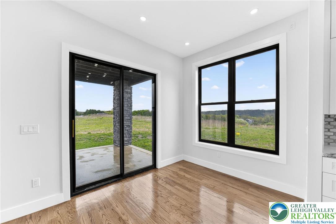
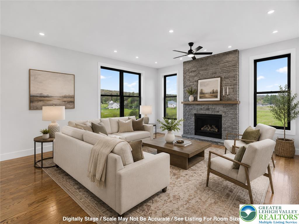
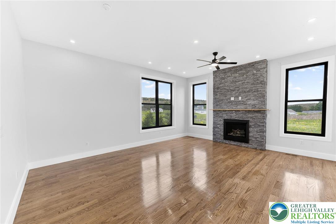
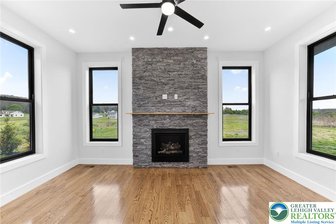
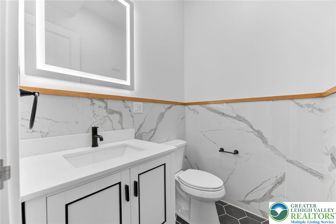
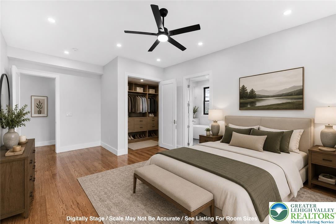
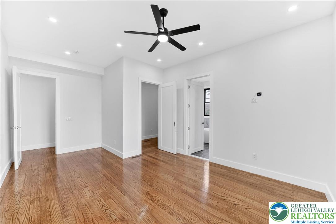
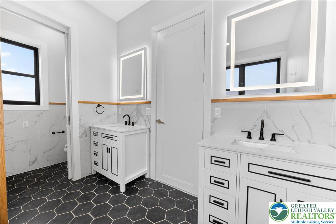
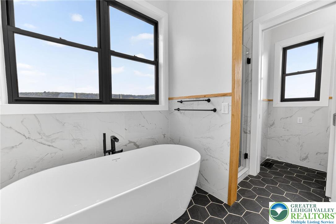
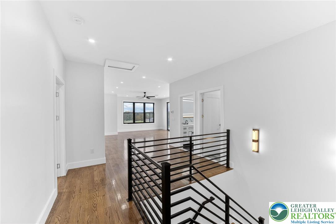
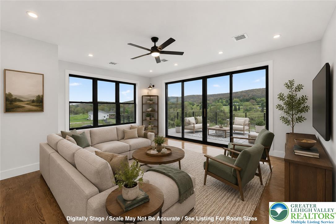
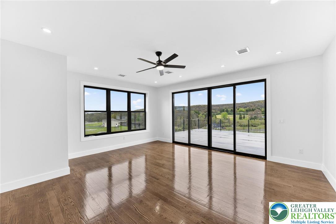
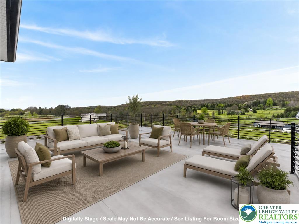
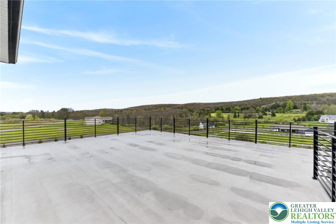
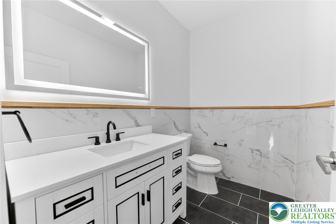
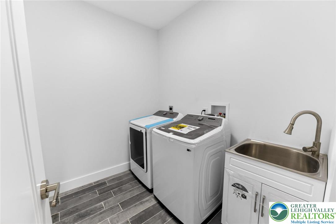
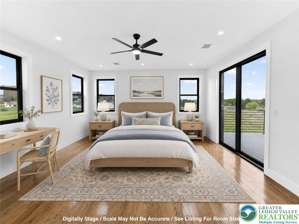
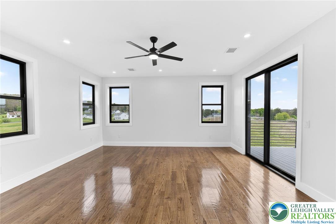
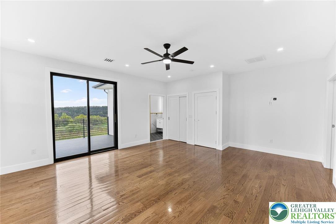
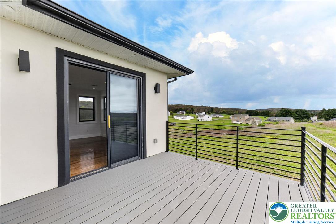
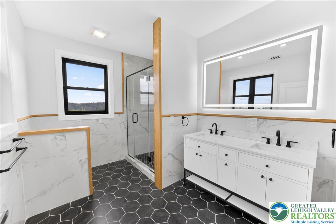
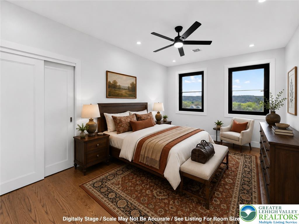
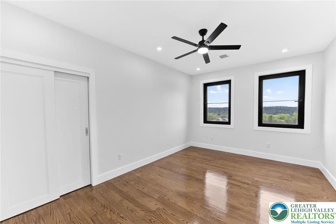
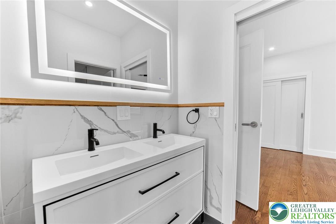
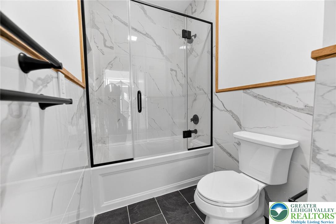
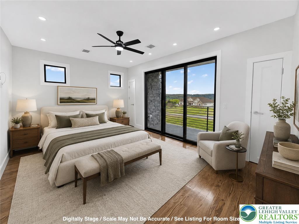
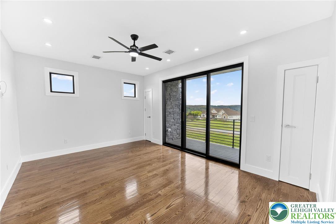
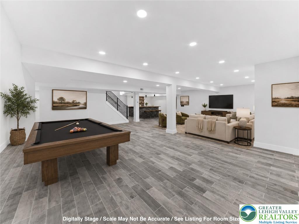
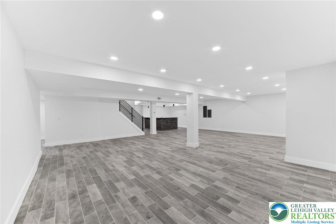
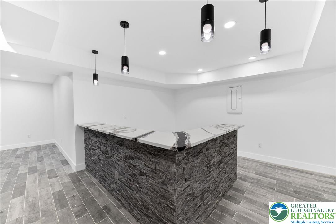
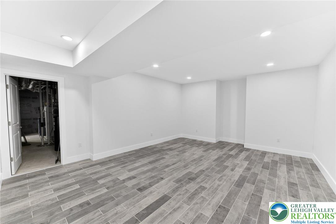
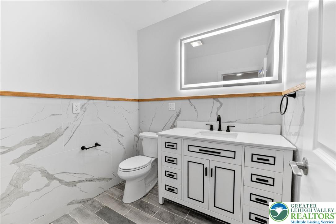
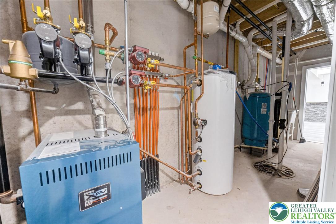
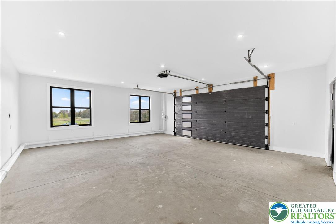
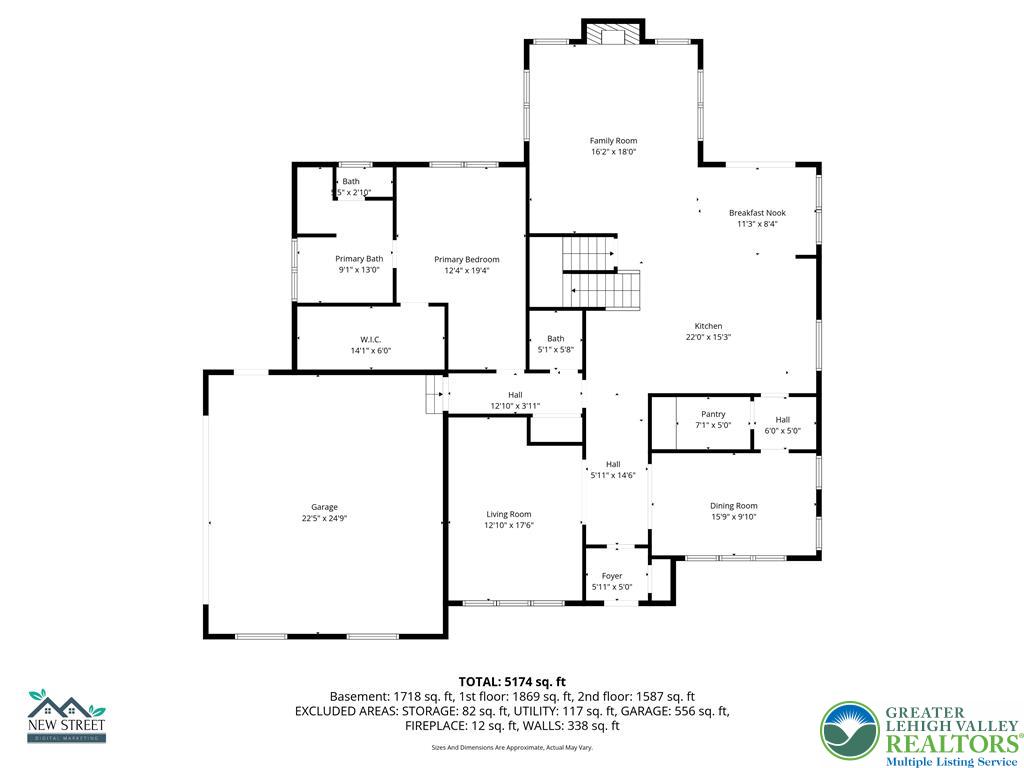
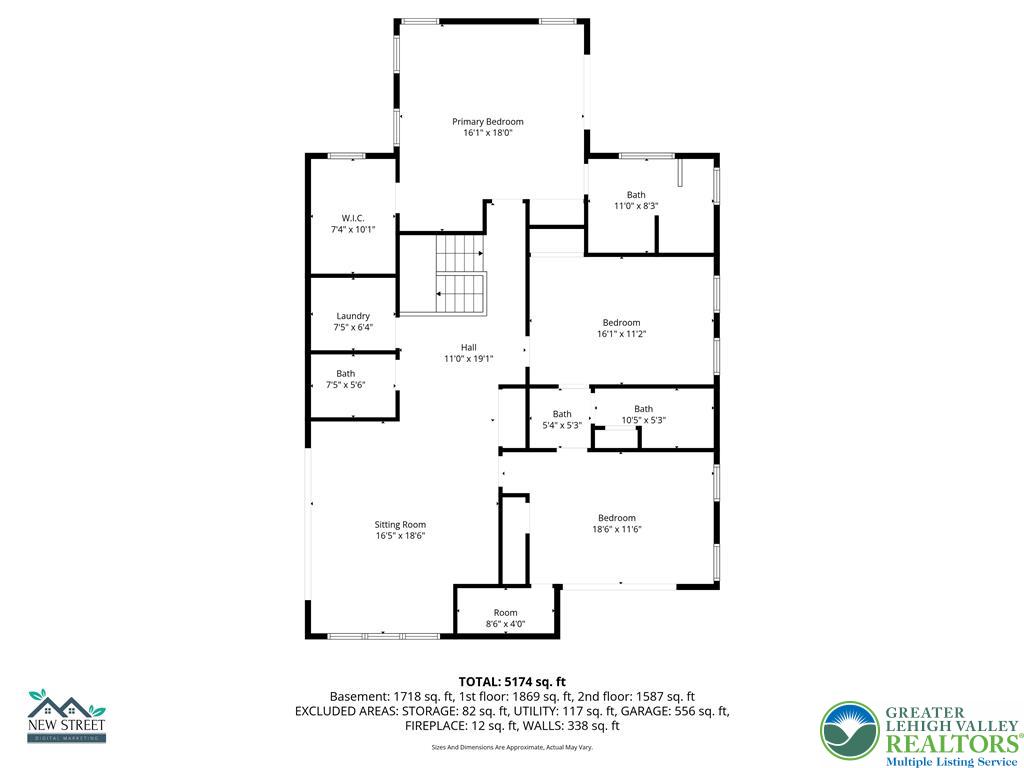
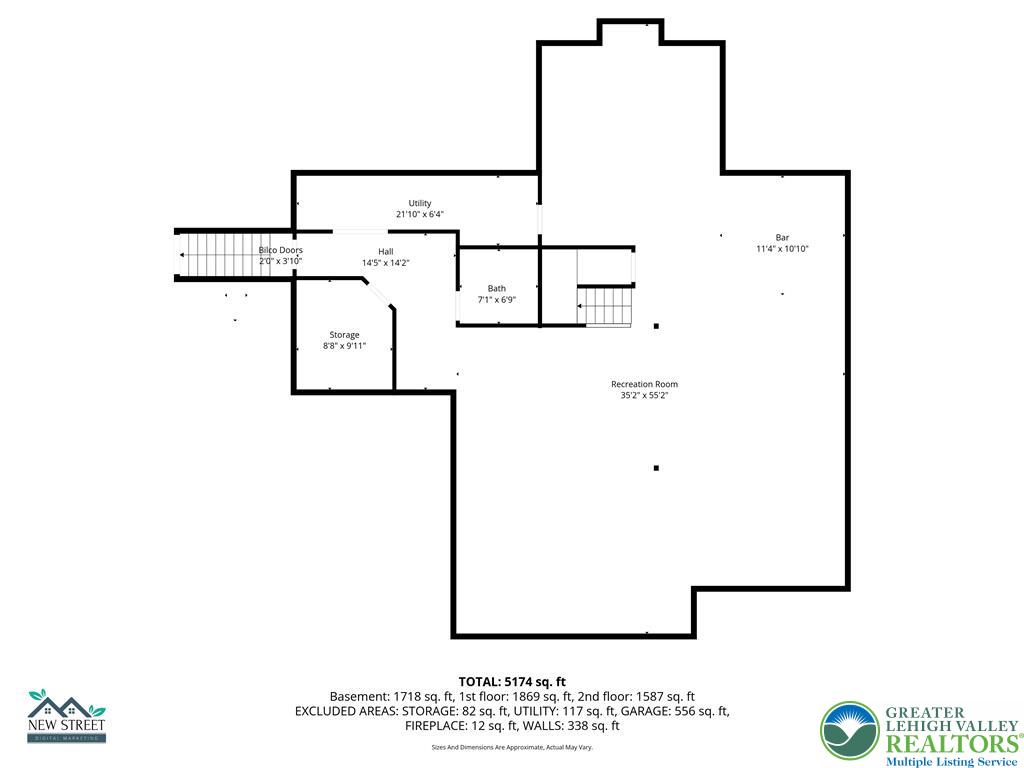
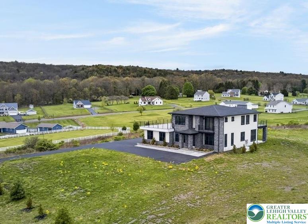
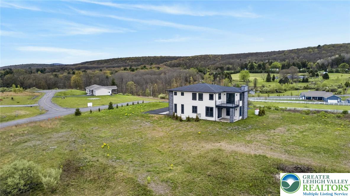
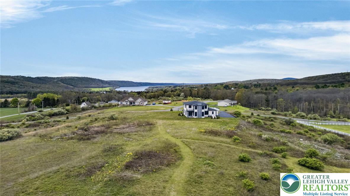
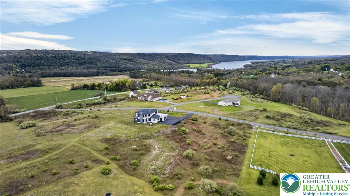
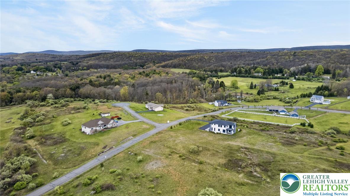
Discover contemporary luxury in this newly finished 4-bedroom, 6-bath custom estate on 1.3 acres in Lakeview Estates. With 5,589 sq ft of thoughtfully designed living space, soaring ceilings, hardwood floors, and oversized windows that frame panoramic Pocono views, this architectural showpiece fills every room with light. Just inside the entry, a refined formal living room, ideal as a sitting room, office, or library, welcomes guests in style, while the formal dining room sits just across the way. The chef-inspired kitchen features a quartz island, custom cabinetry, high-end appliances, a walk-in pantry, and a butler's station that flows into the dining room, while the family room centers on a floor-to-ceiling stacked stone gas fireplace and opens to a side deck and patio. The main-level primary suite offers a spa bath with a soaking tub, tiled shower, dual quartz vanities, and a walk-in closet, with direct access to the oversized heated garage. Upstairs, a second family room opens through four sliding glass panels to a sweeping deck, and a second primary suite adds a private stargazing deck, en-suite bath, walk-in closet, and office or sitting room. Two more bedrooms share a Jack-and-Jill bath, and a laundry room completes the floor. The finished lower level brings resort-style living with radiant-heated floors, a recreation room, media room, and stacked-stone wet bar. Custom European doors, energy-efficient windows, dual-zone propane heating, central cooling, and a whole-home generator add comfort year round. Just minutes from Beltzville Lake, Blue Mountain Resort, and Jim Thorpe, and 15 minutes from the PA Turnpike, with NYC, New Jersey, and Philadelphia within 1 to 1.5 hours.

4
beds

6
baths

5,589 Sq.Ft. LIVING AREA

1.32 Acres lot

Nick Smith

Nick Smith

Jared Blair

Jared Blair

Features & Amenities

Interior

  • total bedrooms4
  • Total bathrooms6
  • full bathrooms3
  • half bathrooms3
  • Laundry room Washer Hookup, Dryer Hookup, Upper Level
  • Flooring Hardwood, Tile
  • Fireplace Family Room, Gas Log
  • APPLIANCES Dryer, Dishwasher, Electric Water Heater, Gas Oven, Gas Range, Microwave, Refrigerator, Washer
  • other interior Features Wet Bar, Dining Area, Separate/Formal Dining Room, Game Room, Kitchen Island, Family Room Main Level, Walk-In Closet(s), Wired for Data

Area & Lot

  • Status For Sale
  • Living Area5,589 Sq.Ft.
  • Lot Area1.32 Acres
  • MLS® ID786486
  • TypeResidential
  • YEAR BUILT2026
  • NeighborhoodCarbon County
  • Architecture StylesContemporary
  • View DescriptionHills, Lake, Mountain(s), Panoramic, Valley
  • Elementary SchoolTowamensing Elementary School
  • Middle SchoolPalmerton Junior High School
  • High SchoolPalmerton High School
  • School DistrictPalmerton

Exterior

  • STORIES2
  • Garage Space2.0
  • water SourceWell
  • utilitiesCable Available
  • roofAsphalt, Fiberglass
  • lot featuresViews
  • parkingAttached, Driveway, Garage, Garage Door Opener
  • HEAT TYPEForced Air, Gas, Propane, Radiant, Zoned
  • AIR CONDITIONINGCentral Air, Ceiling Fan(s), Zoned
  • sewerSeptic Tank
  • security FeaturesClosed Circuit Camera(s), Smoke Detector(s)
  • other exterior FeaturesBalcony, Deck, Patio, Propane Tank - Leased

Financial

  • Sales Price$899,900
  • Real Estate Tax $735/yr
  • HOA $500
  • Zoning R
View Virtual Tour
image

Schedule a Showing

We would love to show you our beautiful property. Please select your preferred date and time below. An agent will be in touch shortly to confirm your appointment.

Schedule a Showing

We would love to show you our beautiful property. Please select your preferred date and time below. An agent will be in touch shortly to confirm your appointment.

Thank you for your interest in 1160 Dayne Drive, Towamensing Twp, PA 18235. We are reviewing your request and will be in touch shortly!

Mortgage Calculator

Estimate your monthly mortgage payment, including the principal and interest, property taxes, and HOA. Adjust the values to generate a more accurate rate.

All estimates are provided for informational purposes only. Actual amounts may vary.
$0,000 Your Payment 20 15 65
$0,000 Your Payment

Carbon County

Carbon County is known for its outdoor lifestyle, historic towns, and affordable housing options.

Explore

The Experience You Deserve

Real estate is more than a transaction; it’s a life milestone. Our team focuses on listening, learning your priorities, and advocating for your best interests. No matter your situation, whether you’re a first-time buyer or a seasoned investor, we’re here for you.

Follow Me on Instagram