1155 Westminster Drive
SEE ALL PHOTOS
1155 Westminster Drive
Sold

1155 Westminster Drive

1155 Westminster Drive, Upper Macungie Twp, PA 18031

$400,000
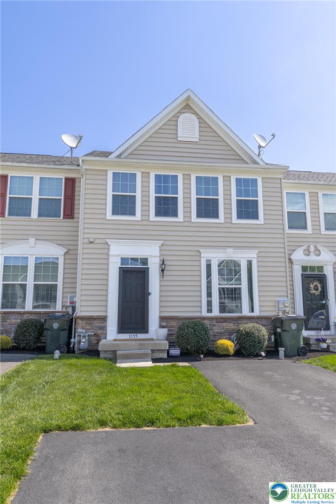
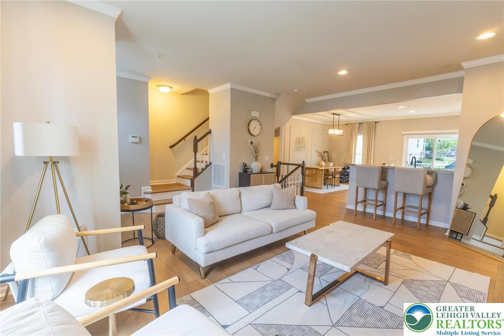
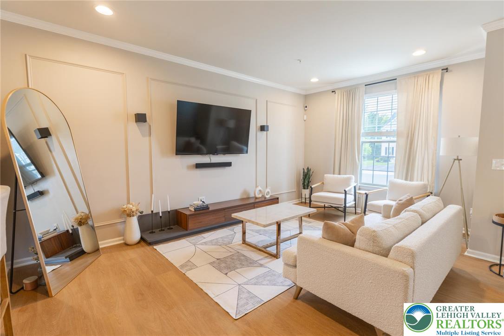
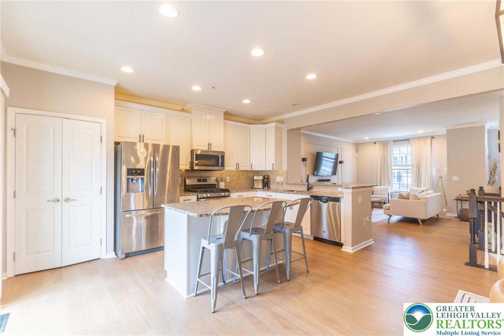
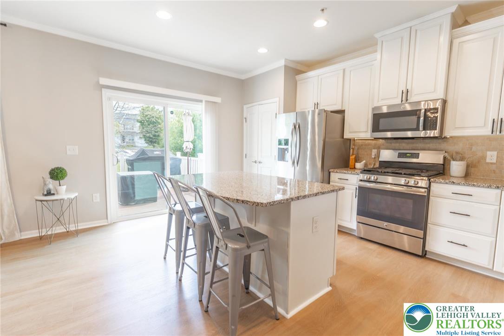
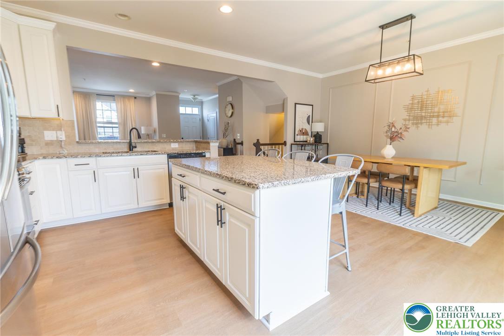
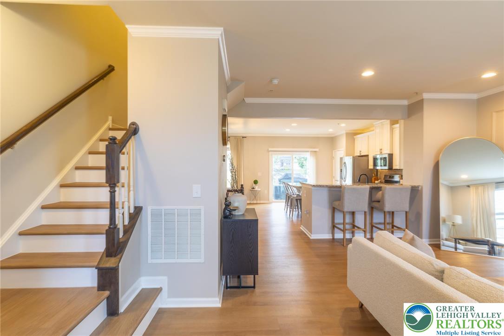
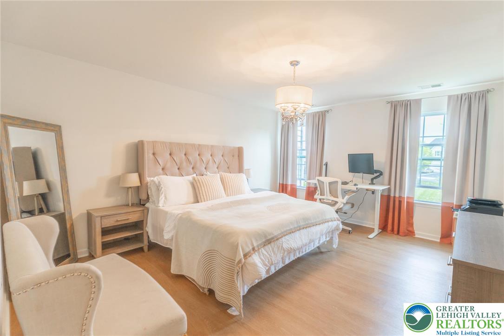
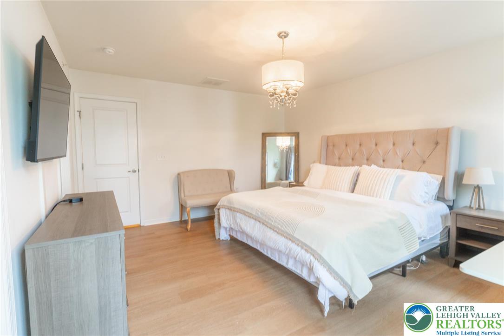
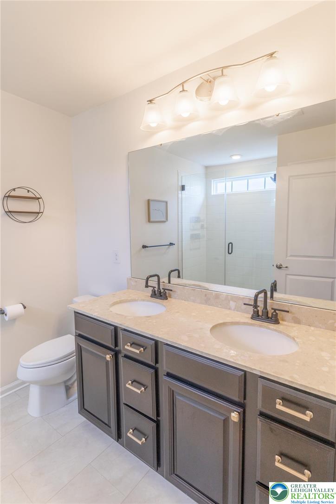
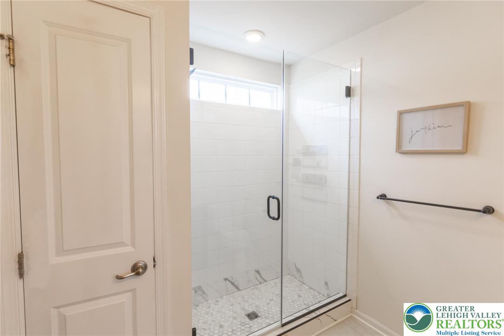
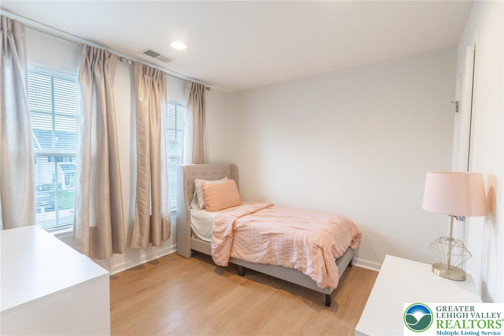
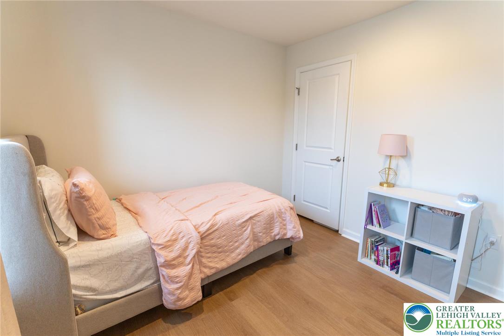
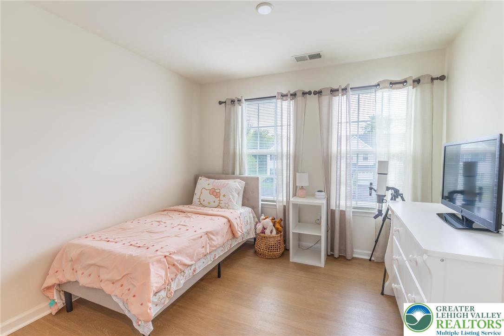
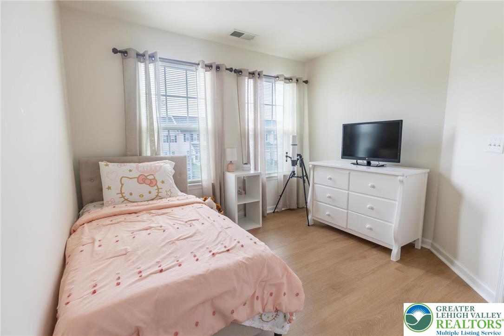
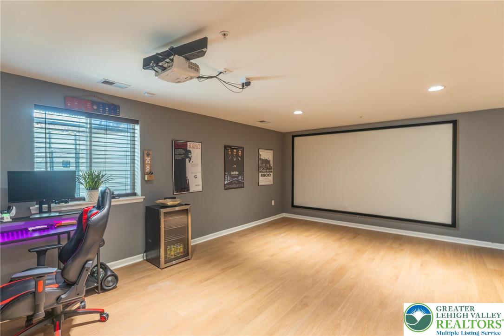
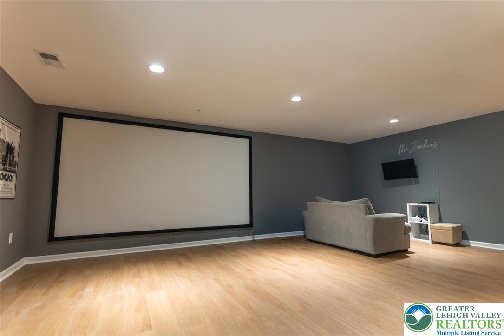
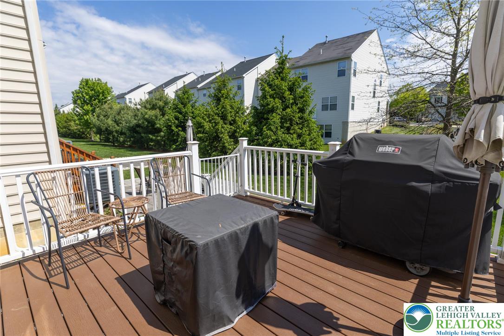
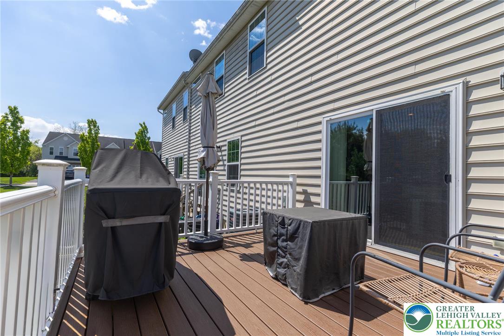
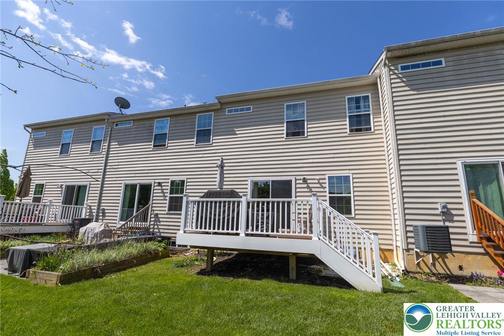
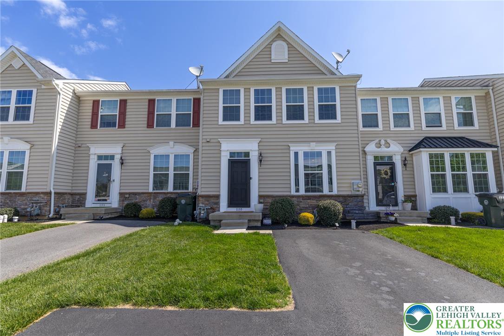
This well-maintained home offers modern construction, thoughtful upgrades, and true peace of mind throughout. The sellers have continuously improved the property over the years, including a composite deck perfect for relaxing or entertaining, updated kitchen cabinetry with crown molding, and vinyl flooring throughout the home. Additional upgrades include a backup sump pump system with an upgraded discharge line for added confidence during heavy weather, along with select replacement windows completed during ownership. Offering comfort, functionality, and low-maintenance living, this home is conveniently located near shopping, dining, parks, and major routes. One you won't want to miss.

3
beds

4
baths

2,084 Sq.Ft. LIVING AREA

2,486 Sq.Ft. lot

Nick Smith

Nick Smith

Joseph Thompson III

Joseph Thompson III

Features & Amenities

Interior

  • total bedrooms3
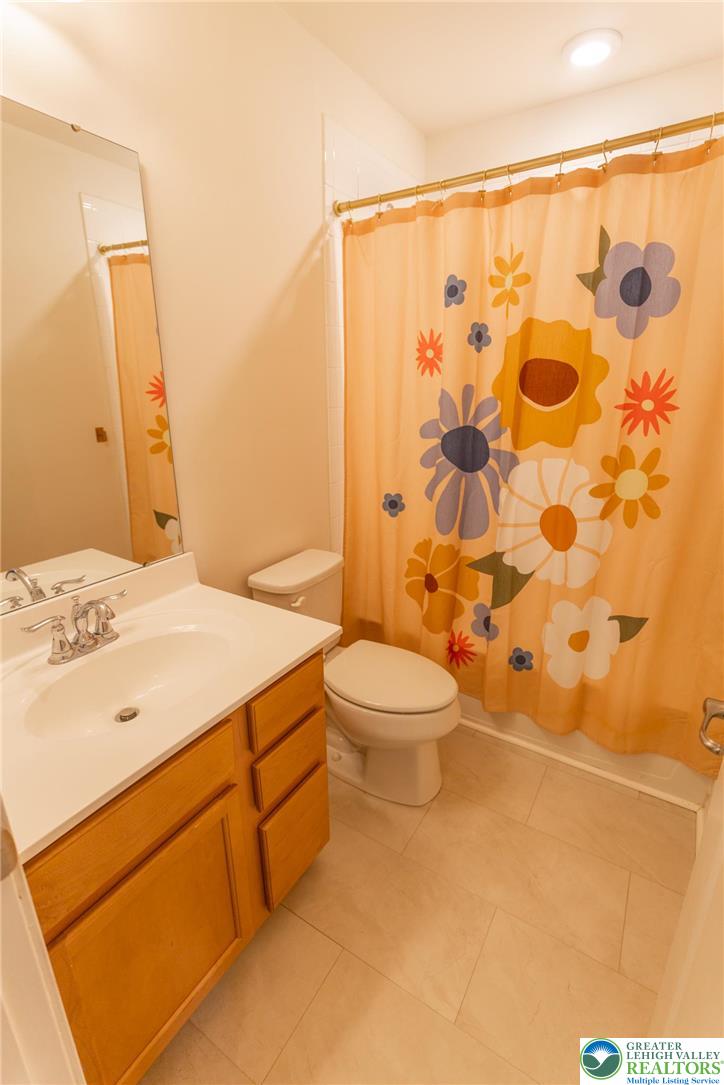
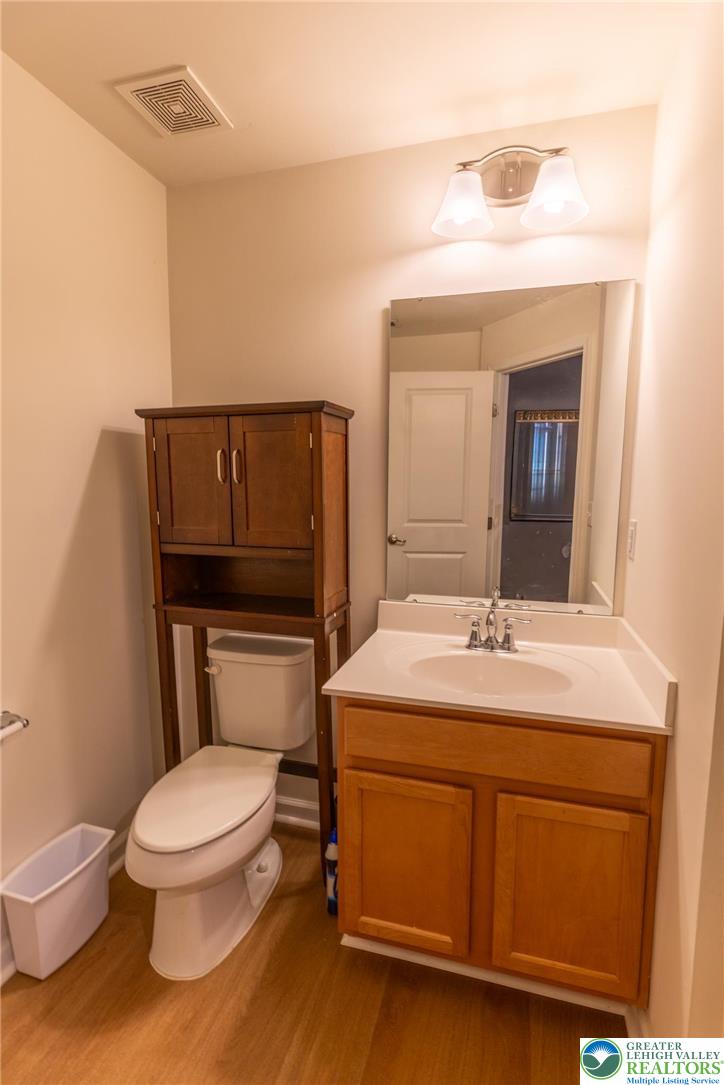
  • Total bathrooms4
  • full bathrooms3
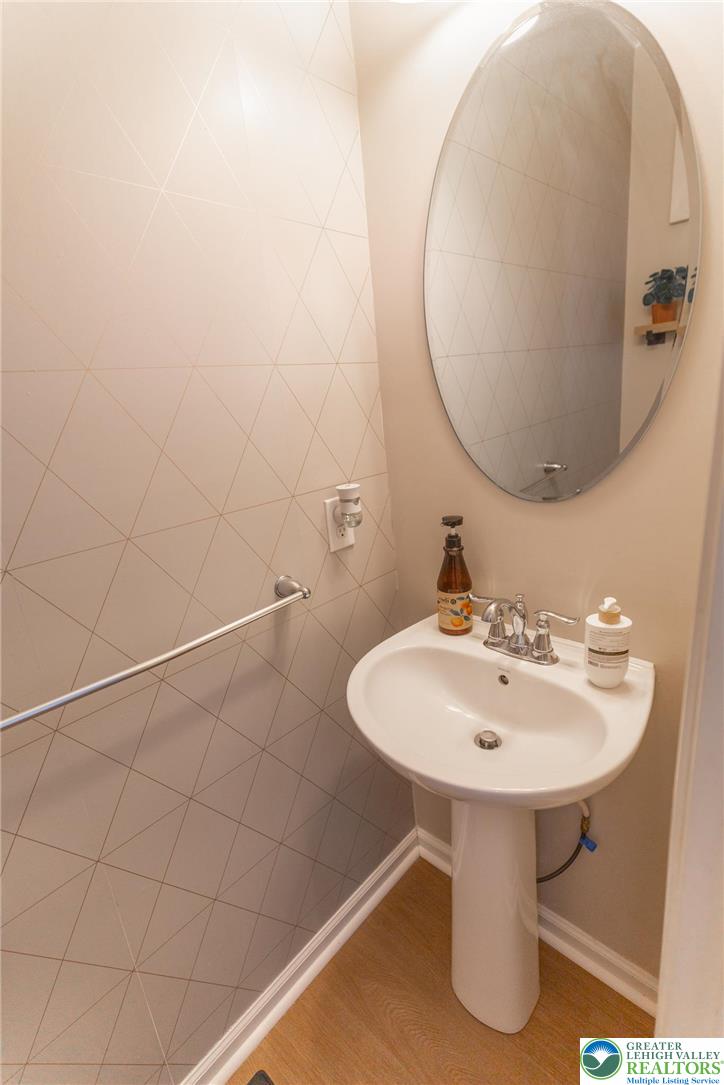
  • half bathroom1
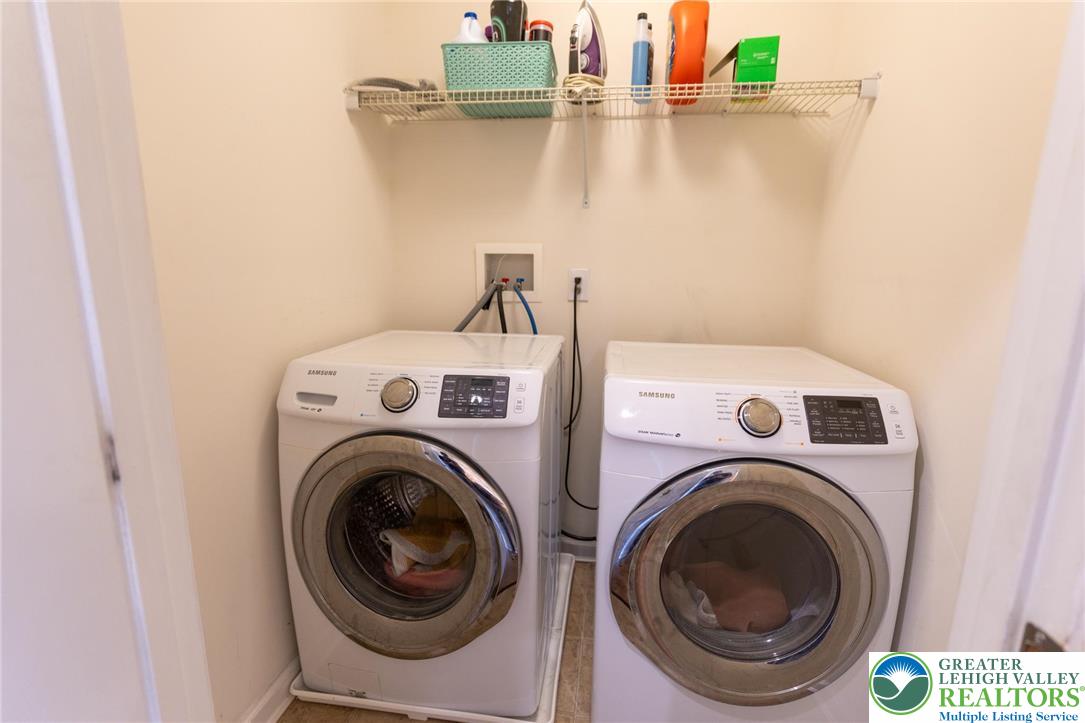
  • Laundry room Washer Hookup, Dryer Hookup, Upper Level
  • Flooring Luxury Vinyl, Luxury Vinyl Plank
  • APPLIANCES Dryer, Dishwasher, Gas Oven, Gas Range, Gas Water Heater, Refrigerator, Washer
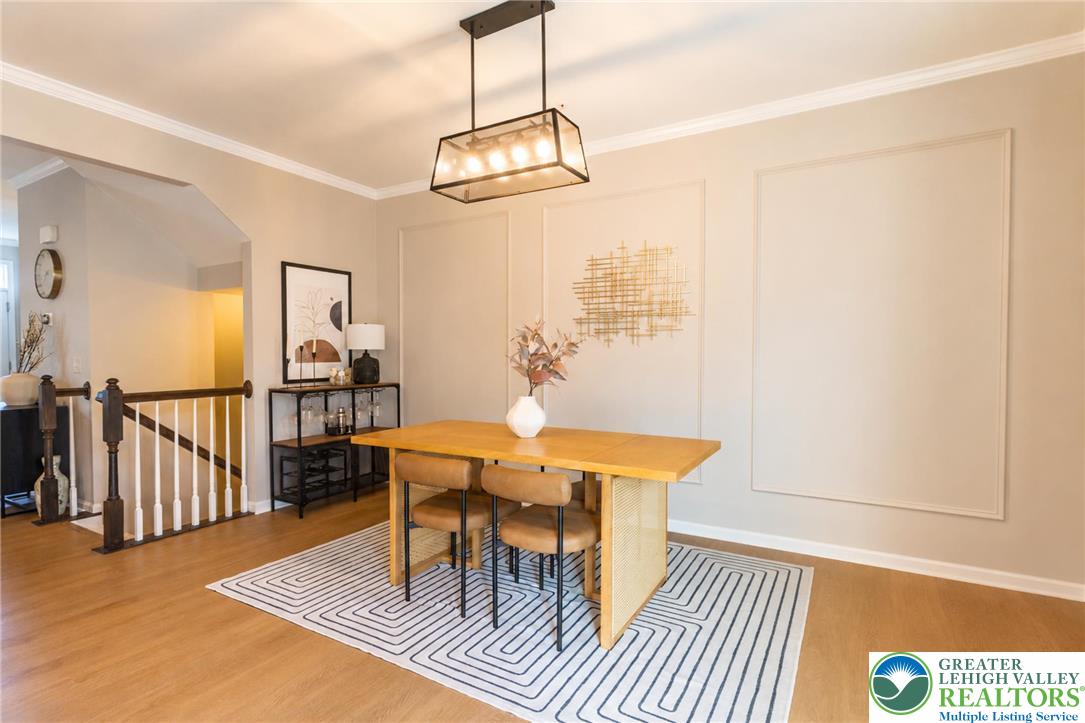
  • other interior Features Dining Area, Kitchen Island, Walk-In Closet(s)

Area & Lot

  • Status Sold
  • Date Sold July 6, 2026
  • Living Area2,084 Sq.Ft.
  • Lot Area2,486 Sq.Ft.
  • MLS® ID776712
  • TypeTownhouse
  • YEAR BUILT2017
  • Architecture StylesColonial
  • Elementary SchoolFred Jaindl Elementary School
  • Middle SchoolSpringhouse Middle School
  • High SchoolParkland High School
  • School DistrictParkland

Exterior

  • STORIES2
  • water SourcePublic
  • roofAsphalt, Fiberglass
  • parkingNo Garage, Off Street, On Street
  • HEAT TYPEForced Air, Gas
  • AIR CONDITIONINGCentral Air
  • sewerPublic Sewer
  • security FeaturesSmoke Detector(s)
  • other exterior FeaturesDeck

Financial

  • Sales Price$400,000
  • Real Estate Tax $3,457/yr
  • HOA $139
  • Zoning R3

The Experience You Deserve

Real estate is more than a transaction; it’s a life milestone. Our team focuses on listening, learning your priorities, and advocating for your best interests. No matter your situation, whether you’re a first-time buyer or a seasoned investor, we’re here for you.

Follow Me on Instagram