Leave a Message

By providing your contact information to The Cliff Lewis Experience, your personal information will be processed in accordance with The Cliff Lewis Experience's Privacy Policy. By checking the box(es) below, you expressly consent to receive marketing or promotional real estate communication from The Cliff Lewis Experience in the manner selected by you. For SMS text messages, message frequency varies. Message and data rates may apply. Consent is not a condition of purchase of any goods or services. You may opt out of receiving further communications from The Cliff Lewis Experience at any time. To opt out of receiving SMS text messages, reply STOP to unsubscribe. SMS text messaging is subject to our Terms of Use.

Thank you for your message. We will be in touch with you shortly.

1130 TAYLOR DRIVE
1130 TAYLOR DRIVE
1130 TAYLOR DRIVE
1130 TAYLOR DRIVE
1130 TAYLOR DRIVE
1130 TAYLOR DRIVE
1130 TAYLOR DRIVE
1130 TAYLOR DRIVE
1130 TAYLOR DRIVE
1130 TAYLOR DRIVE
1130 TAYLOR DRIVE
1130 TAYLOR DRIVE
1130 TAYLOR DRIVE
1130 TAYLOR DRIVE
1130 TAYLOR DRIVE
1130 TAYLOR DRIVE
1130 TAYLOR DRIVE
1130 TAYLOR DRIVE
1130 TAYLOR DRIVE
1130 TAYLOR DRIVE
SEE ALL PHOTOS
1130 TAYLOR DRIVE
1130 TAYLOR DRIVE
1130 TAYLOR DRIVE
1130 TAYLOR DRIVE
1130 TAYLOR DRIVE
1130 TAYLOR DRIVE
1130 TAYLOR DRIVE
1130 TAYLOR DRIVE
1130 TAYLOR DRIVE
1130 TAYLOR DRIVE
1130 TAYLOR DRIVE
1130 TAYLOR DRIVE
1130 TAYLOR DRIVE
1130 TAYLOR DRIVE
1130 TAYLOR DRIVE
1130 TAYLOR DRIVE
1130 TAYLOR DRIVE
1130 TAYLOR DRIVE
1130 TAYLOR DRIVE
1130 TAYLOR DRIVE
Sold

1130 TAYLOR DRIVE

1130 TAYLOR DRIVE, FOLCROFT, PA 19032

$210,000
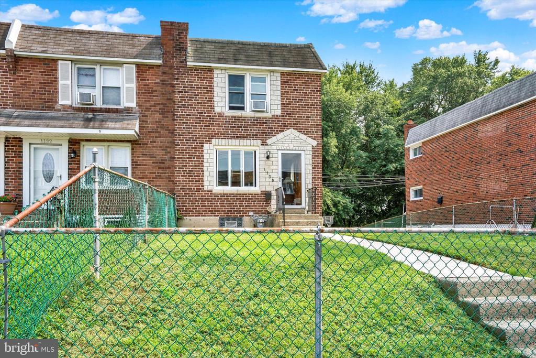
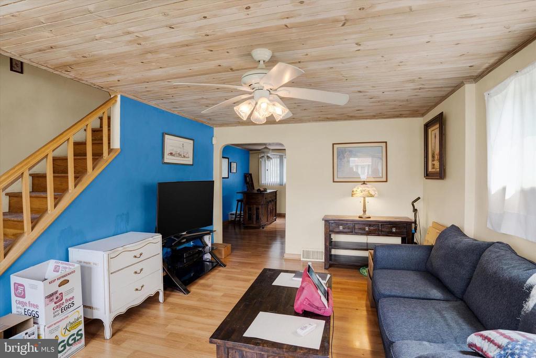
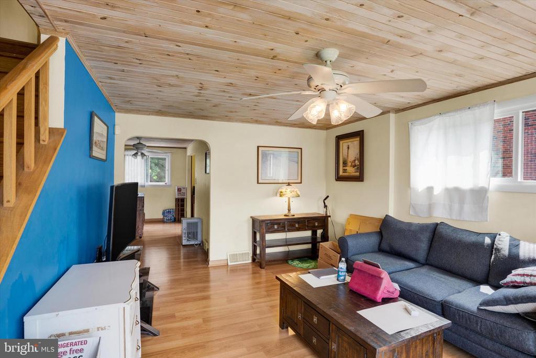
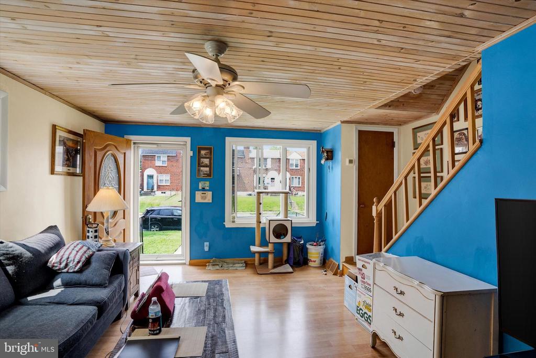
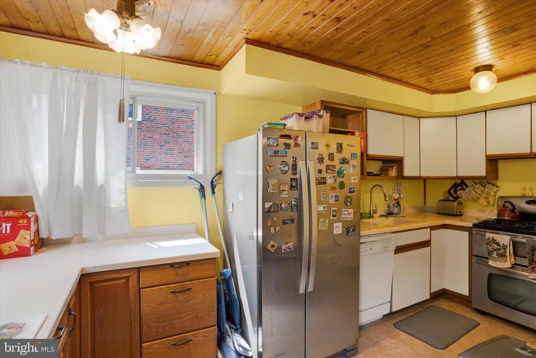
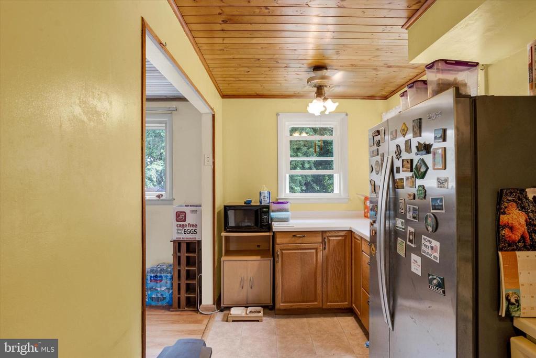
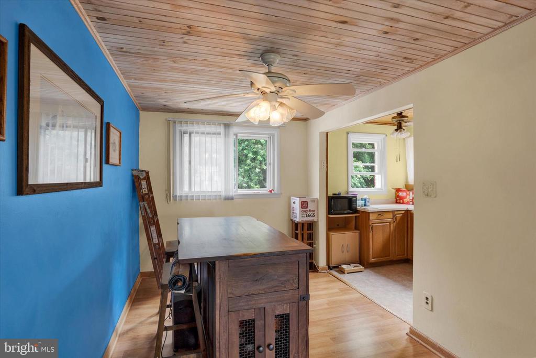
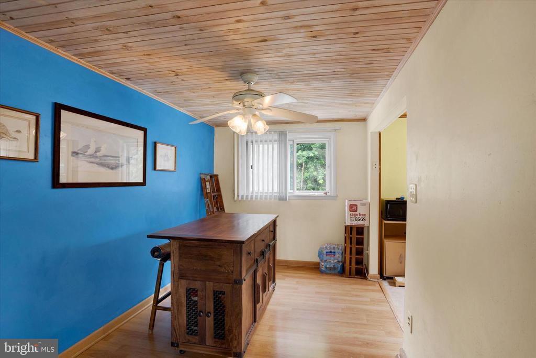
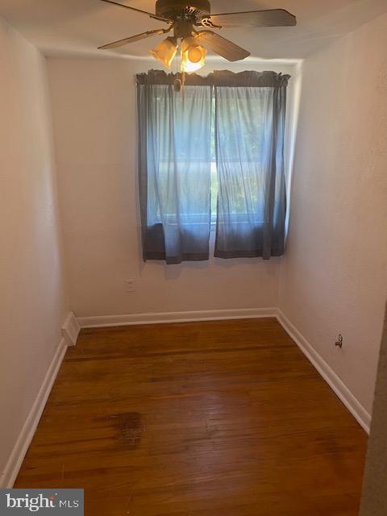
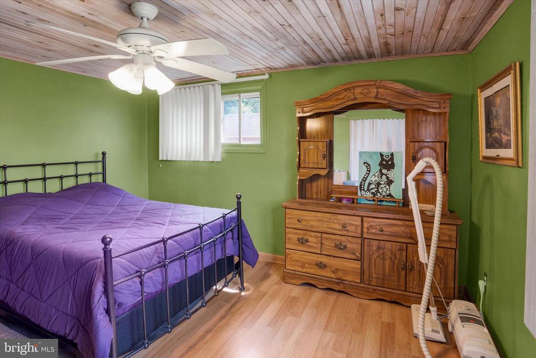
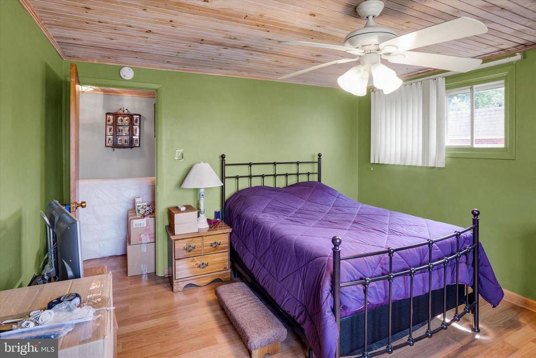
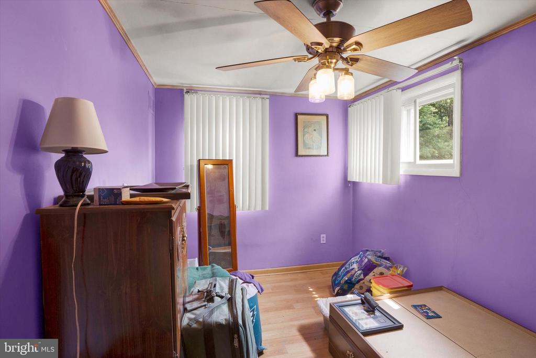
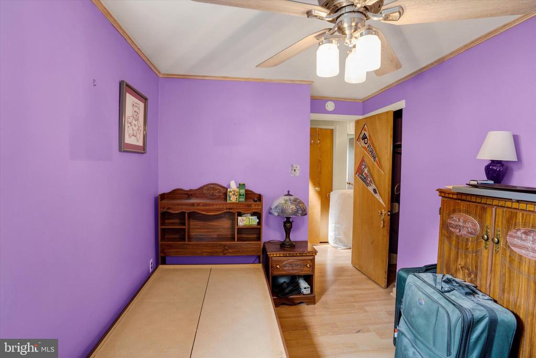
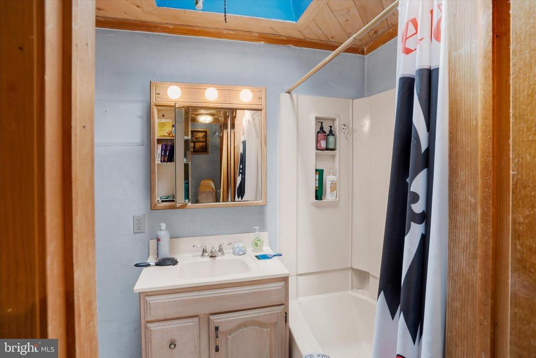
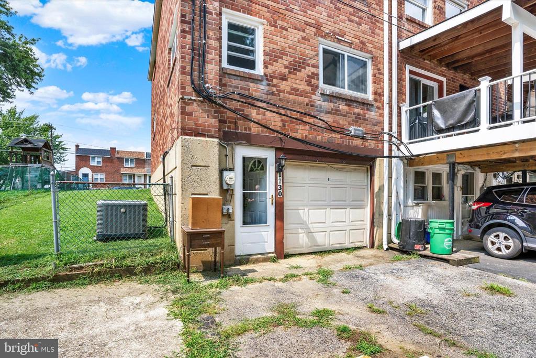
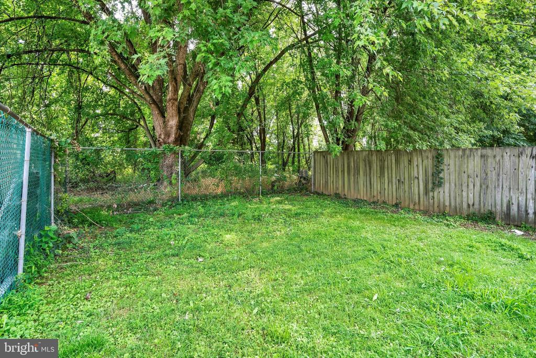
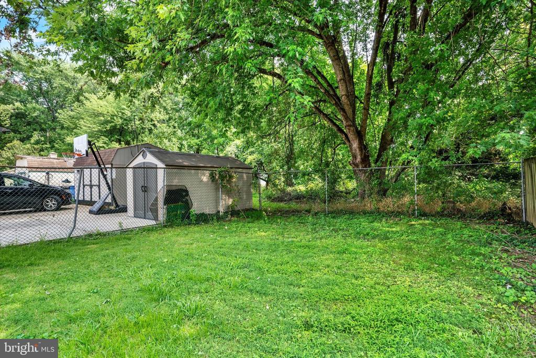
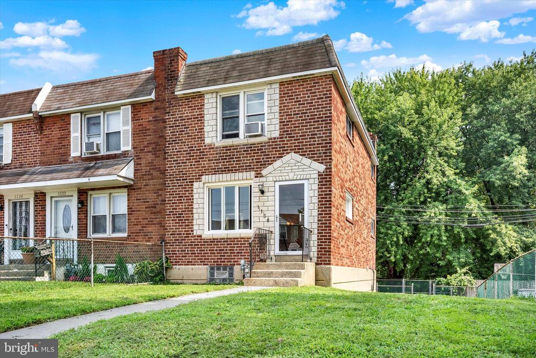
Charming brick twin home offering comfort, convenience, and potential! This 3-bedroom, 1-bath residence features a welcoming front yard with a fenced perimeter, perfect for pets or outdoor enjoyment. Step inside to find a bright kitchen with wood cabinetry, stainless steel appliances, and a cozy dining area accented by a wood-paneled ceiling. The spacious living spaces provide flexibility for entertaining or relaxing. Upstairs, you'll find well-sized bedrooms and a full bath. Located in a desirable neighborhood close to shopping, dining, schools, and public transportation. With its solid construction and character, this home is ready for your personal touch--don't miss this great opportunity!

3
beds

1
bath

1,152 Sq.Ft. LIVING AREA

4,356 Sq.Ft. lot

Nick Smith

Nick Smith

Features & Amenities

Interior

  • total bedrooms3
  • Total bathroom1
  • full bathroom1
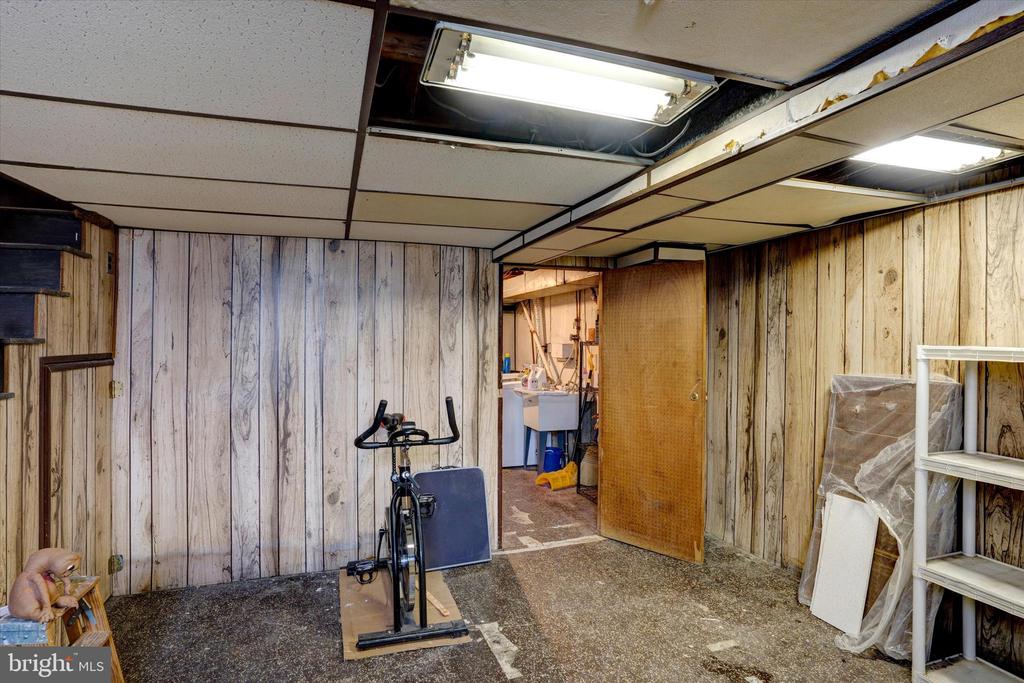
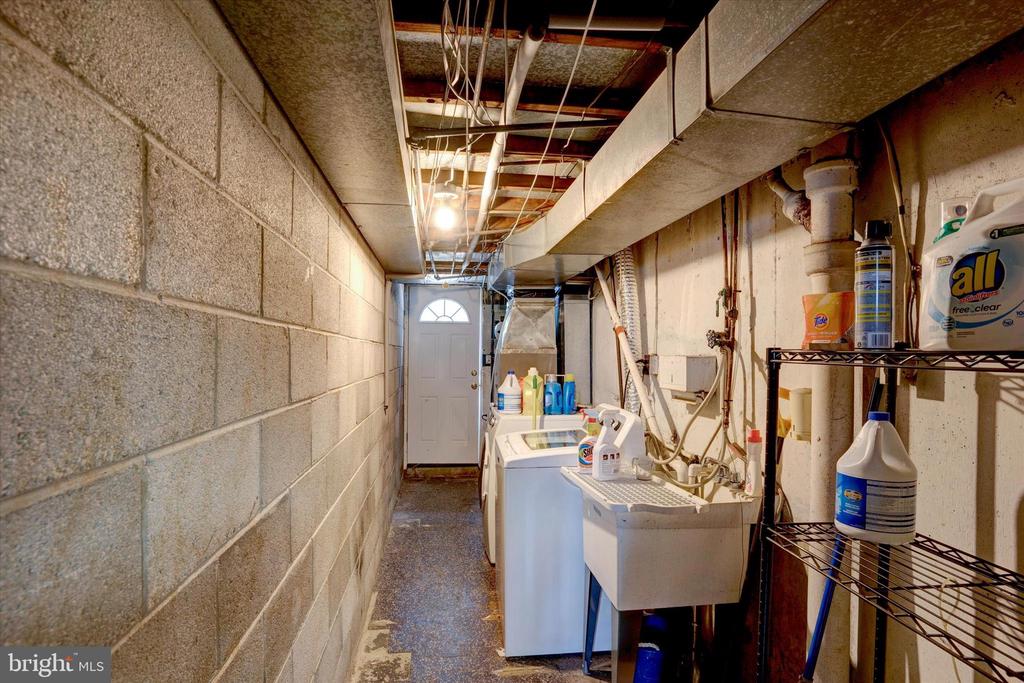
  • Laundry room In Basement, Laundry Room
  • Flooring Laminate
  • APPLIANCES Gas Water Heater

Area & Lot

  • Status Sold
  • Living Area1,152 Sq.Ft.
  • Total Area1,152 Sq.Ft.
  • Lot Area4,356 Sq.Ft.
  • MLS® IDPADE2097570
  • TypeTownhouse
  • YEAR BUILT1959
  • Architecture StylesColonial
  • School DistrictSOUTHEAST DELCO

Exterior

  • STORIES2
  • water SourcePublic
  • PoolNone
  • roofShingle
  • parkingAttached Carport, Driveway, Attached
  • HEAT TYPENatural Gas, Forced Air
  • AIR CONDITIONINGCentral Air, Electric
  • sewerPublic Sewer
  • SubstructureConcrete Perimeter

Financial

  • Sales Price$210,000
  • Real Estate Tax $4,711/yr
  • Zoning RES

The Experience You Deserve

Real estate is more than a transaction; it’s a life milestone. Our team focuses on listening, learning your priorities, and advocating for your best interests. No matter your situation, whether you’re a first-time buyer or a seasoned investor, we’re here for you.

Follow Me on Instagram