Leave a Message

By providing your contact information to The Cliff Lewis Experience, your personal information will be processed in accordance with The Cliff Lewis Experience's Privacy Policy. By checking the box(es) below, you expressly consent to receive marketing or promotional real estate communication from The Cliff Lewis Experience in the manner selected by you. For SMS text messages, message frequency varies. Message and data rates may apply. Consent is not a condition of purchase of any goods or services. You may opt out of receiving further communications from The Cliff Lewis Experience at any time. To opt out of receiving SMS text messages, reply STOP to unsubscribe. SMS text messaging is subject to our Terms of Use.

Thank you for your message. We will be in touch with you shortly.

1028 Timberidge Lane
SEE ALL PHOTOS
1028 Timberidge Lane
Sold

1028 Timberidge Lane

1028 Timberidge Lane, Lower Macungie Twp, PA 18106

$359,000
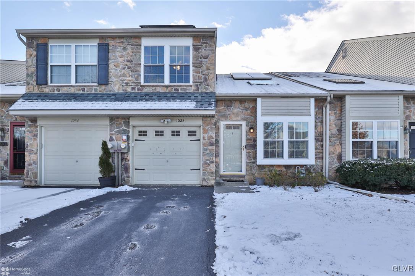
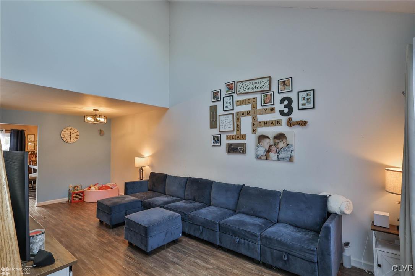
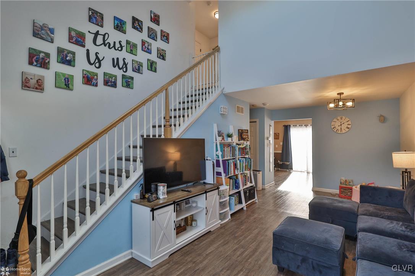
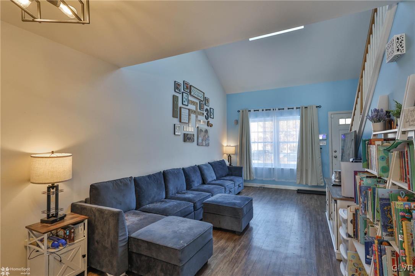
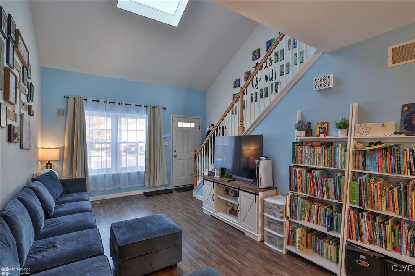
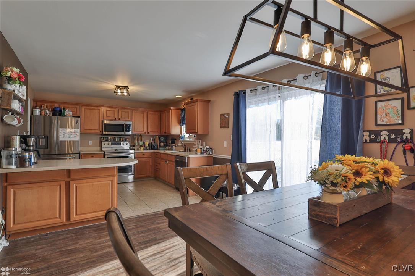
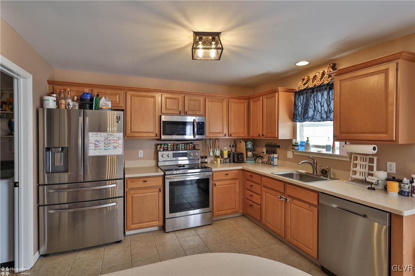
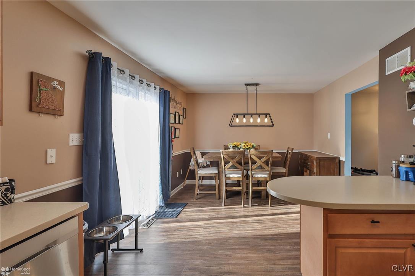
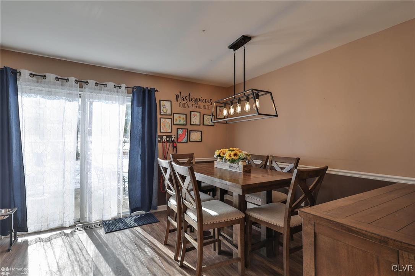
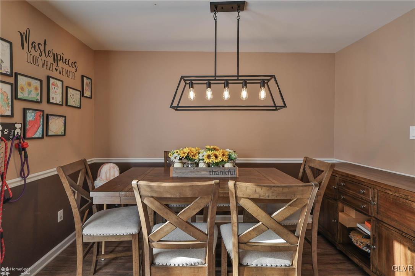
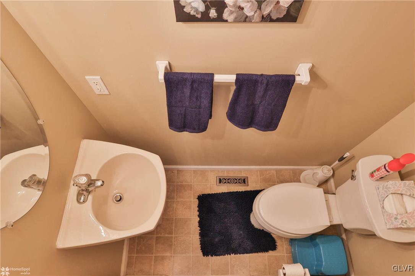
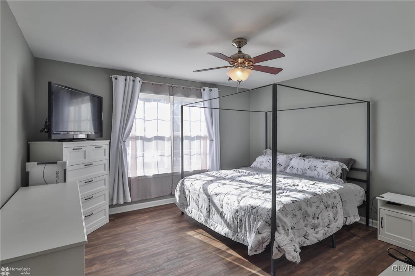
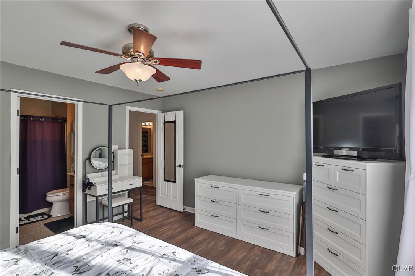
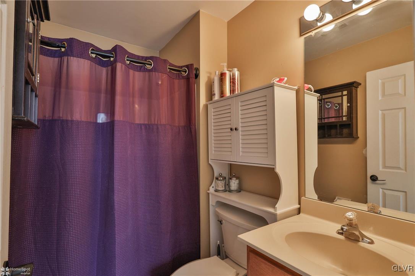
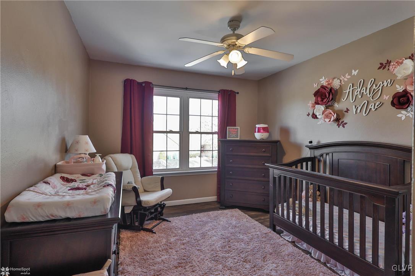
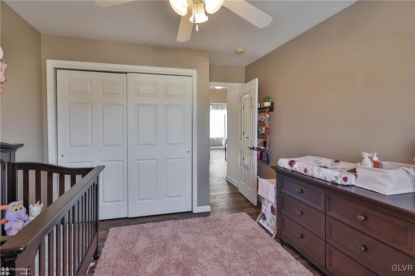
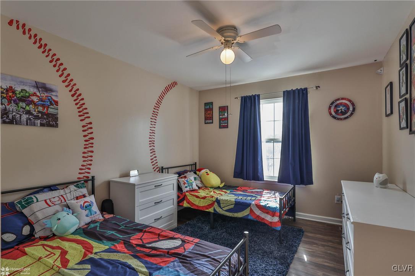
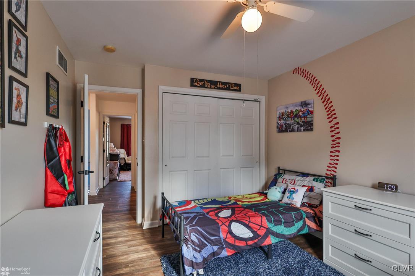
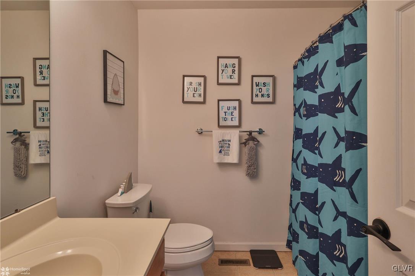
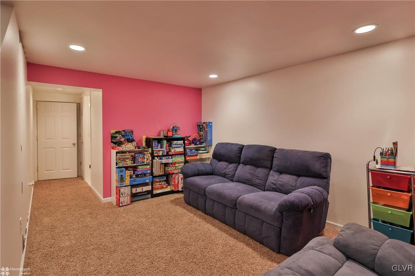
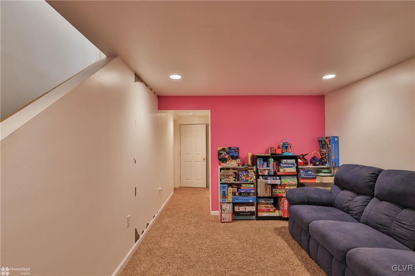
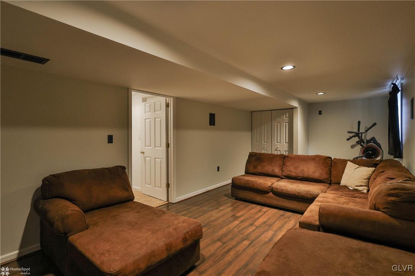
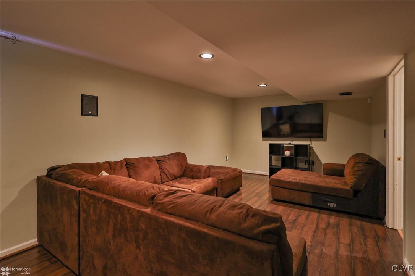
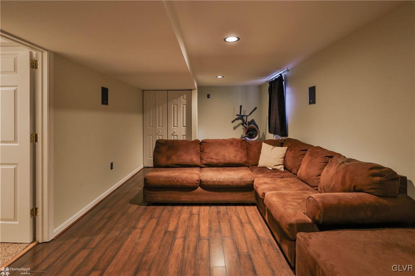
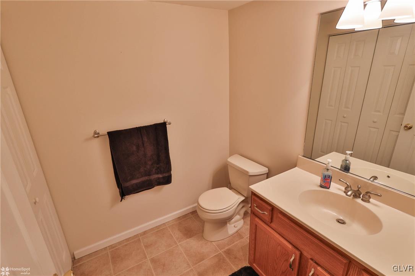
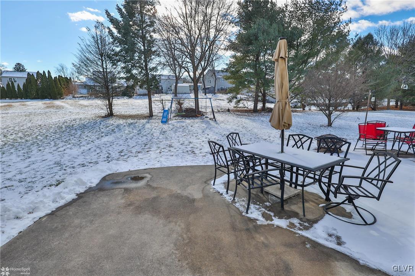
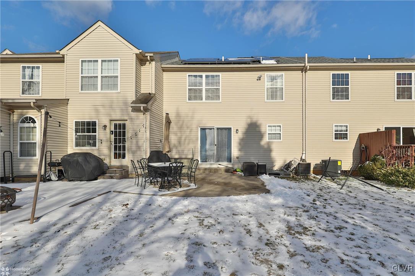
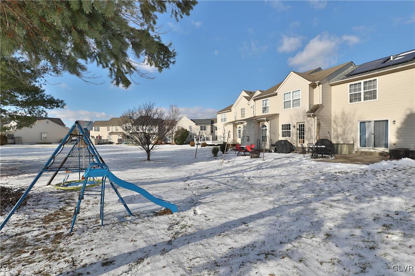
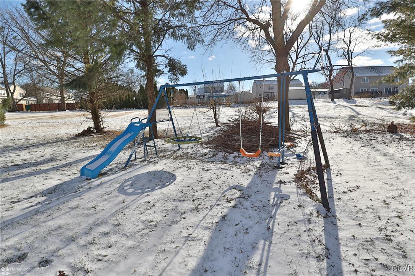
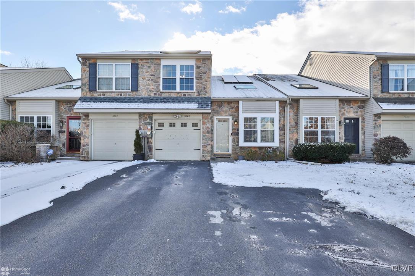
Welcome to this spacious and stylish 3-Bedroom, 4-Bath Townhome in East Penn School District. As you step inside, you'll be greeted by a bright and airy living room with a vaulted ceiling, skylight, and built-in surround sound, creating an inviting space for relaxation and entertaining. The open floor plan flows seamlessly into the dining area and a well-appointed kitchen boasting maple cabinets, Corian countertops, tile flooring, and a breakfast bar with additional storage. All kitchen appliances are included for your convenience. The first floor also features a convenient laundry area, and powder room, making everyday living a breeze. Upstairs, the master suite offers a private retreat with a walk-in closet and ceiling fan. Two additional bedrooms provide plenty of space for family and guests. The fully finished basement, spanning approximately 500 square feet, expands your living area with two versatile rooms perfect for a family room, home theater w/ surround sound, gym, or hobby room plus powder room and ample storage space. Outside, enjoy one of the largest lots in the community with a patio, ideal for outdoor dining or relaxation. Brand new roof October 2024! Solar panels for lower energy cost! A 1-car garage and additional parking ensure convenience for you and your guests. Don't miss this opportunity to own a move-in-ready home in a prime location. Showings begin Friday!

3
beds

4
baths

1,878 Sq.Ft. LIVING AREA

4,112 Sq.Ft. lot

Nick Smith

Nick Smith

Jessica Distler

Jessica Distler

Features & Amenities

Interior

  • total bedrooms3
  • Total bathrooms4
  • full bathrooms2
  • half bathrooms2
  • Laundry room Main Level
  • Flooring Carpet, Luxury Vinyl, Luxury Vinyl Plank, Tile, Vinyl
  • APPLIANCES Dryer, Dishwasher, Electric Oven, Electric Range, Electric Water Heater, Microwave, Refrigerator, Washer
  • other interior Features Dining Area, Eat-in Kitchen, Kitchen Island, Skylights, Vaulted Ceiling(s), Walk-In Closet(s)

Area & Lot

  • Status Sold
  • Living Area1,878 Sq.Ft.
  • Lot Area4,112 Sq.Ft.
  • MLS® ID750764
  • TypeTownhouse
  • YEAR BUILT2004
  • NeighborhoodAllentown
  • Architecture StylesColonial
  • Elementary SchoolWillow Lane Elementary
  • Middle SchoolLower Macungie Middle School
  • High SchoolEmmaus High School
  • School DistrictEast Penn

Exterior

  • STORIES2
  • Garage Space1.0
  • water SourcePublic
  • utilitiesCable Available
  • roofAsphalt, Fiberglass
  • lot featuresFlat
  • parkingBuilt In, Driveway, Garage, Off Street, On Street
  • HEAT TYPEForced Air, Gas, Heat Pump
  • AIR CONDITIONINGCentral Air, Ceiling Fan(s)
  • sewerPublic Sewer
  • security FeaturesSmoke Detector(s)
  • other exterior FeaturesPatio

Financial

  • Sales Price$359,000
  • Real Estate Tax $4,784/yr
  • Zoning U-Urban

Allentown

One of the fastest-changing markets in the Lehigh Valley, Allentown continues to see strong demand, new development, and real opportunity for buyers, sellers, and investors alike.

Explore

The Experience You Deserve

Real estate is more than a transaction; it’s a life milestone. Our team focuses on listening, learning your priorities, and advocating for your best interests. No matter your situation, whether you’re a first-time buyer or a seasoned investor, we’re here for you.

Follow Me on Instagram