Leave a Message

By providing your contact information to The Cliff Lewis Experience, your personal information will be processed in accordance with The Cliff Lewis Experience's Privacy Policy. By checking the box(es) below, you expressly consent to receive marketing or promotional real estate communication from The Cliff Lewis Experience in the manner selected by you. For SMS text messages, message frequency varies. Message and data rates may apply. Consent is not a condition of purchase of any goods or services. You may opt out of receiving further communications from The Cliff Lewis Experience at any time. To opt out of receiving SMS text messages, reply STOP to unsubscribe. SMS text messaging is subject to our Terms of Use.

Thank you for your message. We will be in touch with you shortly.

10 Windrift Court
10 Windrift Court
10 Windrift Court
10 Windrift Court
10 Windrift Court
10 Windrift Court
10 Windrift Court
10 Windrift Court
10 Windrift Court
10 Windrift Court
10 Windrift Court
10 Windrift Court
10 Windrift Court
10 Windrift Court
10 Windrift Court
10 Windrift Court
10 Windrift Court
10 Windrift Court
10 Windrift Court
10 Windrift Court
10 Windrift Court
10 Windrift Court
10 Windrift Court
10 Windrift Court
10 Windrift Court
10 Windrift Court
10 Windrift Court
10 Windrift Court
10 Windrift Court
10 Windrift Court
10 Windrift Court
10 Windrift Court
10 Windrift Court
10 Windrift Court
10 Windrift Court
10 Windrift Court
10 Windrift Court
10 Windrift Court
10 Windrift Court
10 Windrift Court
10 Windrift Court
10 Windrift Court
10 Windrift Court
10 Windrift Court
10 Windrift Court
10 Windrift Court
10 Windrift Court
10 Windrift Court
10 Windrift Court
10 Windrift Court
SEE ALL PHOTOS
10 Windrift Court
10 Windrift Court
10 Windrift Court
10 Windrift Court
10 Windrift Court
10 Windrift Court
10 Windrift Court
10 Windrift Court
10 Windrift Court
10 Windrift Court
10 Windrift Court
10 Windrift Court
10 Windrift Court
10 Windrift Court
10 Windrift Court
10 Windrift Court
10 Windrift Court
10 Windrift Court
10 Windrift Court
10 Windrift Court
10 Windrift Court
10 Windrift Court
10 Windrift Court
10 Windrift Court
10 Windrift Court
10 Windrift Court
10 Windrift Court
10 Windrift Court
10 Windrift Court
10 Windrift Court
10 Windrift Court
10 Windrift Court
10 Windrift Court
10 Windrift Court
10 Windrift Court
10 Windrift Court
10 Windrift Court
10 Windrift Court
10 Windrift Court
10 Windrift Court
10 Windrift Court
10 Windrift Court
10 Windrift Court
10 Windrift Court
10 Windrift Court
10 Windrift Court
10 Windrift Court
10 Windrift Court
10 Windrift Court
10 Windrift Court
Sold

10 Windrift Court

10 Windrift Court, Easton, PA 18045

$515,000
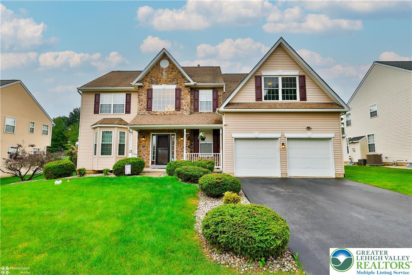
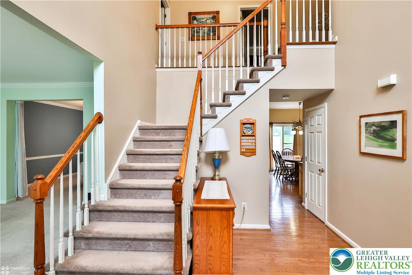
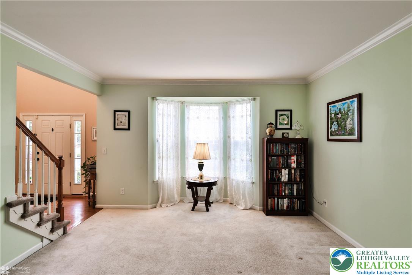
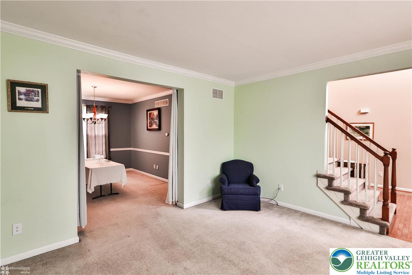
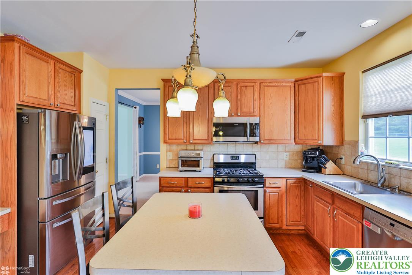
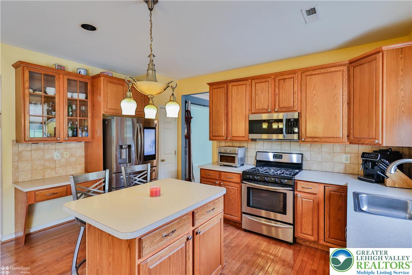
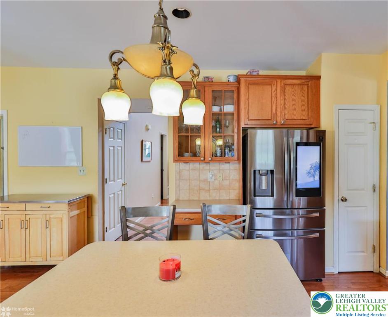
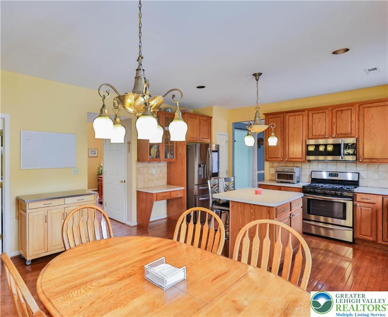
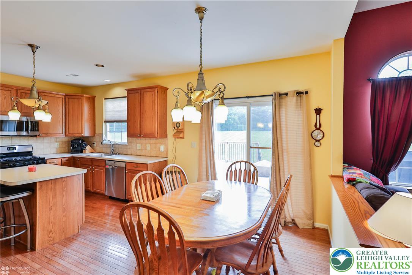
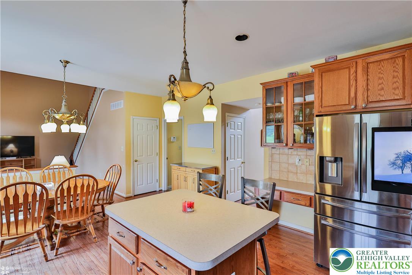
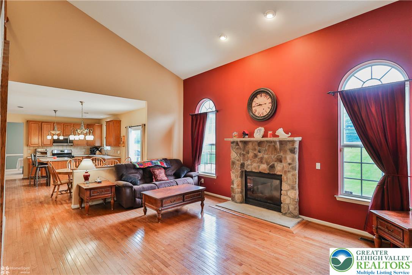
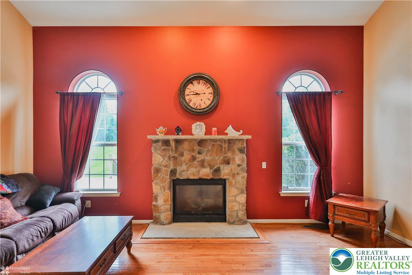
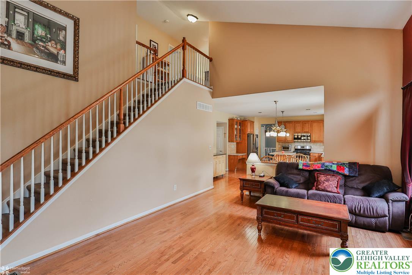
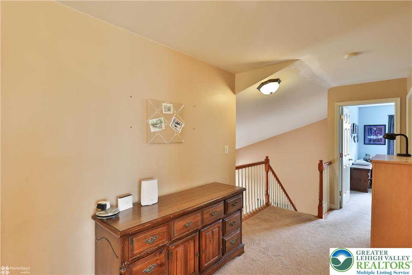
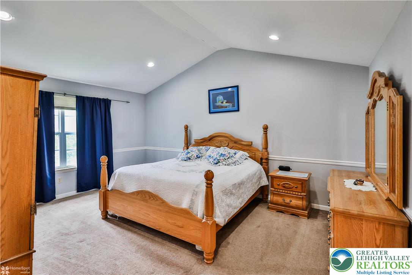
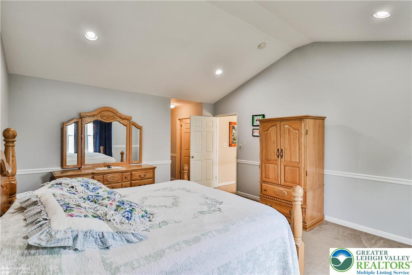
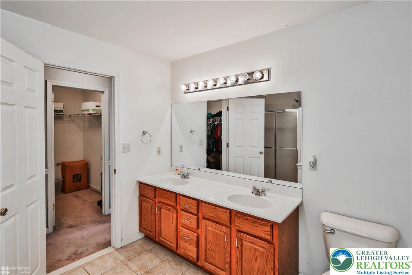
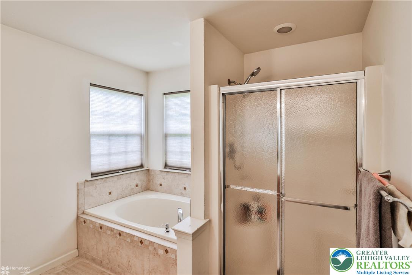
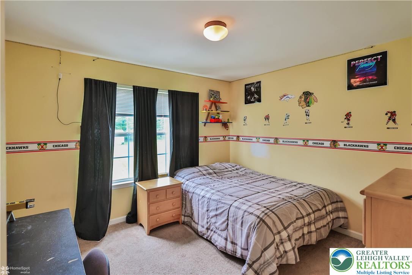
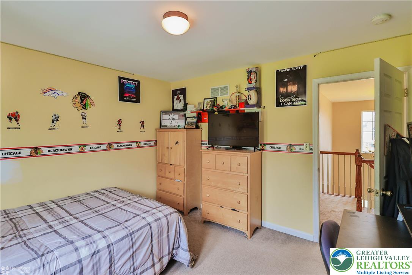
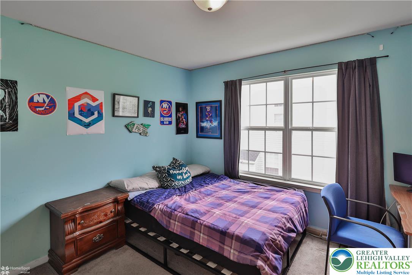
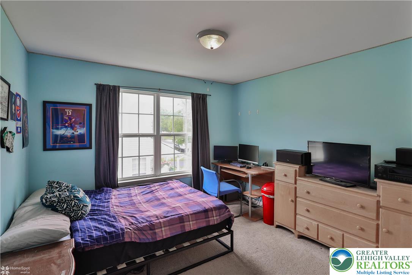
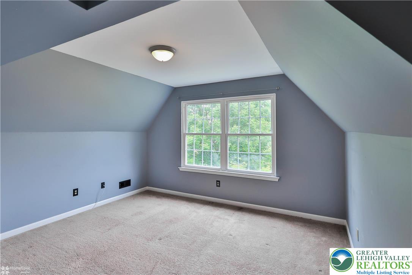
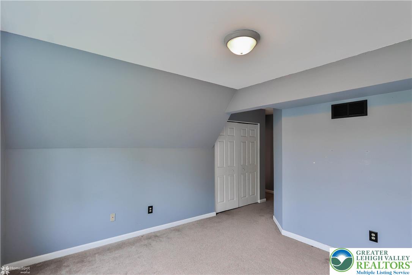
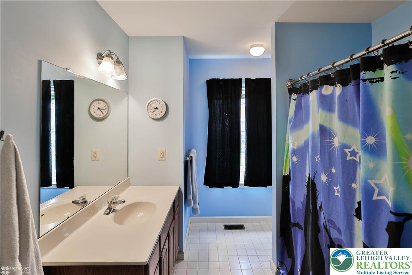
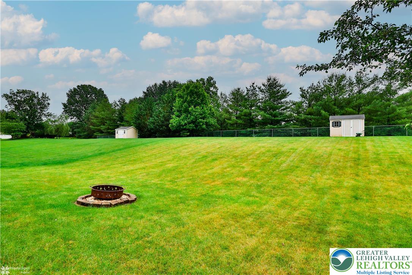
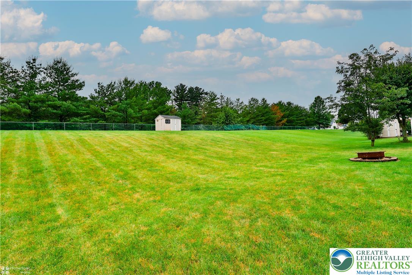
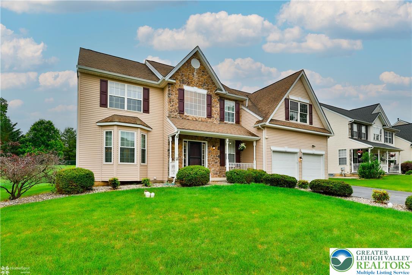
Welcome home to this spacious 4-bedroom residence, perfectly situated on a large, tree-lined lot. Inside, you'll find a large eat-in kitchen and an expansive family room, perfect for everyday living and entertaining. All four generously sized bedrooms are located upstairs, offering privacy and convenience for the whole family. The home features vaulted ceilings and a cozy gas fireplace. The luxurious master suite boasts a stunning, fully tiled bathroom with a large soaking tub, a walk-in shower, with a double sink vanity.
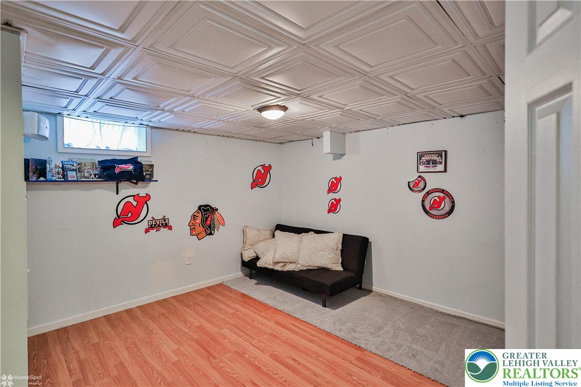
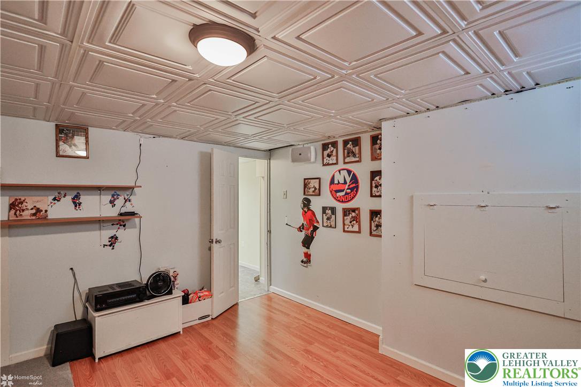
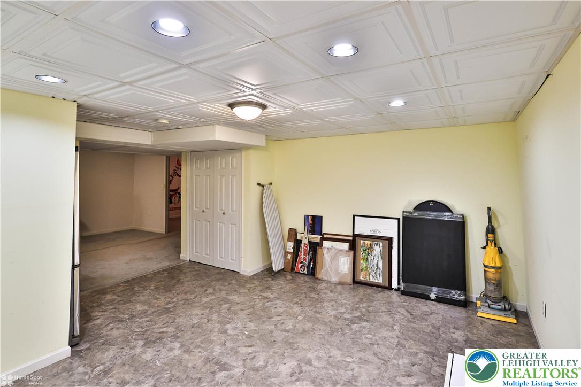
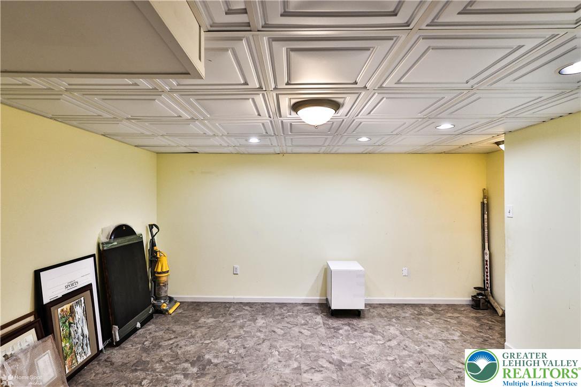
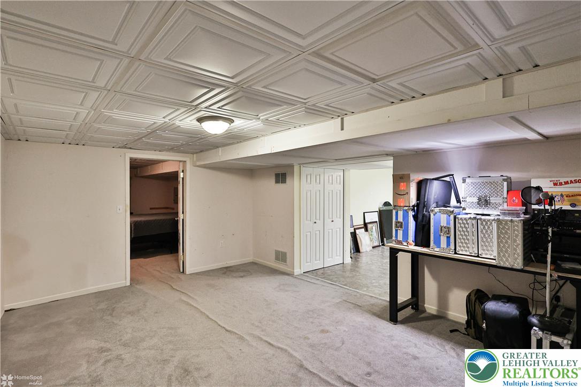
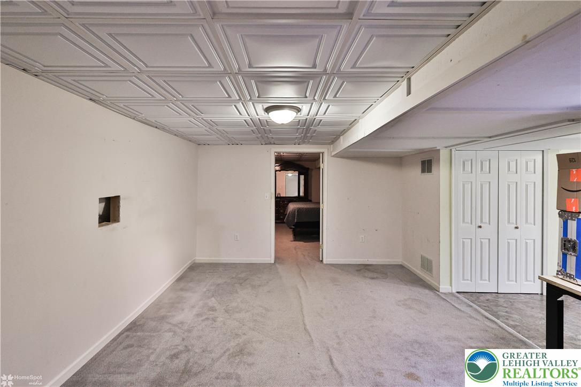
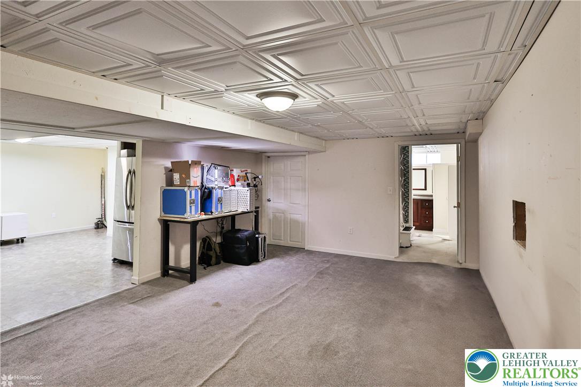
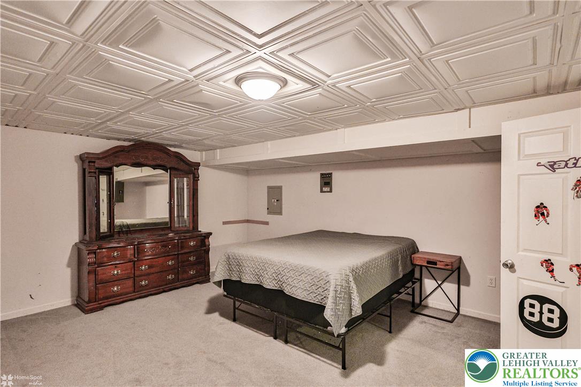
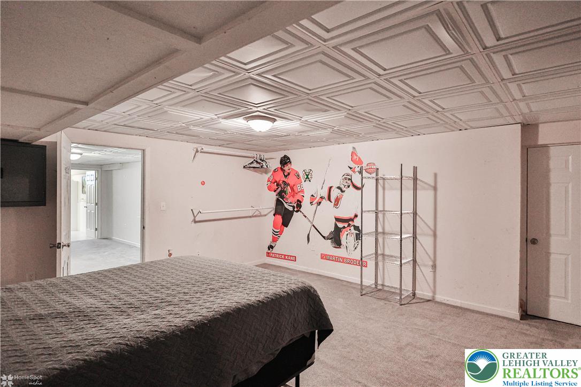
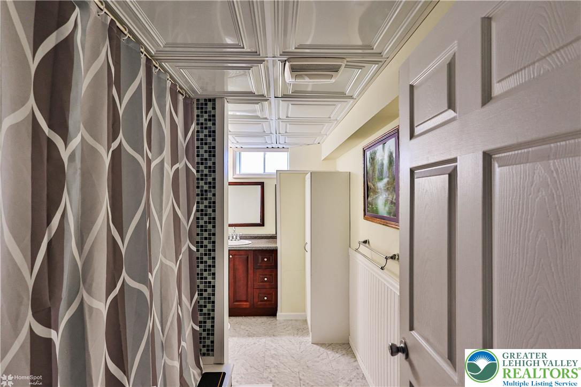
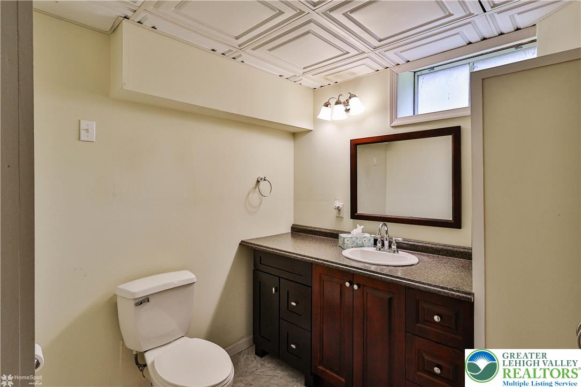
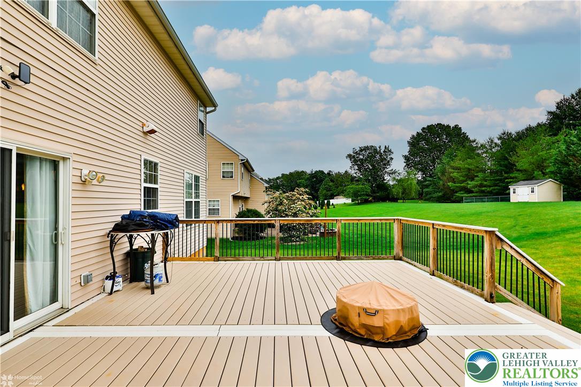
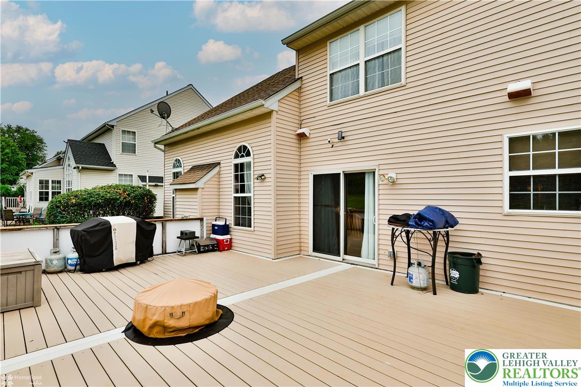
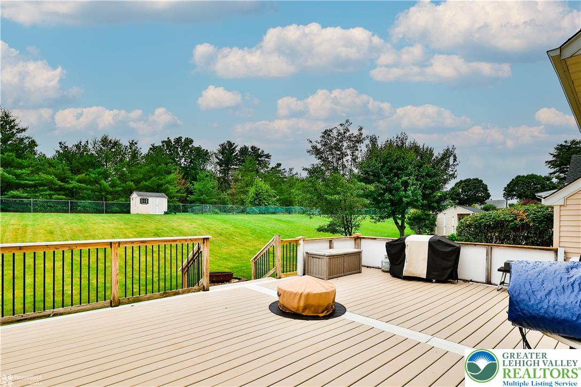
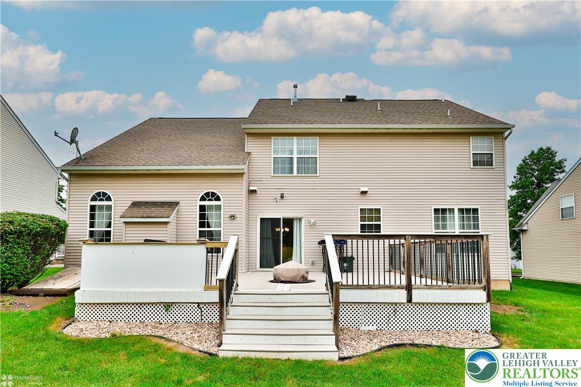
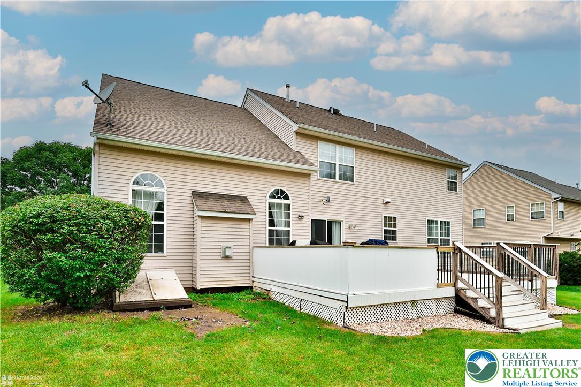
The finished basement adds even more flexibility, offering a full bathroom and a spacious room currently used as a bedroom--ideal for guests, a home office, or a media room. Outside you will find a fully permitted custom built deck with Bearboard HDPE plastic decking--ideal for outdoor living with minimal maintenance. Don't miss this perfect blend of comfort, style, and space! In need of a little paint, and priced to sell!!

4
beds

4
baths

3,692 Sq.Ft. LIVING AREA

0.39 Acres lot

Nick Smith

Nick Smith

Eddie Moussa

Eddie Moussa

Features & Amenities

Interior

  • total bedrooms4
  • Total bathrooms4
  • full bathrooms3
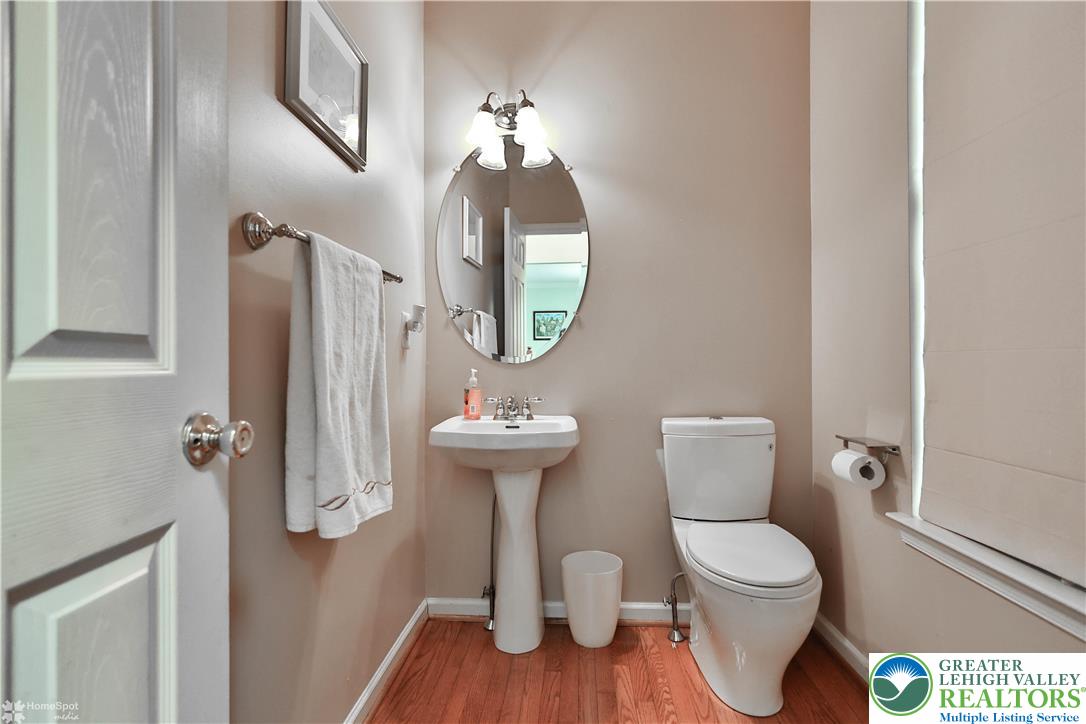
  • half bathroom1
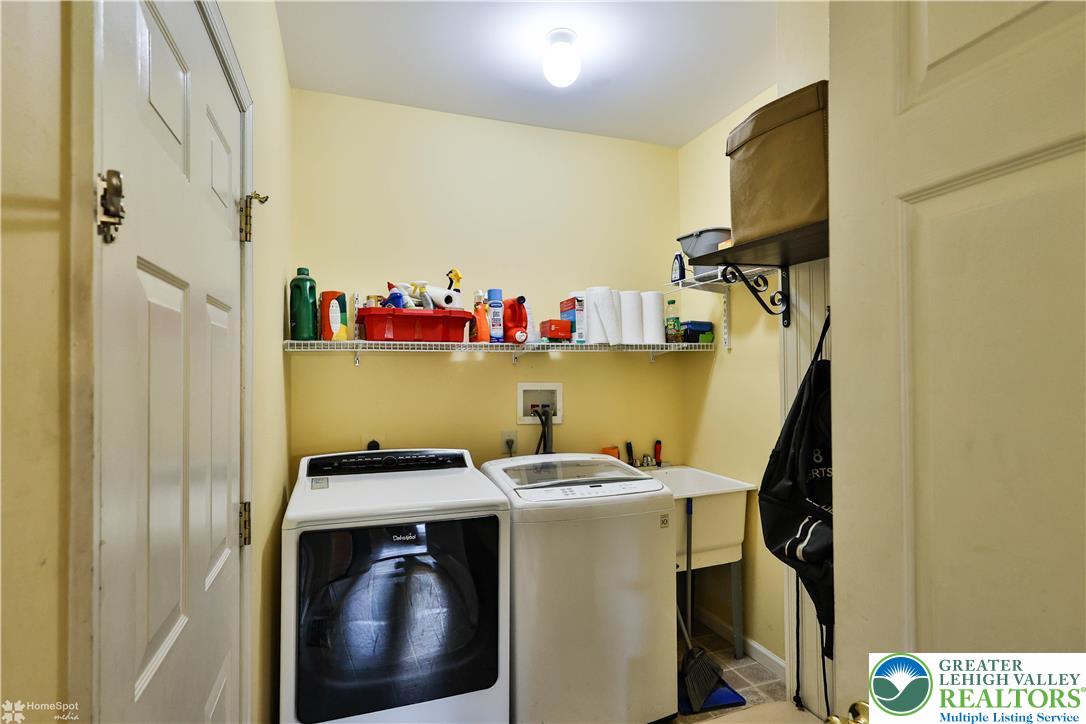
  • Laundry room Washer Hookup, Dryer Hookup, Main Level
  • Flooring Carpet, Hardwood, Tile, Vinyl
  • Fireplace Family Room, Gas Log
  • APPLIANCES Dryer, Dishwasher, Gas Oven, Gas Range, Gas Water Heater, Microwave, Refrigerator, Washer
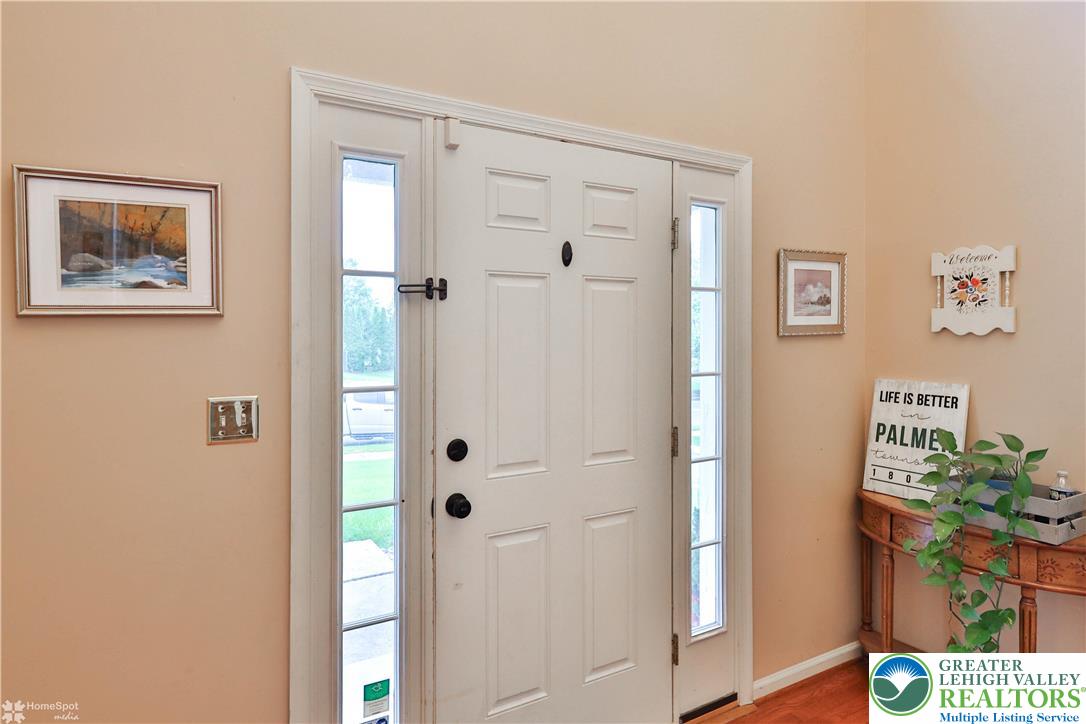
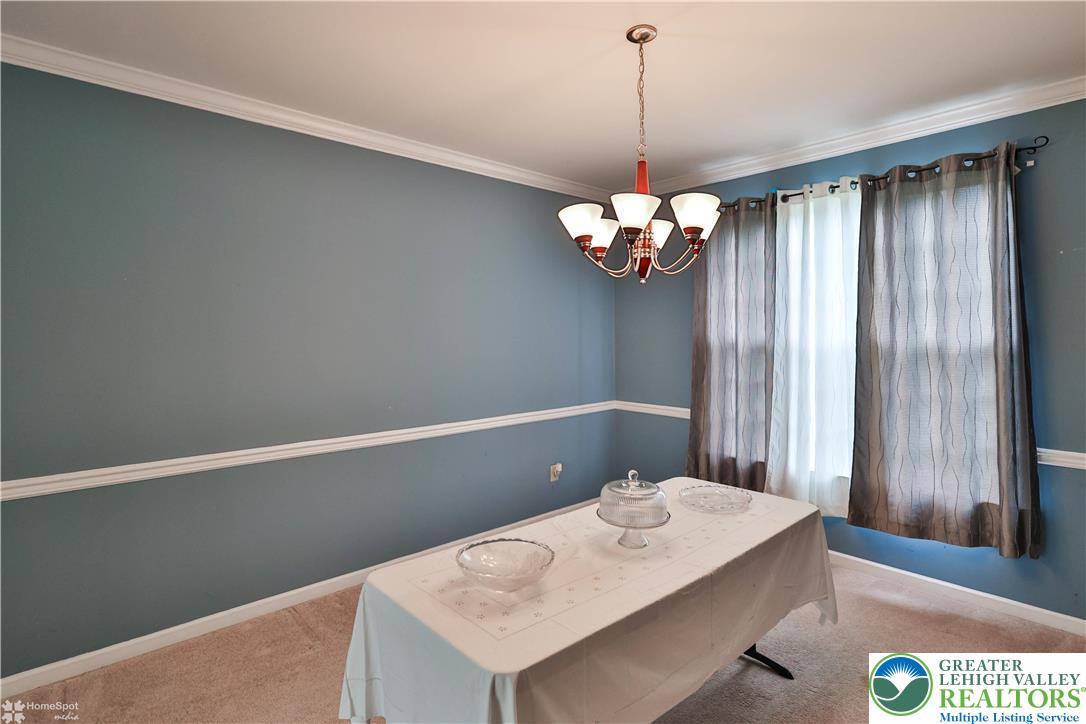
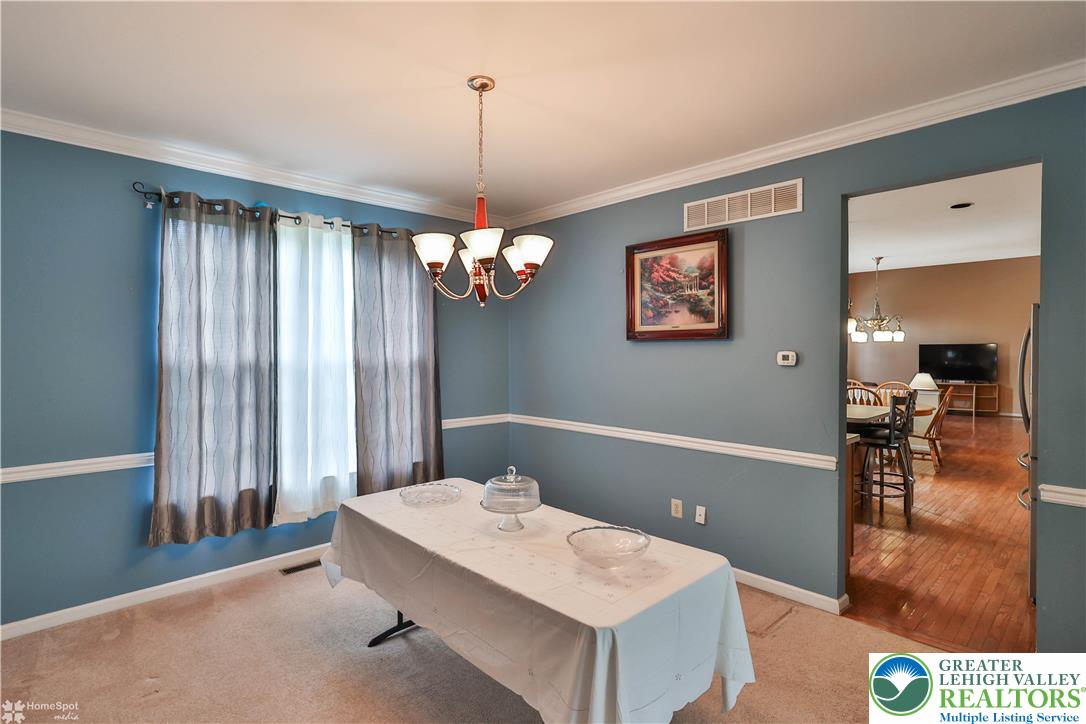
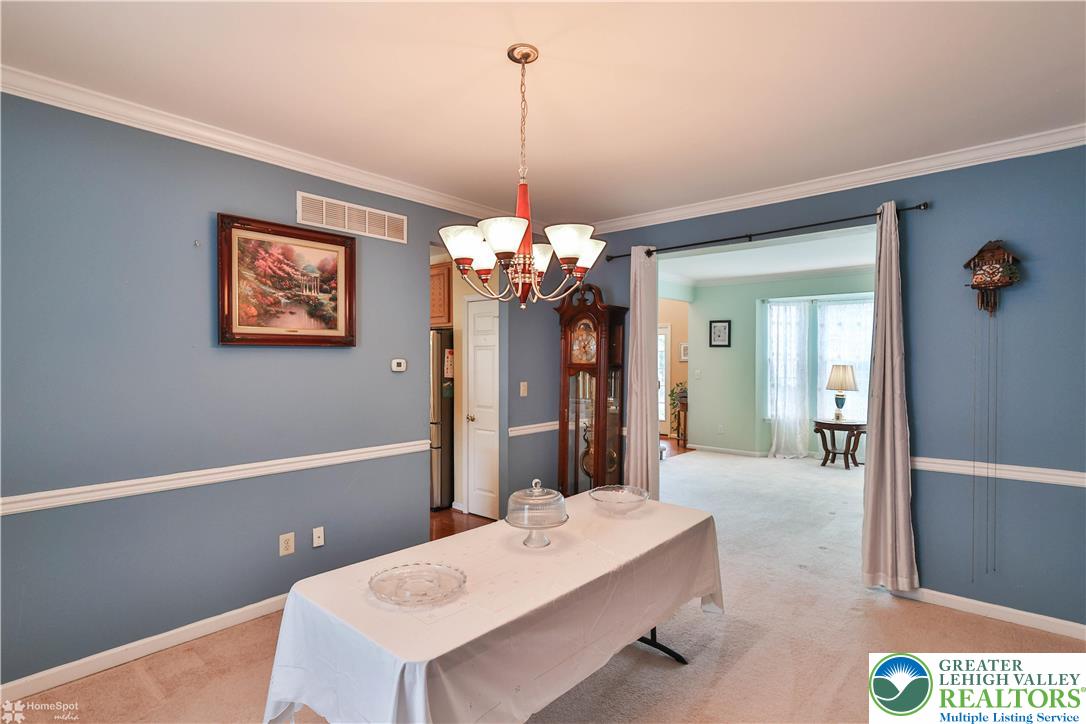
  • other interior Features Cathedral Ceiling(s), Dining Area, Separate/Formal Dining Room, Entrance Foyer, Eat-in Kitchen, High Ceilings, Kitchen Island, Family Room Main Level, Vaulted Ceiling(s), Walk-In Closet(s)

Area & Lot

  • Status Sold
  • Living Area3,692 Sq.Ft.
  • Lot Area0.39 Acres
  • MLS® ID759661
  • TypeResidential
  • YEAR BUILT2006
  • NeighborhoodEaston
  • Architecture StylesColonial
  • Elementary SchoolPalmer Elementary School
  • Middle SchoolEaston Area Middle School
  • High SchoolEaston Area High School
  • School DistrictEaston

Exterior

  • STORIES2
  • Garage Space2.0
  • water SourcePublic
  • roofAsphalt, Fiberglass
  • lot featuresFlat
  • parkingAttached, Driveway, Garage, Garage Door Opener
  • HEAT TYPEForced Air, Gas
  • AIR CONDITIONINGCentral Air
  • sewerPublic Sewer
  • security FeaturesSecurity System, Smoke Detector(s)
  • other exterior FeaturesDeck, Porch, Shed

Financial

  • Sales Price$515,000
  • Real Estate Tax $9,015/yr
  • Zoning 24MDR

Easton

The city has seen continued revitalization, with new residential developments and historic properties.

Explore

The Experience You Deserve

Real estate is more than a transaction; it’s a life milestone. Our team focuses on listening, learning your priorities, and advocating for your best interests. No matter your situation, whether you’re a first-time buyer or a seasoned investor, we’re here for you.

Follow Me on Instagram